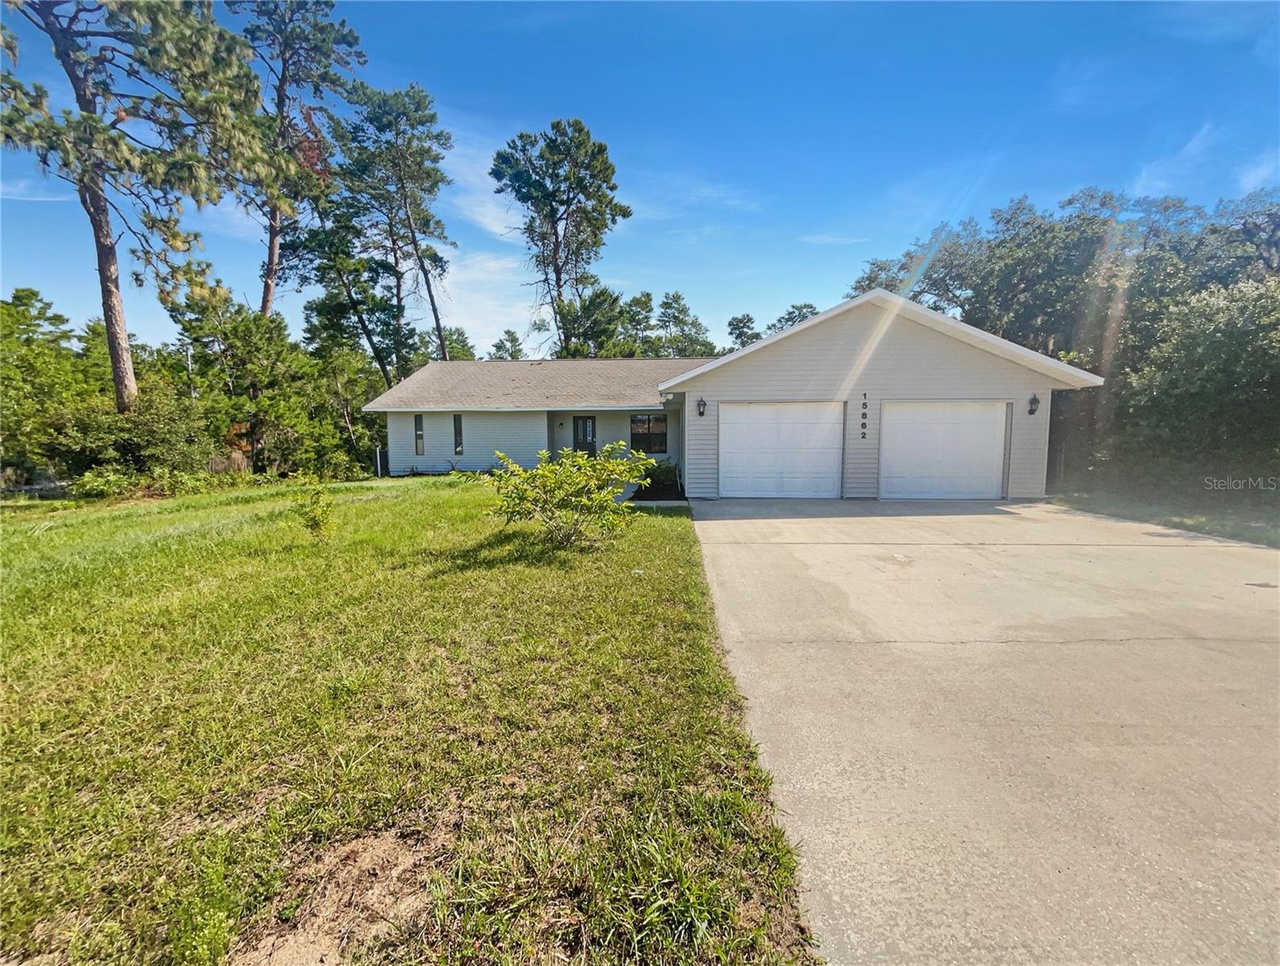
One or more photo(s) has been virtually staged. Welcome to this unique property, now available for sale, boasting a variety of stylish features. The focal point is a captivating fireplace, creating a serene atmosphere. The interior is adorned with neutral colors, offering a modern and calming vibe. Step inside to discover fresh interior paint, enhancing the home's atmosphere, along with new flooring that creates a seamless and polished look throughout. The kitchen is a chef's paradise, boasting all-new stainless steel appliances that blend reliability with style. This bright and inviting space promises ease and comfort during meal preparation. In the primary bathroom, convenience meets luxury with double sinks providing ample grooming space. Complete with a separate tub and shower, it offers the choice of a quick rinse or a leisurely soak, adding to the sense of opulence. Outside, the home's freshness continues with a newly painted exterior, elevating its curb appeal. A highlight is the deck, offering excellent outdoor space for relaxation and entertainment. In summary, this beautiful property combines quality upgrades and lifestyle convenience for an exceptional living experience.
Single-familyProperty Type
1985Year Built
0.38 acresLot Size
$127Est. Price/Sq.Ft.
2 car garageParking
Listed by Alli Johnston• OPENDOOR BROKERAGE LLC
Listed by Regina Toner• OPENDOOR BROKERAGE LLC
Contact: Homes@opendoor.com
Bought with Heather Wireman• MAGNOLIA HOMES AND LAND LLC
They don't make them like this anymore. Spacious 3/2/2 featuring a large living room formal dining room and a family room with wood burning fireplace which leads to an enclose screen porch then to an open wooden deck. Master bedroom has its own screen porch that also leads to the open deck, large bathroom with soaking tub and a large walk-in closet. There is a large kitchen with lots of space to entertain the family, lots of cabinets and counter space and a separate dining room. There is an over sized 2-car garage with space for storage and hubbies. Home also has irrigation system, chain link fence on one side of the property for your furry friends and the roof was replaced in 2006. The backyard backs up to the green belt allowing for all round privacy. Very quiet neighborhood.
Stellar MLS as Distributed by MLS Grid #OM535370
Oct 20, 2018
Listing Removed
—
Public Records
Aug 1, 2005
Sold
$155,000
$69/sq ft
Public Records
Jul 6, 1995
Sold
$88,900
$40/sq ft
Public Records
Oct 1, 1987
Sold
$84,550
$38/sq ft
Year
Property tax
Land + Additions
Assessment*
2025
$4,826 (+106.2%)
$35,900 + $221,025
$256,925
2024
$2,340 (+2.7%)
$35,900 + $221,025
$256,925
2023
$2,277 (+4.2%)
2022
$2,186 (+0.6%)
2021
$2,173 (+1.0%)
2020
$2,152 (−21.8%)
2019
$2,751 (+10.0%)
$6,300 + $139,516
$145,816
2018
$2,501 (+11.4%)
2017
$2,246 (+9.0%)
2016
$2,060 (+4.8%)
2015
$1,965 (+15.8%)
2014
$1,697
Tax history for 15862 SW 49th Court Rd
Year
Property tax
Land + Additions
Assessment*
2025
$4,826 (+106.2%)
$35,900 + $221,025
$256,925
2024
$2,340 (+2.7%)
$35,900 + $221,025
$256,925
2023
$2,277 (+4.2%)
2022
$2,186 (+0.6%)
2021
$2,173 (+1.0%)
2020
$2,152 (−21.8%)
2019
$2,751 (+10.0%)
$6,300 + $139,516
$145,816
2018
$2,501 (+11.4%)
2017
$2,246 (+9.0%)
2016
$2,060 (+4.8%)
2015
$1,965 (+15.8%)
2014
$1,697
*Taxable value of land and structures on it ("additions") is determined regularly by local assessors and does not affect market price.
Public record
Public record
Zoning
Beds
3
Baths
2
Stories
1
Lot width
—
Lot depth
—
Lot size
0.38 Acres
Year renovated
—
Sq. Ft.
2,246
Year built
1985
Style
Single Family Residential
County
Marion County
APN
8005-0741-33
Parking Spaces
—
Basement
—
Accessible
—
HOA Dues
—
Garage
—
Features
—
Last updated by owner on Sep 9, 2026.
R-1
Single Family Dwelling
The Single Family Dwelling Classification is intended to provide areas for medium density residential development.
Permitted uses
Include but are not limited to:
Religious facility
Housing-Group
Housing-Single unit
Housing-Other
Museum / gallery
Golf related
Park & open space
Property details
Parking
Parking Information
Parking Features: Driveway
Garage Spaces: 2
Has Attached Garage
Has Garage
Interior
Virtual Tour
Bedroom Information
# of Bedrooms: 3
Bathroom Information
# of Full Baths (Total): 2
Laundry Room Information
Laundry Features: Laundry Room
Other Rooms Information
# of Rooms: 3
Fireplace Information
Has Fireplace
Fireplace Features: Family Room, Wood Burning
Heating & Cooling
Heating Information: Heat Pump
Cooling Information: Central Air
Interior Features
Interior Features: L Dining
Appliances: Electric Water Heater, Other
Flooring: Carpet, Laminate
Exterior
Building Information
Construction Materials: Block, Stucco, Vinyl Siding
Roof: Shingle
Exterior Features
Exterior Features: Other
Property Features
Universal Property Id: US-12083-N-8005074133-R-N
Waterfront Information
Waterfront Feet Total: 0
Water View Y/N: 0
Water Access Y/N: 0
Water Extras Y/N: 0
Property Information
CDD Y/N: 0
Homestead Y/N: 0
Property Type: Residential
Property Sub Type: Single Family Residence
Zoning: R1
Land Information
Total Acreage: 1/4 to less than 1/2
Lot Information
Lot Size Acres: 0.38
Road Surface Type: Asphalt
Lot Size Square Meters: 1538
Building Information
MFR_BuildingAreaTotalSrchSqM: 208.66
Financial
Tax Information
Tax Annual Amount: $2,277
Tax Year: 2023
Lease / Rent Details
Lease Restrictions YN: 1
Utilities
Utility Information
Water Source: Public
Sewer: Septic Tank
Utilities: Electricity Available, Water Available
Location
Multi-Unit Information
Unit Number YN: 0
HOA Information
MFR_Association2YN: 0
Association Approval Required Y/N: 0
Association Fee Includes: None
Location Information
Directions: Head south on Marion Oaks Blvd Turn left onto Marion Oaks Golf Way Turn left onto SW 49th Ct Rd
Community Information
Community Features: None
Public facts
Beds: 3
Baths: 2.0
Sq. Ft.: 2,246
Stories: 1.0
Lot Size: 0.38 acres
Style: Single Family Residential
Year Built: 1985
Year Renovated: —
County: Marion County
APN: 8005-0741-33
Home facts updated by county records on Sep 9, 2026
Other
Miscellaneous Information
Third Party YN: 1
Listing Information
Attribution Contact: Homes@opendoor.com
Previous Status: Pending
Backups Requested YN: 0
Listing Date Information
Days to Contract: 35
Status Contractual Search Date: 2024-09-03
Listing Price Information
Calculated List Price By Calculated Sq Ft: 122.44
Green Information
Direction Faces: Southwest
Home Information
Living Area: 2246
Living Area Units: Square Feet
Living Area Source: Public Records
Living Area Meters: 208.66
Building Area Total: 2246
Building Area Units: Square Feet
Building Area Source: Public Records
Foundation Details: Slab
Levels: One
Security Features: Security System Owned
Around this home
Schools
Sunrise Elementary School
Public PreK-5 • Assigned • 1.1mi
3/10
Horizon Academy At Marion Oaks
Public 6-8 • Assigned • 1.2mi
3/10
Dunnellon High School
Public 9-12 • Assigned • 14.1mi
2/10
Provided by GreatSchools
Lifestyle
Provided by Walk Score and Local Logic
Climate risks
1/10 Flood Factor
Minimal risk of a flood reaching the building in the next 30 years
3/10 Fire Factor
0.31% chance of being in a wildfire in next 30 years
8/10 Heat Factor
7 days above 108° expected this year, 22 days in 30 years
9/10 Wind Factor
99% chance of strong winds in next 30 years
3/10 Air Factor
2 unhealthy days expected this year, 4 days in 30 years
Provided by First Street
Historical weather
Ocala, FL • 34473
Average low and high temperatures (°F)
67
42
74
49
80
55
85
61
90
69
91
73
92
75
91
75
88
71
82
65
78
55
72
50
Jan
Feb
Mar
Apr
May
Jun
Jul
Aug
Sep
Oct
Nov
Dec
Sun exposure
In this area, properties receive around 9 hours in
June and 6.3 hours in December, placing it above the
U.S. average for solar exposure.
9 hrs
6.3 hrs
JuneDecember
Provided by Shadowmap
Estimated sale price
$271,000 – $328,000
Reach more buyers when you sell with Redfin. Save up to $2,852 in fees.3 minutes to get started.

