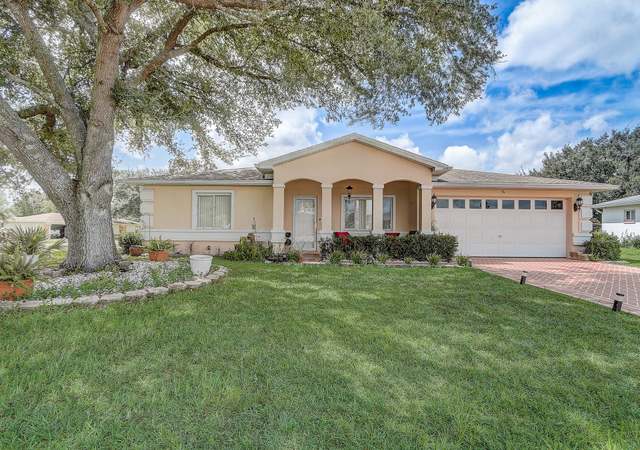
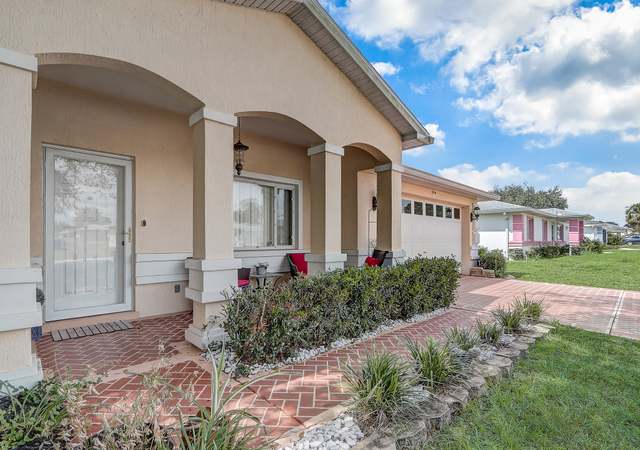
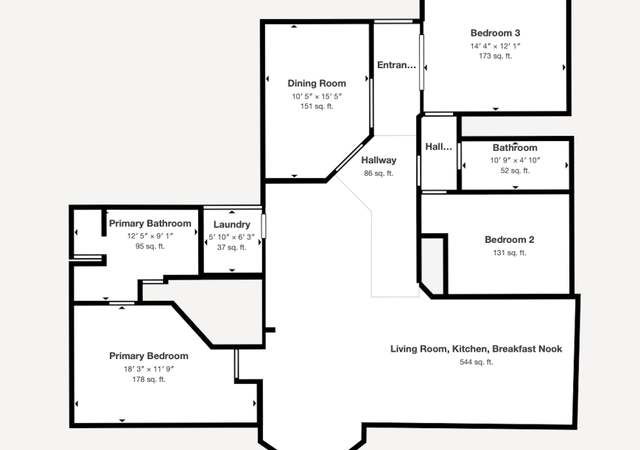
This beautifully maintained 3 Bedroom 2 Bath home is perfectly situated on a spacious and private "Parklike" backyard setting on . 38 of an acre lot. This cozy floorplan features the living, dining and kitchen all open to each other with French Doors leading into the bonus room with its "large gazing window" to take in all the tranquil, peaceful and landscaped fenced backyard setting. The kitchen is equipped with tile floors high top breakfast counter with pendant lighting, windowed breakfast nook, upgraded white cabinets, SS appliances along with plenty of prep areas and a pantry closet. the primary bedroom suite includes a walk-in closet, private bath with tiled shower and spacious mirrored vanity. There are two guest bedrooms and a guest bath close in proximity to each other. The laundry room features storage cabinets, shelves and washer dryer. Almost forgot to mention crown molding throughout. The two-car garage is home to the new electric water heater and includes a side service door for access to outside. Roof repl 2021, AC repl 2017, NEW Electric Water Htr. New Windows installed 2023. Be sure to take a stroll in the backyard for there is a 28.6 x 12 open patio perfect for grilling and enjoying being outdoors. This move-in ready gem combines comfort, charm and practicality in one exceptional home. Don't miss your opportunity to make it yours! The Developer charges $185.34 monthly for Clubhouse and Amenities. The Developer also contracts for all its residences Spectrum TV Cable, Spectrum High Speed Internet and Trash pick-up every Friday this is a required charge of $142.75 monthly.
Look no further! This charming concrete block home checks all the boxes located in Cherrywood Estates, a peaceful and quiet 55+ community in the heart of Ocala boasting over 1700sf of living space on an oversized lot. Home has been meticulously maintained, it features a split bedroom floor plan with crown moldings, and newly updated windows throughout the home with custom made blinds, a spacious kitchen with breakfast bar, and eat-in space. All appliances including washer and dryer convey. The primary bedroom offers a good size walk-in closet and a private en-suite bath with newly updated shower. Enjoy the enclosed lanai overlooking the beautifully landscaped backyard with shaded trees and plants, the perfect sanctuary to relax and enjoy nature. The roof was replaced in 2021 and the 3 Ton, 14 SEER Condensing unit by Frigidaire replaced in 2017. This home has been well kept. Just bring your personal items and you are good to go. MAKE THIS HOME YOUR FIRST STOP! You won't be disappointed!!!Some home furnishings are for sale. Seller will consider contributions towards buyers closing cost.
Stellar MLS as Distributed by MLS Grid #OM612227
Mar 4, 2021
Sold
$178,900
$104/sq ft
Jan 19, 2021
Listing Removed
—
Nov 30, 2020
Listed
$178,900
$104/sq ft
THIS CARDINAL II HAS IT ALL!! You will love the crown molding throughout this home. Upgraded Cabinets. Carpet and all appliances replaced within the last 3 years. Newer AC/ 2017 (air handler is original), Roof is original and in good condition but will need replaced, seller will negotiate! Home is VERY well kept!! Perfect split floor plan with open concept. The Lanai is under Heat/AC, that overlooks the beautifully Landscaped unbelievably large backyard. All planting area have newer cement edging with lovely plantings and irrigation. PLUS, there are no homes behind you!! The garage has a utility sink, screen door and painted floor. MAKE THIS HOME YOUR FIRST STOP!
Stellar MLS as Distributed by MLS Grid #OM522050
Sep 20, 2017
Sold
$125,500
$73/sq ft
Jul 29, 2017
Listed
$123,500
$72/sq ft
Stellar MLS as Distributed by MLS Grid #OM438057
Apr 25, 2016
Sold
$119,500
$70/sq ft
Jan 27, 2016
Listed
$124,900
$73/sq ft
Public Records
Apr 17, 2006
Sold
$210,000
$123/sq ft
Public Records
Jul 18, 2005
Sold
$175,000
$102/sq ft
Year
Property tax
Land + Additions
Assessment*
2025
$3,080 (+8.9%)
2024
$2,828 (+2.5%)
2023
$2,758 (+2.8%)
2022
$2,682 (+206.4%)
2021
$875 (+0.1%)
$26,500 + $163,383
$189,883
2020
$874 (+0.4%)
2019
$870 (−55.4%)
2018
$1,953 (+121.0%)
2017
$883 (−48.0%)
2016
$1,698 (+9.0%)
2015
$1,558 (+11.6%)
$8,000 + $98,732
$106,732
2014
$1,396
Public record
Public record
Zoning
Beds
3
Baths
2
Stories
1
Lot width
—
Lot depth
—
Lot size
0.38 Acres
Year renovated
—
Finished Sq. Ft.
1,713
Unfinished Sq. Ft.
—
Total Sq. Ft.
1,713
Year built
2002
Style
Single Family Residential
County
Marion County
APN
35680-104-33
Parking Spaces
—
Basement
—
Accessible
—
HOA Dues
—
Garage
—
Features
—
Last updated by owner on Sep 9, 2026.
R-1
Single Family Dwelling
The Single Family Dwelling Classification is intended to provide areas for medium density residential development.
Permitted uses
Include but are not limited to:
Religious facility
Housing-Group
Housing-Single unit
Housing-Other
Museum / gallery
Golf related
Park & open space
Climate risks
1/10 Flood Factor
Minimal risk of a flood reaching the building in the next 30 years
3/10 Fire Factor
0.31% chance of being in a wildfire in next 30 years
8/10 Heat Factor
6 days above 108° expected this year, 19 days in 30 years
9/10 Wind Factor
99% chance of strong winds in next 30 years
2/10 Air Factor
2 unhealthy days expected this year, 2 days in 30 years
Provided by First Street
Historical weather
Ocala, FL • 34476
Average low and high temperatures (°F)
67
42
74
49
80
55
85
61
90
69
91
72
91
74
91
75
89
73
82
64
78
55
72
49
Jan
Feb
Mar
Apr
May
Jun
Jul
Aug
Sep
Oct
Nov
Dec
Sun exposure
77/ 100
Good sunlight
Sunscore
There appears to be minimal shading by surrounding buildings, terrain, and vegetation.
8.3 hrs
5.7 hrs
JuneDecember
Provided by Shadowmap
Redfin Estimate for 5968 SW 103 Loop
$246,551
$8,349 under list price of $255K
Nearby comparable homes
The Redfin Estimate uses 6 recent nearby sales, priced between $165K to $310K.