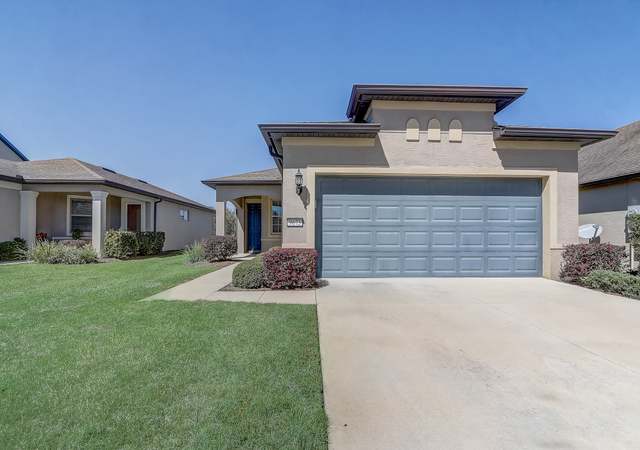
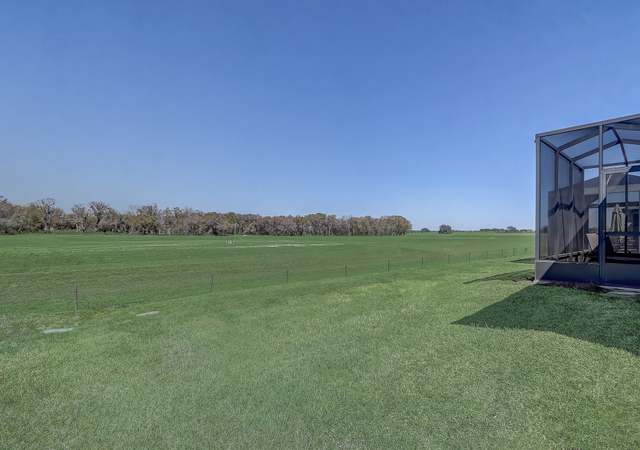
Gorgeous, Beautiful, IMMACULATE Summerwood model in Stone Creek Sandalwood section. This beautiful home comes with so many extras. Starting with energy efficient improvements - Attic insulation is an additional 15" deep, blown into the attic over the entire home which includes the screen room & garage. Garage door is also insulated. 3M UV windows - glass coatings on all windows & UV coating on the beautiful glass front door. Upgrades continue with a lovely paver block patio and a fabulous pergola with seating and bar top. Backyard fire pit with matching chairs. Serene landscaping provides privacy. Interior extras, crown molding, water softener filtration system, Lanai sun shades, Motion sensor lights, Epoxy garage floor coating, Additional shelving in the walk in pantry, laundry room, garage & master bedroom closet. AND WIRELESS REMOTE CONTROLLED WINDOW BLINDS. This home is great for entertaining as it is an open floor plan with an island kitchen & snack bar. Great room has sliding doors that lead to the screen room. Split plan with the master at the back of the home and guest bedroom at the front end of the house, the den/office/flex room in the middle. The den is accentuated with glass french doors. You'll love the designated laundry room which offers ample cabinet/storage space. Two car gar with ample room for your golf cart.
Single-familyProperty Type
2017Year Built
6,534 sq ftLot Size
$199Est. Price/Sq.Ft.
2 car garageParking
Listed by Donna Sloan• FONTANA REALTY INC.
Bought with Darla Priest• COLDWELL BANKER ELLISON REALTY O
Pride of ownership and endless details abound in this beautiful Summerwood model home located in the gated, Stone Creek Golf Course Community. This versatile and open floor plan features a welcoming foyer with arched entry opening to a Great Room with light and bright , neutral color palette and space perfect for entertaining with family and friends. The top of the line kitchen has been designed with flawless details including stainless, programmable Kitchenaid appliances, soft close cabinetry with deep drawer pan and dish storage, stainless range hood, granite countertops and large walk-in pantry with motion sensor lighting. Spacious Kitchen center island allows for additional, flexible dining space and opens on to the Great Room where triple sliders offer direct access to your fully
Stellar MLS as Distributed by MLS Grid #OM558835
Oct 25, 2019
Listing Removed
—
Stellar MLS as Distributed by MLS Grid #OM518378
Jun 30, 2017
Sold
$262,630
$140/sq ft
May 12, 2017
Listed
$270,230
$144/sq ft
Year
Property tax
Land + Additions
Assessment*
2025
$4,348 (−5.2%)
$30,690 + $259,186
$289,876
2024
$4,585 (+2.0%)
$30,690 + $259,186
$289,876
2023
$4,494 (+2.0%)
$20,204 + $293,649
$313,853
2022
$4,405 (+44.7%)
$23,529 + $282,182
$305,711
2021
$3,045 (+0.8%)
$34,270 + $264,350
$298,620
2020
$3,020 (−8.3%)
2019
$3,294 (+5.6%)
2018
$3,120 (+592.2%)
2017
$451
$27,000
Tax history for 6773 SW 96th Avenue Rd
Year
Property tax
Land + Additions
Assessment*
2025
$4,348 (−5.2%)
$30,690 + $259,186
$289,876
2024
$4,585 (+2.0%)
$30,690 + $259,186
$289,876
2023
$4,494 (+2.0%)
$20,204 + $293,649
$313,853
2022
$4,405 (+44.7%)
$23,529 + $282,182
$305,711
2021
$3,045 (+0.8%)
$34,270 + $264,350
$298,620
2020
$3,020 (−8.3%)
2019
$3,294 (+5.6%)
2018
$3,120 (+592.2%)
2017
$451
$27,000
*Taxable value of land and structures on it ("additions") is determined regularly by local assessors and does not affect market price.
Public record
Public record
Zoning
Beds
2
Baths
2
Stories
1
Lot width
—
Lot depth
—
Lot size
6,534 Sq. Ft.
Year renovated
—
Sq. Ft.
1,863
Year built
2017
Style
Single Family Residential
County
Marion County
APN
3489-1500-47
Parking Spaces
—
Basement
—
Accessible
—
HOA Dues
—
Garage
—
Features
—
Last updated by owner on Sep 9, 2026.
PUD
Planned Unit Development District
A Planned Unit Development district is intended to provide a process
for the evaluation of unique individually planned residential, commercial, industrial, institutional, or mixed use developments, which may not be otherwise permitted in zoning districts established by this section. Standards and procedures of this district are intended to promote innovative design and permit planned diversification and integration of uses and structures, allow flexibility and compatibility with surrounding properties, and be consistent with existing infrastructure, while at the same time retaining the absolute authority of the Board to establish such conditions, stipulations, limitations and restrictions as it deems necessary to protect the public health, safety and general welfare.