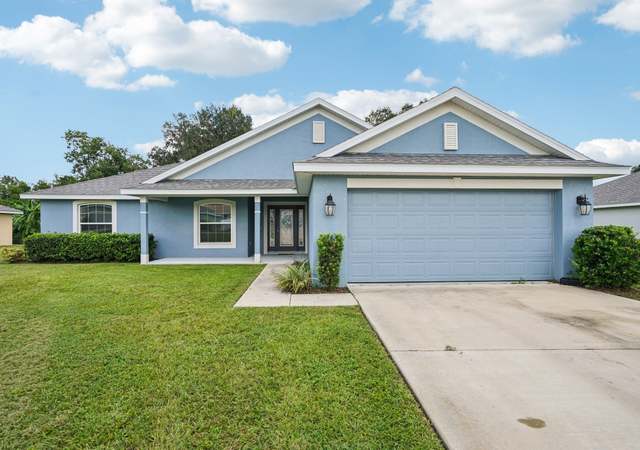
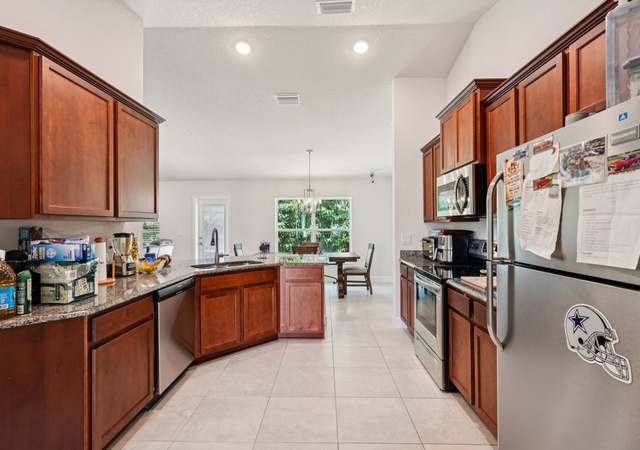

Brand new move-in ready home features 4 bedrooms, 3 bathrooms and 3 car garage. Wood look tile in all areas except the bedrooms. Large family room with 10ft ceilings semi-open to kitchen and breakfast nook. Master bedroom features a tray ceiling. 2 large walk in closets in master bath with walk in tile 5' shower. This home has 4 bedrooms and 3 bathrooms with 3 exterior glass doors leading to covered lanai. TAEXX in-wall pest control system, builder warranty included. Most closing costs paid when using a sellers pre-approved lender. GATE CODE REQUIRED FOR ACCESS.
Single-familyProperty Type
2025Year Built
0.26 acresLot Size
$161Est. Price/Sq.Ft.
3 car garageParking
Listed by Bob Anderson, LLC• ADAMS HOMES REALTY INC
Contact: 352-592-7513
Bought with Maureen Marr• GREAT EXPECTATIONS REALTY, LLC
As the MLS and public records start to fill up, we'll list the details here.
Public record
Public record
Zoning
Beds
—
Baths
—
Stories
—
Lot width
—
Lot depth
—
Lot size
—
Year renovated
—
Sq. Ft.
—
Year built
—
Style
Single Family Residential
County
Marion County
APN
15270-007-37
Parking Spaces
—
Basement
—
Accessible
—
HOA Dues
—
Garage
—
Features
—
Last updated by owner on Feb 1, 2025.
PUD
Planned Unit Development District
A Planned Unit Development district is intended to provide a process
for the evaluation of unique individually planned residential, commercial, industrial, institutional, or mixed use developments, which may not be otherwise permitted in zoning districts established by this section. Standards and procedures of this district are intended to promote innovative design and permit planned diversification and integration of uses and structures, allow flexibility and compatibility with surrounding properties, and be consistent with existing infrastructure, while at the same time retaining the absolute authority of the Board to establish such conditions, stipulations, limitations and restrictions as it deems necessary to protect the public health, safety and general welfare.
Property details
Parking
Parking Information
Garage Spaces: 3
Has Attached Garage
Has Garage
Interior
Virtual Tour
Bedroom Information
# of Bedrooms: 4
Bathroom Information
# of Full Baths (Total): 3
Laundry Room Information
Laundry Features: Laundry Room
Other Rooms Information
# of Rooms: 7
Heating & Cooling
Heating Information: Heat Pump
Cooling Information: Central Air
Interior Features
Interior Features: Crown Molding, High Ceilings, In Wall Pest System, Split Bedroom, Walk-in Closet(s)
Appliances: Dishwasher, Disposal, Microwave, Range
Association Name: Bosshardt Property Management / Carrie Roy
Has HOA
MFR_Association2YN: 0
Association Fee Requirement: Required
Association Approval Required Y/N: 0
Monthly HOA Amount: 92.50
Association Fee: $92.50
Association Fee Frequency: Monthly
School Information
Elementary School: Ocala Springs Elem. School
Middle Or Junior High School: Howard Middle School
High School: Vanguard High School
Location Information
Directions: From 40th and 75, head east on 40, turn left on N Pine Ave/27 go 10 miles north, exit onto to W Anthony Rd exit for about 2.2 miles, gate entrance to St James is on right side at NW 44th St. Got to end at NW 1st Avenue, turn right, go to end, turn left on NW 45th Loop house is on right side 3rd from end.
Community Information
Pets Allowed: Cats OK, Dogs OK
Public facts
Beds: —
Baths: —
Sq. Ft.: —
Stories: —
Lot Size: —
Style: Single Family Residential
Year Built: —
Year Renovated: —
County: Marion County
APN: 15270-007-37
Home facts updated by county records on Feb 1, 2025
Other
Miscellaneous Information
Third Party YN: 1
Listing Information
Attribution Contact: 352-592-7513
Previous Status: Pending
Backups Requested YN: 0
Listing Date Information
Days to Contract: 192
Status Contractual Search Date: 2025-09-19
Listing Price Information
Calculated List Price By Calculated Sq Ft: 159.23
Green Information
Green Verification Count: 0
Direction Faces: North
Home Information
Living Area: 2508
Living Area Units: Square Feet
Living Area Source: Builder
Living Area Meters: 233.00
Building Area Total: 2508
Building Area Units: Square Feet
Building Area Source: Builder
Foundation Details: Slab
Builder Name: Adams Homes NW Central Florida Inc
Builder Model: 2508
Levels: One
Around this home
Schools
Ward-Highlands Elementary School
Public PreK-5 • Assigned • 4.6mi
7/10
Howard Middle School
Public 6-8 • Assigned • 2.5mi
4/10
Vanguard High School
Public 9-12 • Assigned • 1.0mi
4/10
Provided by GreatSchools
Lifestyle
Provided by Walk Score and Local Logic
Climate risks
1/10 Flood Factor
Minimal risk of a flood reaching the building in the next 30 years
3/10 Fire Factor
0.62% chance of being in a wildfire in next 30 years
8/10 Heat Factor
7 days above 108° expected this year, 22 days in 30 years
9/10 Wind Factor
99% chance of strong winds in next 30 years
4/10 Air Factor
5 unhealthy days expected this year, 5 days in 30 years
Provided by First Street
Sun exposure
In this area, properties receive around 9.1 hours in
June and 6.3 hours in December, placing it above the
U.S. average for solar exposure.
9.1 hrs
6.3 hrs
JuneDecember
Provided by Shadowmap
Estimated sale price
$385,000 – $465,000
Reach more buyers when you sell with Redfin. Save up to $4,042 in fees.3 minutes to get started.