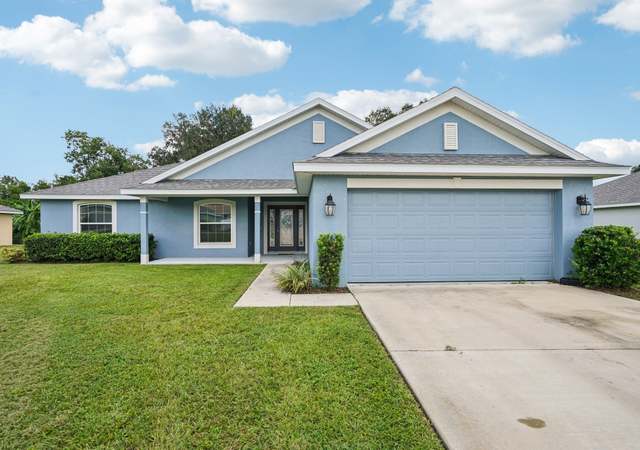
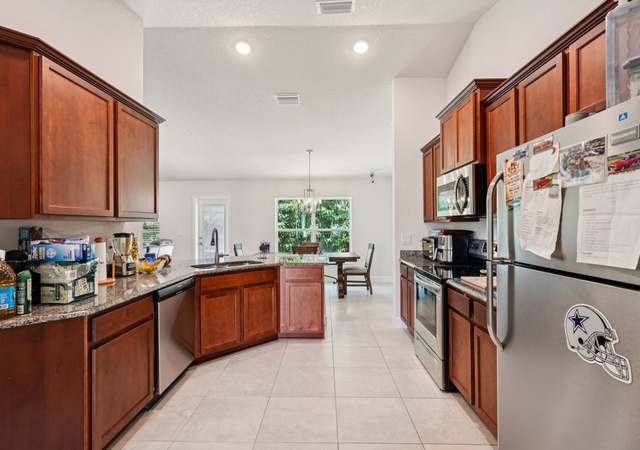

One or more photo(s) has been virtually staged. Skip the stress of new construction—this Evergreen Estates home has everything you need and more. Built in 2021, this 4-bedroom, 2-bath property combines modern style with upgrades that make daily living easy. Inside, you’ll love the bright, open-concept design with wood-look ceramic tile across the main living spaces and a tray ceiling that adds character to the living room. The kitchen sits at the heart of the home with gleaming quartz counters, stainless steel appliances including a brand new refrigerator, a large island with sink, and lots of cabinet space—ready for both everyday meals and entertaining. The primary suite is a true retreat with a walk-in closet, dual sinks, and an oversized tiled shower. The split layout provides three additional bedrooms and a second full bath on the opposite side of the home, offering flexibility for family, guests, or even a home office. Practical features like an oversized laundry room—with counter space, cabinets, and a sink—make chores easier. Step outside to a screened-in porch where you can enjoy peaceful views of mature landscaping. Plus, with PVC fencing already in place on nearby lots, finishing your own backyard privacy fence is simple. With blinds, appliances, and landscaping already completed, this home is move-in ready from day one. Located in a gated community, it offers comfort, security, and convenience without the wait of building.
Single-familyProperty Type
2021Year Built
9,583 sq ftLot Size
$167Est. Price/Sq.Ft.
2 car garageParking
Listed by Amanda Langan• LANGAN REALTY CO
Contact: 352-509-0244
Bought with Maryluz Agudelo• BLACKHORSE REAL ESTATE LLC
One or more photo(s) has been virtually staged. Skip the stress of new construction—this Evergreen Estates home has everything you need and more. Built in 2021, this 4-bedroom, 2-bath property combines modern style with upgrades that make daily living easy. Inside, you’ll love the bright, open-concept design with wood-look ceramic tile across the main living spaces and a tray ceiling that adds character to the living room. The kitchen sits at the heart of the home with gleaming quartz counters, stainless steel appliances including a brand new refrigerator, a large island with sink, and lots of cabinet space—ready for both everyday meals and entertaining. The primary suite is a true retreat with a walk-in closet, dual sinks, and an oversized tiled shower. The split layout provides three additional bedrooms and a second full bath on the opposite side of the home, offering flexibility for family, guests, or even a home office. Practical features like an oversized laundry room—with counter space, cabinets, and a sink—make chores easier. Step outside to a screened-in porch where you can enjoy peaceful views of mature landscaping. Plus, with PVC fencing already in place on nearby lots, finishing your own backyard privacy fence is simple. With blinds, appliances, and landscaping already completed, this home is move-in ready from day one. Located in a gated community, it offers comfort, security, and convenience without the wait of building.
Stellar MLS as Distributed by MLS Grid #OM707797
Jan 23, 2026
Sold
$360,000
$165/sq ft
Dec 12, 2025
Pending
—
Aug 18, 2025
Listed
$372,900
$171/sq ft
Stellar MLS as Distributed by MLS Grid #OM694053
Jul 31, 2025
Listing Removed
—
RACC #1
Apr 17, 2025
Price Changed
$375,000
$172/sq ft
Mar 30, 2025
Price Changed
$389,999
$179/sq ft
Stellar MLS as Distributed by MLS Grid #OM627781
Dec 27, 2021
Sold
$316,700
$145/sq ft
Sep 27, 2021
Pending
—
Sep 24, 2021
Listed
$316,700
$145/sq ft
Year
Property tax
Land + Additions
Assessment*
2025
$6,013 (+9.2%)
$38,000 + $320,237
$358,237
2024
$5,508 (+6.7%)
$38,000 + $320,237
$358,237
2023
$5,161 (+12.1%)
2022
$4,606 (+723.1%)
2021
$560 (+11.6%)
$28,000 + $244,006
$272,006
2020
$501 (+7.3%)
2019
$467 (+16.7%)
2018
$400 (+6.3%)
2017
$377 (+5.5%)
2016
$357 (+2.6%)
2015
$348 (+16.8%)
2014
$298
Tax history for 891 NW 44th Street Rd
Year
Property tax
Land + Additions
Assessment*
2025
$6,013 (+9.2%)
$38,000 + $320,237
$358,237
2024
$5,508 (+6.7%)
$38,000 + $320,237
$358,237
2023
$5,161 (+12.1%)
2022
$4,606 (+723.1%)
2021
$560 (+11.6%)
$28,000 + $244,006
$272,006
2020
$501 (+7.3%)
2019
$467 (+16.7%)
2018
$400 (+6.3%)
2017
$377 (+5.5%)
2016
$357 (+2.6%)
2015
$348 (+16.8%)
2014
$298
*Taxable value of land and structures on it ("additions") is determined regularly by local assessors and does not affect market price.
Public record
Public record
Zoning
Permits
Beds
3
Baths
2
Stories
1
Lot width
—
Lot depth
—
Lot size
9,583 Sq. Ft.
Year renovated
—
Sq. Ft.
2,183
Year built
2021
Style
Single Family Residential
County
Marion County
APN
15328-014-05
Parking Spaces
—
Basement
—
Accessible
—
HOA Dues
—
Garage
—
Features
—
Last updated by owner on Sep 9, 2026.
PUD
Planned Unit Development District
A Planned Unit Development district is intended to provide a process
for the evaluation of unique individually planned residential, commercial, industrial, institutional, or mixed use developments, which may not be otherwise permitted in zoning districts established by this section. Standards and procedures of this district are intended to promote innovative design and permit planned diversification and integration of uses and structures, allow flexibility and compatibility with surrounding properties, and be consistent with existing infrastructure, while at the same time retaining the absolute authority of the Board to establish such conditions, stipulations, limitations and restrictions as it deems necessary to protect the public health, safety and general welfare.
Nov 23, 2021 • Final
Res sdc
Connect a residential building to the water and sewer systems.
New construction
Permit history is from public records and may be incomplete or inaccurate. Redfin and its agents make no representations about the property condition or permit status. Buyers should independently verify all information.
Property details
Parking
Parking Information
Garage Dimensions: 21x20
Parking Features: Driveway, Ground Level, Off Street