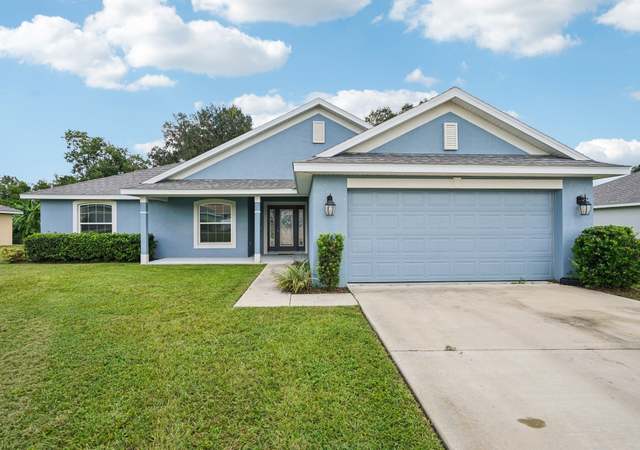
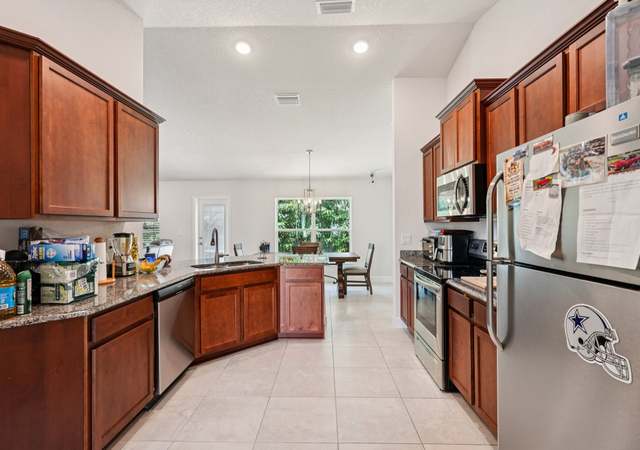
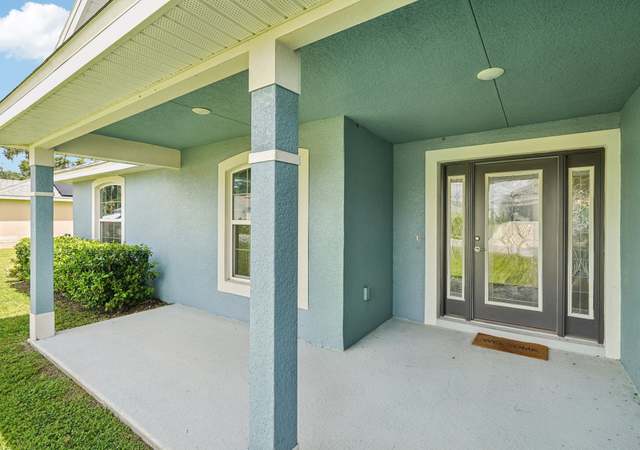
This is the home you have been looking for! Located in a private gated community with an oversized lot, this home has it all. Built in 2018 by Adams Homes, this open floorplan is both practical and functional and was built with your comfort in mind. The beautiful kitchen is ready to serve the chef in your family and features: granite counter tops, stainless steel appliances, oversized pantry and bar seating. The great room ties the home together perfectly and is ideal for relaxation and entertainment. The spacious owner’s suite features a walk in closet, dual sinks, and a glass door shower. Outback you will find a large, screened-in porch and a fully fenced yard with tree views! Some of the upgrades include: Screened in back porch, stainless steel appliances, gutters, wood vinyl flooring (No carpet in entire house!), Ceiling fans, vaulted ceilings. This house is literally turn-key and ready for you to make it your home! Located minutes to Downtown Ocala or a short drive North to Gainesville, this home has a quiet and convenient location.
Single-familyProperty Type
2018Year Built
0.27 acresLot Size
$180Est. Price/Sq.Ft.
2 car garageParking
Listed by Ronald Padot, Jr• HOMERUN REALTY
Bought with Scott Coldwell• COLDWELL REALTY SOLD GUARANTEE
On an oversized lot within the quiet, gated neighborhood of St. James Park, this 4-bedroom, 2-bath home has plenty to offer! Constructed in 2018 by Adams Homes, the interiors of the home feature high vaulted ceilings, wood vinyl flooring throughout, and a split-bedroom floor plan for privacy. The roomy kitchen includes newer appliances, with a large pantry, ample cabinet space, and a breakfast bar. The living area is airy and spacious, with large windows allowing in plenty of natural light and views out to the backyard. A perfect place to unwind after a long day, the master bedroom boasts an en-suite complete with dual vanities, linen closet, walk-in closet, and glass-door shower. Accessible by a glass-paneled door, the backyard has plenty of room for kids and pets alike to play, with a covered patio and new white-vinyl fencing that ensures complete privacy. Situated just minutes to Downtown Ocala or a short drive North to Gainesville, this home has a quiet and convenient location.
Public Records
Aug 2, 2010
Sold
$1,000
$1/sq ft
Year
Property tax
Land + Additions
Assessment*
2025
$1,896 (+14.6%)
2024
$1,655 (+7.9%)
2023
$1,534 (−59.0%)
2022
$3,746 (+55.9%)
2021
$2,403 (+0.9%)
$21,000 + $196,687
$217,687
2020
$2,382 (−1.6%)
2019
$2,422 (+727.4%)
$18,000 + $147,479
$165,479
2018
$293 (+35.2%)
$21,500 + $144,860
$166,360
2017
$217 (−1.1%)
$12,500
2016
$219 (−14.5%)
$12,500
2015
$256 (+5.3%)
$12,500
2014
$243
Tax history for 97 NW 45th Loop
Year
Property tax
Land + Additions
Assessment*
2025
$1,896 (+14.6%)
2024
$1,655 (+7.9%)
2023
$1,534 (−59.0%)
2022
$3,746 (+55.9%)
2021
$2,403 (+0.9%)
$21,000 + $196,687
$217,687
2020
$2,382 (−1.6%)
2019
$2,422 (+727.4%)
$18,000 + $147,479
$165,479
2018
$293 (+35.2%)
$21,500 + $144,860
$166,360
2017
$217 (−1.1%)
$12,500
2016
$219 (−14.5%)
$12,500
2015
$256 (+5.3%)
$12,500
2014
$243
*Taxable value of land and structures on it ("additions") is determined regularly by local assessors and does not affect market price.
Public record
Public record
Zoning
Beds
4
Baths
2
Stories
1
Lot width
—
Lot depth
—
Lot size
0.27 Acres
Year renovated
—
Sq. Ft.
1,788
Year built
2018
Style
Single Family Residential
County
Marion County
APN
15270-007-22
Parking Spaces
—
Basement
—
Accessible
—
HOA Dues
—
Garage
—
Features
—
Last updated by owner on Sep 9, 2026.
PUD
Planned Unit Development District
A Planned Unit Development district is intended to provide a process
for the evaluation of unique individually planned residential, commercial, industrial, institutional, or mixed use developments, which may not be otherwise permitted in zoning districts established by this section. Standards and procedures of this district are intended to promote innovative design and permit planned diversification and integration of uses and structures, allow flexibility and compatibility with surrounding properties, and be consistent with existing infrastructure, while at the same time retaining the absolute authority of the Board to establish such conditions, stipulations, limitations and restrictions as it deems necessary to protect the public health, safety and general welfare.
Property details
Parking
Parking Information
Garage Spaces: 2
Has Attached Garage
Has Garage
Interior
Virtual Tour
Bedroom Information
# of Bedrooms: 4
Bathroom Information
# of Full Baths (Total): 2
Laundry Room Information
Laundry Features: Inside
Heating & Cooling
Heating Information: Heat Pump
Cooling Information: Central Air
Interior Features
Interior Features: Ceiling Fans(s), High Ceilings, Open Floorplan, Split Bedroom, Walk-in Closet(s)
Appliances: Dishwasher, Range, Refrigerator
Flooring: Vinyl
Exterior
Building Information
Construction Materials: Stucco
Roof: Shingle
Exterior Features
Patio And Porch Features: Front Porch, Rear Porch, Screened
Utilities: BB/HS Internet Available, Cable Available, Electricity Available, Public, Street Lights
Location
Multi-Family Financial Information
Total Annual Fees: $660
Total Monthly Fees: $55
Multi-Unit Information
Unit Number YN: 0
HOA Information
Association Name: Maria Mijares
Has HOA
Association Fee Requirement: Required
Association Approval Required Y/N: 0
Monthly HOA Amount: 55.00
Association Fee: $55
Association Fee Frequency: Monthly
Location Information
Directions: North on Hwy 301, Right on NW 35th St., Left on W Anthony Rd.,Right into St. James, Left onto NW First Ave, Right onto NW 45th Loop, house is on your left
Community Information
Pets Allowed: Yes
Public facts
Beds: 4
Baths: 2.0
Sq. Ft.: 1,788
Stories: 1.0
Lot Size: 0.27 acres
Style: Single Family Residential
Year Built: 2018
Year Renovated: —
County: Marion County
APN: 15270-007-22
Home facts updated by county records on Sep 9, 2026
Other
Miscellaneous Information
Third Party YN: 1
Listing Information
Previous Status: Pending
Backups Requested YN: 1
Listing Date Information
Days to Contract: 5
Status Contractual Search Date: 2022-03-25
Listing Price Information
Calculated List Price By Calculated Sq Ft: 184.00
Green Information
Green Verification Count: 0
Direction Faces: North
Home Information
Living Area: 1788
Living Area Units: Square Feet
Living Area Source: Public Records
Living Area Meters: 166.11
Building Area Total: 2517
Building Area Units: Square Feet
Building Area Source: Public Records
Foundation Details: Slab
Stories Total: 1
Levels: One
Security Features: Gated Community
Around this home
Schools
Ward-Highlands Elementary School
Public PreK-5 • Assigned • 4.7mi
7/10
Howard Middle School
Public 6-8 • Assigned • 2.7mi
4/10
Vanguard High School
Public 9-12 • Assigned • 1.2mi
4/10
Provided by GreatSchools
Lifestyle
Provided by Walk Score and Local Logic
Climate risks
1/10 Flood Factor
Minimal risk of a flood reaching the building in the next 30 years
3/10 Fire Factor
0.62% chance of being in a wildfire in next 30 years
8/10 Heat Factor
7 days above 108° expected this year, 21 days in 30 years
9/10 Wind Factor
99% chance of strong winds in next 30 years
4/10 Air Factor
5 unhealthy days expected this year, 5 days in 30 years
Provided by First Street
Historical weather
Ocala, FL • 34475
Average low and high temperatures (°F)
67
43
74
49
80
55
85
61
91
69
92
73
93
75
91
75
88
71
82
65
78
55
71
50
Jan
Feb
Mar
Apr
May
Jun
Jul
Aug
Sep
Oct
Nov
Dec
Sun exposure
In this area, properties receive around 9.1 hours in
June and 6.3 hours in December, placing it above the
U.S. average for solar exposure.
9.1 hrs
6.3 hrs
JuneDecember
Provided by Shadowmap
Estimated sale price
$306,000 – $370,000
Reach more buyers when you sell with Redfin. Save up to $3,212 in fees.3 minutes to get started.