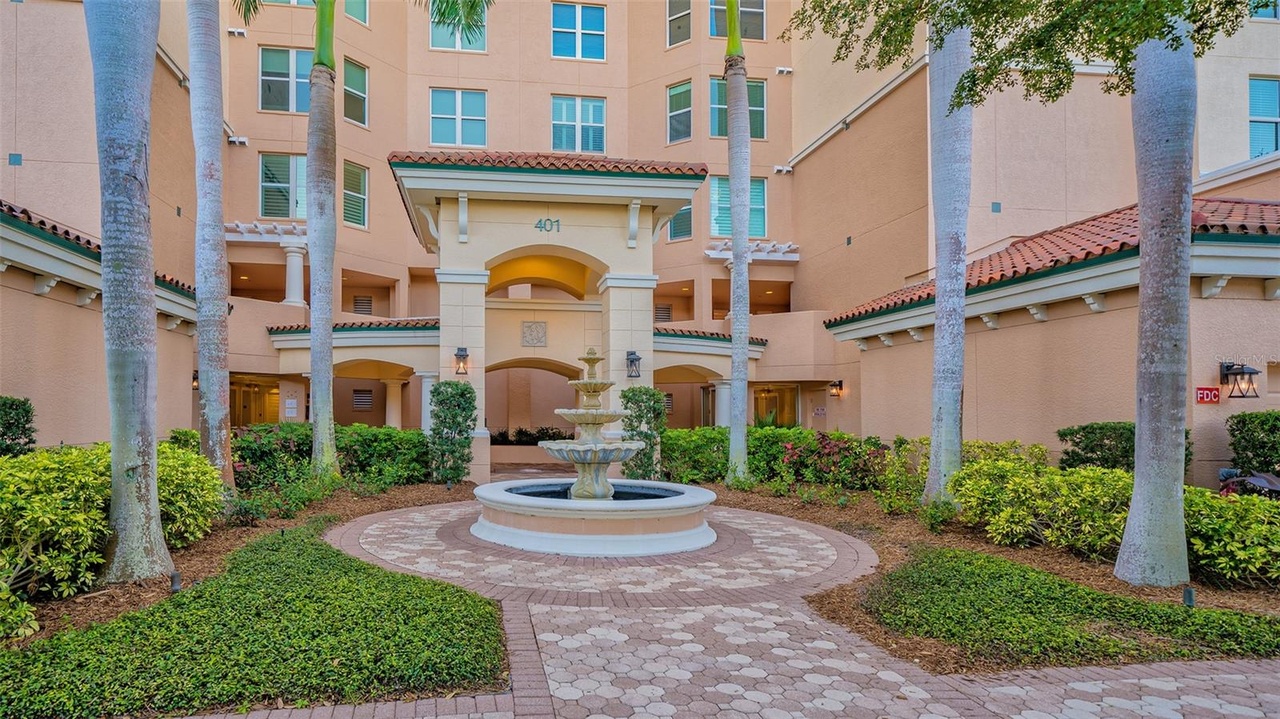
Can luxury living and great value go hand and hand? It can with this well priced residence in Meridian at The Oaks Preserve. Nestled above the treetops, this luxury condo is the perfect solution for those who want to live a carefree lifestyle and enjoy all the amenities of Sarasota’s premier golf and country club. With 3 bedrooms, a den and 3 bath, this unit offers room for residents and guests alike. As you step off your private elevator and enter, you will be impressed by the ultra-clean, bright interior. The kitchen features stainless steel appliances, a small breakfast bar, and a cozy breakfast nook. It is abutted on one side by the dedicated den and opens on the other to the great room. Here you will find the formal dining area and living room. The master suite is large and has an ensuite bathroom with a soaking tub and huge separate shower. Both the master bedroom and the great room have sliders to the private screened balcony. This is the perfect place to enjoy a cup of coffee and listen to the birds sing as they welcome you to another gorgeous Florida day. Or sit and watch the sunset paint the sky with brilliant color as the day comes to an end. This over-the-top neat and clean end unit, with a neutral palette, is waiting for you to come and make it your own. From your building you can walk to the Meridian residents-only pool and spa. Here you will also find an outdoor kitchen and workout room. As members of The Oaks Club, you also can take advantage of all it offers, two 18-hole championship golf courses, 12 HAR-TRU tennis courts maintained to tournament standards, 4 of which are lighted, bocce and pickle ball courts, a junior Olympic community pool, and a wide variety of dining, recreational and social offerings. Membership is required with homeownership.
* * * THE OAKS CLUB * * * AWARD WINNING * * * one of AMERICA'S HEALTHIEST CLUBS * * * LUXURY coastal living in SARASOTA COUNTY * * * PRISTINE GOLF COURSES * * TOP TIER TENNIS * * * ENDLESS LUXURY AMENITIES * * * WELLFIT CENTER * * * AWARD WINNING CULINARY TEAM 3 onsite restaurants * * * THE OAKS PRESERVE has a rarely available 2,837 TOTAL SQ FT Luxury High Rise END UNIT CONDO * * * 4th FLOOR NATURE PRESERVE & PARTIAL WATER view * * * Split Plan 3/3 & DEN * * * 2 CAR garage style parking - 243 SQ FT OF THE TOTAL LIVING SPACE IS THE TERRACE. 12 MILES FROM Downtown Sarasota. Close to the SUGAR SAND BEACHES OF SIESTA KEY and the fine shopping and dining experiences on St. Armands Circle near Lido Key. * * * THE OAKS CLUB HAS AN AMAZING WEBSITE * * * FOR A PERSONAL TOUR OF THE CLUB an appointment can be scheduled.
Property Description
End Unit, High Rise
Stellar MLS as Distributed by MLS Grid #A4444226
May 25, 2020
Listing Removed
—
May 13, 2020
Relisted
—
Feb 17, 2020
Pending
—
Jan 31, 2020
Price Changed
*
Dec 2, 2019
Price Changed
*
Nov 25, 2019
Price Changed
*
Nov 18, 2019
Price Changed
*
Nov 11, 2019
Price Changed
*
Aug 22, 2019
Listed
*
Stellar MLS as Distributed by MLS Grid #A3963323
Nov 13, 2012
Sold
$315,000
$121/sq ft
Jul 18, 2012
Listed
$329,000
$127/sq ft
Stellar MLS as Distributed by MLS Grid #A3941087
Mar 21, 2011
Listed
*
Stellar MLS as Distributed by MLS Grid #A352361
Jul 18, 2008
Listing Removed
—
May 24, 2007
Listed
*
Stellar MLS as Distributed by MLS Grid #A321590
Aug 14, 2006
Listed
*
Stellar MLS as Distributed by MLS Grid #A304925
Mar 10, 2006
Listed
*
Stellar MLS as Distributed by MLS Grid #A274796
Apr 4, 2005
Listed
*
Stellar MLS as Distributed by MLS Grid #A274793
Apr 4, 2005
Listed
*
Public Records
Aug 27, 1998
Sold
$5,040,000
$1,943/sq ft
Year
Property tax
Land + Additions
Assessment*
2025
$5,371 (−13.1%)
$428,100
2024
$6,180 (+3.8%)
2023
$5,952 (+3.4%)
2022
$5,759 (+34.8%)
$475,700
2021
$4,273 (+5.4%)
2020
$4,056 (+11.9%)
2019
$3,624 (−7.1%)
$249,600
2018
$3,902 (−14.5%)
$273,400
2017
$4,562 (−2.3%)
$320,700
2016
$4,670 (+3.1%)
$320,900
2015
$4,528 (+5.6%)
$301,800
2014
$4,286 (+7.2%)
2013
$3,998 (+27.1%)
2012
$3,145
Tax history for 401 N Point Rd #401
Year
Property tax
Land + Additions
Assessment*
2025
$5,371 (−13.1%)
$428,100
2024
$6,180 (+3.8%)
2023
$5,952 (+3.4%)
2022
$5,759 (+34.8%)
$475,700
2021
$4,273 (+5.4%)
2020
$4,056 (+11.9%)
2019
$3,624 (−7.1%)
$249,600
2018
$3,902 (−14.5%)
$273,400
2017
$4,562 (−2.3%)
$320,700
2016
$4,670 (+3.1%)
$320,900
2015
$4,528 (+5.6%)
$301,800
2014
$4,286 (+7.2%)
2013
$3,998 (+27.1%)
2012
$3,145
*Taxable value of land and structures on it ("additions") is determined regularly by local assessors and does not affect market price.
Public record
Public record
Zoning
Beds
3
Baths
3
Stories
1
Lot width
—
Lot depth
—
Lot size
—
Year renovated
2003
Sq. Ft.
2,594
Year built
2003
Style
Condo/Co-op
County
Sarasota County
APN
0133051205
Parking Spaces
—
Basement
—
Accessible
—
HOA Dues
—
Garage
—
Features
—
Last updated by owner on Jul 10, 2026.
RSF-1
PUD
Residential Single-Family District
The RSF Districts permit single-family residential densities, which may take the form of single-family detached or cluster subdivisions; Cluster subdivisions may include lot line, traditional, patio, villa, atrium, duplex, or townhouse units. The nature of the use of property is the same in all RSF Districts, with variation among the RSF-1, RSF-2, RSF-3 and RSF-4 Districts in the requirements for density, lot area and width, and yards; A limited number of nonresidential uses are allowed, subject to the restrictions and requirements necessary to preserve and protect the single-family residential character of the neighborhood; The RSF Districts are generally used to implement the Comprehensive Plan within those areas shown as Low Density, Moderate Density and Medium Density Residential on the Future Land Use Map and on the Barrier Islands where the application of the district would not increase the density of development or hamper hurricane evacuation planning and disaster mitigation efforts. Locations on the Barrier Islands that have existing RSF zoning are acknowledged, and are considered to be consistent with the Future Land Use Map. The RSF-4 District is also used to implement the Comprehensive Plan in the areas shown as Office/Multifamily Residential Area and Corridor on the Future Land Use; The RSF-4 District, while not a primary implementing district, may also be allowed in Regional, Community, Village I, Village II, and Neighborhood Commercial Centers. Appropriate densities within the Low; Moderate or Medium Density Residential areas shall be guided by the density ranges as outlined in Future Land Use Policy 1.1.1, Objective 2.3, and Policy 2.3.1 of the Comprehensive Plan; These densities shall also be determined, in part, by the land use designations and developed residential areas surrounding the parcel.
Zone overlays
Planned Unit Development Overlay District
Permitted uses
Include but are not limited to:
Agriculture
Housing-Group
Housing-Single unit
Housing-Multiple units
Housing-Senior
Housing-Student
Infrastructure
Park & open space
Property details
Parking
Parking Information
Parking Features: Covered, Ground Level, Guest, Under Building
Has Carport
Carport Spaces: 2
Interior
Bedroom Information
# of Bedrooms: 3
Bathroom Information
# of Full Baths (Total): 3
Laundry Room Information
Laundry Features: Inside
Other Rooms Information
Additional Rooms: Den/Library/Office
# of Rooms: 8
Heating & Cooling
Heating Information: Heat Pump, Zoned
Cooling Information: Central Air, Zoned
Interior Features
Interior Features: Eat-in Kitchen, Elevator, High Ceilings, Stone Counters, Walk-in Closet(s), Window Treatments
Window Features: Blinds, Shades
Appliances: Built-In Oven, Cooktop, Dishwasher, Disposal, Dryer, Electric Water Heater, Refrigerator, Washer

