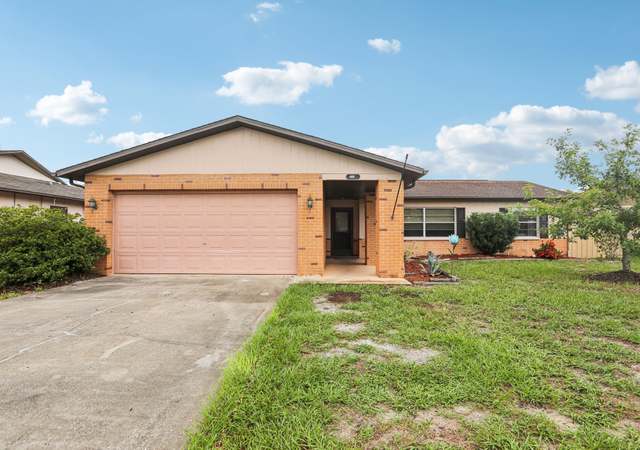
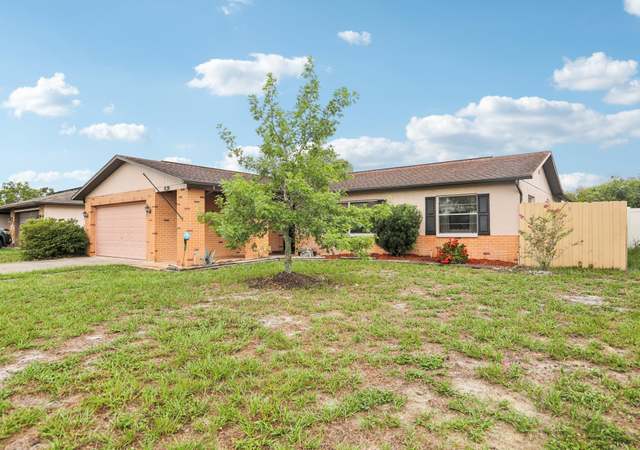
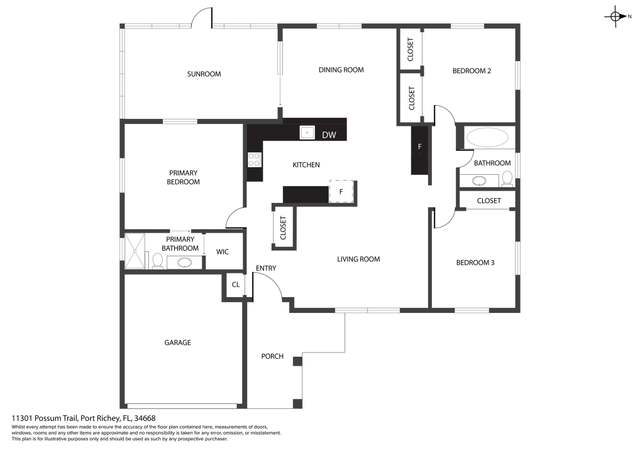
Welcome to this thoughtfully remodeled 3-bedroom, 2-bath POOL home in Bear Creek, offering 1,487 square feet of comfortable living space and a layout that flows effortlessly. As you enter, you're greeted by the main living area with tile floors. Off to the right are two spare bedrooms, both featuring brand new carpet, with a beautifully remodeled bathroom nestled between them. Continuing through the home, you’ll find a cozy breakfast nook that opens into the fully updated kitchen—complete with soft-close cabinetry, Corian countertops, black stainless steel appliances, and modern recessed LED lighting. Just beyond the kitchen is the dining room, featuring two sets of French doors that frame the view of the screened-in pool and shaded paver patio, creating a seamless indoor-outdoor connection. The primary suite is privately situated on the opposite side of the home and includes an updated en-suite bathroom, beautifully finished with modern tilework and fixtures. The partially converted 2-car garage now includes a spacious utility room for laundry, storage, or flex space. Outside, enjoy a fully fenced backyard with a covered lanai and a mature oak tree providing natural shade over the inviting patio and pool area. With a large moon-shaped driveway and no HOA or CDD fees, this home offers freedom, comfort, and functionality. The seller is offering a roof credit at closing with a full-price offer, adding even more value to this beautifully upgraded property. Don't miss this incredible opportunity—schedule your showing today!
Single-familyProperty Type
1986Year Built
7,252 sq ftLot Size
$211Est. Price/Sq.Ft.
2 car garageParking
Listed by Thomas "TJ" Homan, Jr• HOMAN REALTY GROUP INC
Listed by Ian Earls• HOMAN REALTY GROUP INC
Bought with Isabel Ramos Orta• HOME PRIME REALTY LLC
Welcome to this thoughtfully remodeled 3-bedroom, 2-bath POOL home in Bear Creek, offering 1,487 square feet of comfortable living space and a layout that flows effortlessly. As you enter, you're greeted by the main living area with tile floors. Off to the right are two spare bedrooms, both featuring brand new carpet, with a beautifully remodeled bathroom nestled between them. Continuing through the home, you'll find a cozy breakfast nook that opens into the fully updated kitchen—complete with soft-close cabinetry, Corian countertops, black stainless steel appliances, and modern recessed LED lighting. Just beyond the kitchen is the dining room, featuring two sets of French doors that frame the view of the screened-in pool and shaded paver patio, creating a seamless indoor-outdoor connection. The primary suite is privately situated on the opposite side of the home and includes an updated en-suite bathroom, beautifully finished with modern tilework and fixtures. The partially converted 2-car garage now includes a spacious utility room for laundry, storage, or flex space. Outside, enjoy a fully fenced backyard with a covered lanai and a mature oak tree providing natural shade over the inviting patio and pool area. With a large moon-shaped driveway and no HOA or CDD fees, this home offers freedom, comfort, and functionality. The seller is offering a roof credit at closing with a full-price offer, adding even more value to this beautifully upgraded property. Don't miss this incredible opportunity—schedule your showing today!
RACC #844168
Jul 28, 2025
Sold
$340,000
$229/sq ft
Jun 16, 2025
Pending
—
Apr 28, 2025
Listed
$330,000
$222/sq ft
+54
Welcome to this thoughtfully remodeled 3-bedroom, 2-bath POOL home in Bear Creek, offering 1,487 square feet of comfortable living space and a layout that flows effortlessly. As you enter, you're greeted by the main living area with tile floors. Off to the right are two spare bedrooms, both featuring brand new carpet, with a beautifully remodeled bathroom nestled between them. Continuing through the home, you’ll find a cozy breakfast nook that opens into the fully updated kitchen—complete with soft-close cabinetry, Corian countertops, black stainless steel appliances, and modern recessed LED lighting. Just beyond the kitchen is the dining room, featuring two sets of French doors that frame the view of the screened-in pool and shaded paver patio, creating a seamless indoor-outdoor connection. The primary suite is privately situated on the opposite side of the home and includes an updated en-suite bathroom, beautifully finished with modern tilework and fixtures. The partially converted 2-car garage now includes a spacious utility room for laundry, storage, or flex space. Outside, enjoy a fully fenced backyard with a covered lanai and a mature oak tree providing natural shade over the inviting patio and pool area. With a large moon-shaped driveway and no HOA or CDD fees, this home offers freedom, comfort, and functionality. The seller is offering a roof credit at closing with a full-price offer, adding even more value to this beautifully upgraded property. Don't miss this incredible opportunity—schedule your showing today!
Stellar MLS as Distributed by MLS Grid #TB8379565
Jul 28, 2025
Sold
$340,000
$229/sq ft
Jun 16, 2025
Pending
—
Apr 28, 2025
Listed
$330,000
$222/sq ft
Year
Property tax
Land + Additions
Assessment*
2025
$947 (+3.9%)
2024
$912 (+5.5%)
2023
$864 (+2.6%)
2022
$842 (+3.6%)
2021
$813 (+2.6%)
2020
$792 (+3.3%)
2019
$766 (+2.5%)
2018
$748 (−0.6%)
2017
$752 (+5.7%)
2016
$712 (+1.1%)
2014
$704
2013
$704 (−1.5%)
2012
$715
Tax history for 11318 Stoneybrook Path
Year
Property tax
Land + Additions
Assessment*
2025
$947 (+3.9%)
2024
$912 (+5.5%)
2023
$864 (+2.6%)
2022
$842 (+3.6%)
2021
$813 (+2.6%)
2020
$792 (+3.3%)
2019
$766 (+2.5%)
2018
$748 (−0.6%)
2017
$752 (+5.7%)
2016
$712 (+1.1%)
2014
$704
2013
$704 (−1.5%)
2012
$715
*Taxable value of land and structures on it ("additions") is determined regularly by local assessors and does not affect market price.
Public record
Public record
Zoning
Permits
Beds
—
Baths
2
Stories
1
Lot width
—
Lot depth
—
Lot size
7,252 Sq. Ft.
Year renovated
1986
Sq. Ft.
1,487
Year built
1986
Style
Single Family Residential
County
Pasco County
APN
11-25-16-0120-00000-3750
Parking Spaces
—
Basement
—
Accessible
—
HOA Dues
—
Garage
—
Features
—
Last updated by owner on Jul 20, 2026.
R4
High Density Residential District
The purpose of the R-4 High Density Residential District is to encourage the orderly development and preservation of higher density residential environments and to provide areas in which economies of high density residential development may be achieved without sacrificing the individualized nature of the single-family residence.
Permitted uses
Include but are not limited to:
Garden center
Housing-Single unit
Educational/school
Jul 18, 2025 • Final
Residential re-roof
Work on a reroof.
Roofing
Permit history is from public records and may be incomplete or inaccurate. Redfin and its agents make no representations about the property condition or permit status. Buyers should independently verify all information.