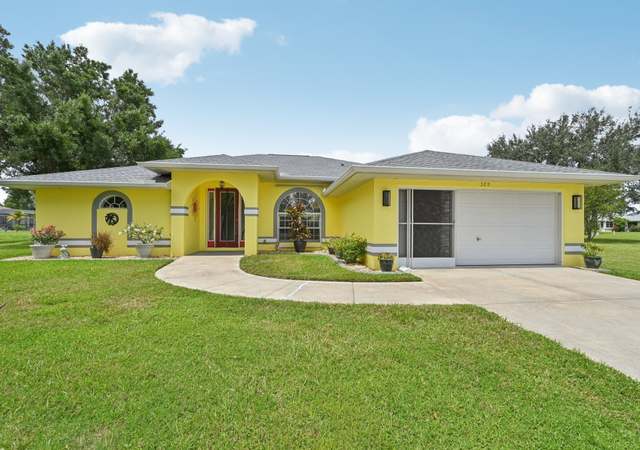

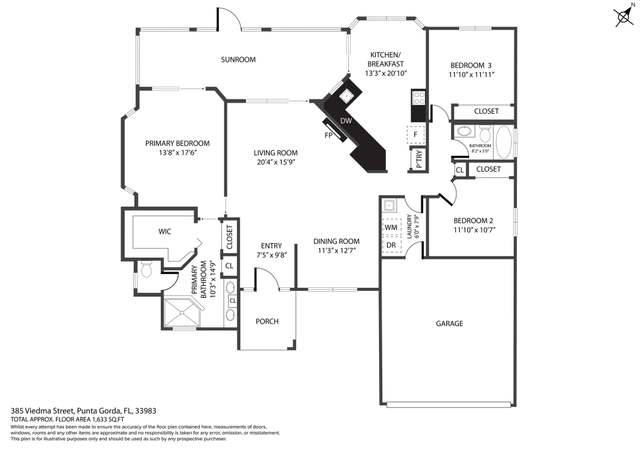
LAKE FRONT! Impressive 3 Bedroom, 3 Bathroom home with attached 3 Car Garage located in the deed restricted community of DEEP CREEK. This spacious light and bright home offers an open and split bedroom floor plan with Great Room, separate Dining Room, well appointed Kitchen, Inside Laundry. The Kitchen features wood cabinets, Corian counters, closet pantry, breakfast bar, dining area and appliances are only 2 yrs old. The Inside Laundry has cabinets and front loading washer and dryer also only 2 yrs old. The huge Master Bedroom suite offers wood look tile flooring, two walk in closets, lanai access and lovely private bathroom with jetted garden tub, double shower (2 entrances and 2 shower heads), his and hers sinks. There is a second bedroom with Murphy bed and built in desk, shelves and cabinets - all convey as well as a dresser in the room. The third bedroom with tile floor is currently used as a den. There is closet space where the TV is currently housed. The guest bathroom has a tub shower combo The garage has a pull down attic, door opener and the third garage has 2 windows and the third bathroom with large walk in shower. This bathroom is also a Pool Bath, opening to the lanai. Your living space extends via sliders to the screened area with LAKE VIEWS, covered lanai, open deck heated pool and spa. Pool resurfaced (Pebbletec) DEC 2019. NEW A/C 2 yrs old, Int and Ext paint a year ago, whole house hurricane shutters, double door entry with transom window and more! This home will not disappoint!
Single-familyProperty Type
2005Year Built
1.16 acresLot Size
$278Est. Price/Sq.Ft.
3 car garageParking
Listed by Gerald Hayes• RE/MAX ANCHOR OF MARINA PARK
Bought with Linda Dutcher• ALLISON JAMES ESTATES & HOMES
*Taxable value of land and structures on it ("additions") is determined regularly by local assessors and does not affect market price.
Public record
Public record
Zoning
Permits
Beds
2
Baths
3
Stories
1
Lot width
—
Lot depth
—
Lot size
1.16 Acres
Year renovated
2005
Sq. Ft.
1,884
Year built
2005
Style
Single Family Residential
County
Charlotte County
APN
402309230009
Parking Spaces
—
Basement
—
Accessible
—
HOA Dues
—
Garage
—
Features
—
Last updated by owner on Jul 23, 2026.
RMF15
Residential Multifamily District
The purpose and intent of this district is to offer low- or high-density residential with emphasis on multifamily use.
Permitted uses
Include but are not limited to:
Day care facility
Housing-Single unit
Housing-Multiple units
Housing-Senior
Communications tower
Housing-Mobile home park
Park & open space
Feb 20, 2024 • Final
Residential cage
Construct a pool cage on an existing deck.
Pool and hot tub
Sep 7, 2023 • Final
Residential roofing
Install a new metal roof on a residential building.
Roofing
Permit history is from public records and may be incomplete or inaccurate. Redfin and its agents make no representations about the property condition or permit status. Buyers should independently verify all information.
Property details
Parking
Parking Information
Garage Dimensions: 37x22
Parking Features: Bath In Garage, Driveway, Garage Door Opener, Oversized
Directions: HARBORVIEW ROAD...LEFT ON RIO DE JANEIRO ....RIGHT ON NADIR ROAD....LEFT ON SAN CRISTOBAL....FIRST RIGHT ONTO EXPLORER....LEFT ON NAVIGATOR.....HOME IS ON THE LEFT
Community Information
Community Features: Deed Restrictions, Golf
Pets Allowed: Yes
Public facts
Beds: 2
Baths: 3.0
Sq. Ft.: 1,884
Stories: 1.0
Lot Size: 1.16 acres
Style: Single Family Residential
Year Built: 2005
Year Renovated: 2005
County: Charlotte County
APN: 402309230009
Home facts updated by county records on Jul 23, 2026
Other
Miscellaneous Information
Third Party YN: 1
Listing Information
Previous Status: Pending
Backups Requested YN: 0
Listing Date Information
Days to Contract: 5
Status Contractual Search Date: 2020-02-13
Listing Price Information
Calculated List Price By Calculated Sq Ft: 175.11
Green Information
Green Verification Count: 0
Direction Faces: East
Home Information
Living Area: 1884
Living Area Units: Square Feet
Living Area Source: Public Records
Living Area Meters: 175.03
Building Area Total: 2845
Building Area Units: Square Feet
Building Area Source: Public Records
Foundation Details: Slab
Levels: One
Around this home
Schools
Deep Creek Elementary School
Public PreK-5 • Assigned • 2.0mi
8/10
Punta Gorda Middle School
Public 6-8 • Assigned • 6.1mi
4/10
Charlotte High School
Public 9-12 • Assigned • 6.2mi
5/10
Provided by GreatSchools
Lifestyle
Provided by Walk Score and Local Logic
Climate risks
1/10 Flood Factor
Minimal risk of a flood reaching the building in the next 30 years
4/10 Fire Factor
2% chance of being in a wildfire in next 30 years
10/10 Heat Factor
7 days above 107° expected this year, 28 days in 30 years
10/10 Wind Factor
99% chance of strong winds in next 30 years
2/10 Air Factor
2 unhealthy days expected this year, 2 days in 30 years
Provided by First Street
Historical weather
Punta Gorda, FL • 33983
Average low and high temperatures (°F)
73
49
78
54
82
58
86
64
91
71
92
73
91
75
90
77
90
74
86
69
82
59
77
55
Jan
Feb
Mar
Apr
May
Jun
Jul
Aug
Sep
Oct
Nov
Dec
Sun exposure
In this area, properties receive around 9.2 hours in
June and 6.6 hours in December, placing it above the
U.S. average for solar exposure.
9.2 hrs
6.6 hrs
JuneDecember
Provided by Shadowmap
Estimated sale price
$497,000 – $602,000
Reach more buyers when you sell with Redfin. Save up to $5,230 in fees.3 minutes to get started.