This home's estimate is 16.5% lower than the average sale price ($739K) of 6 comparable homes.
Search- Overview
- Sale & tax history
- Property details
- Neighborhood
- Climate
16304 3rd St E, Redington Beach, FL 33708
About this home
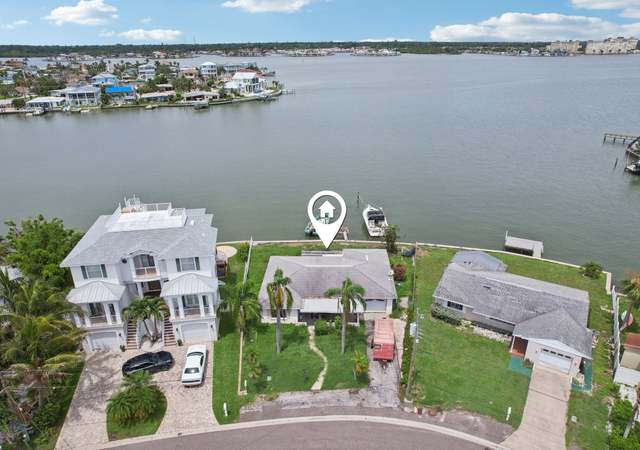
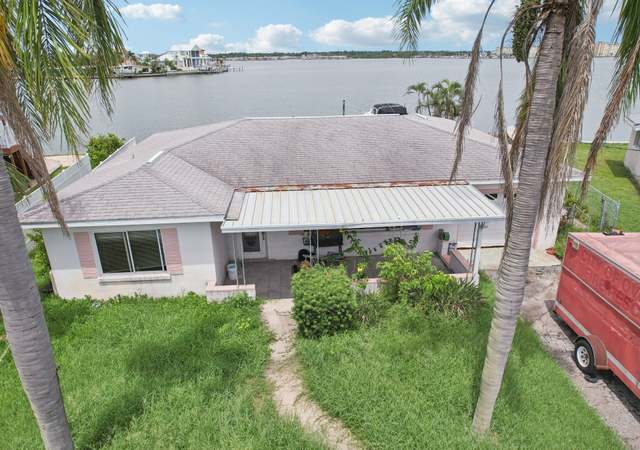
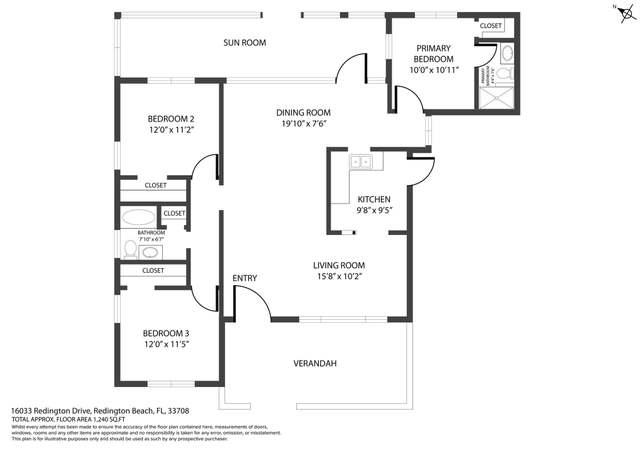
Restore. Rebuild. Elevate. This prime Redington Beach location offers possibilities—whether you’re envisioning a COASTAL RETREAT or a HIGH INCOME RENTAL PROPERTY. Just steps from the sand and set on an oversized lot, the property combines convenience with undeniable appeal. The existing residence, thoughtfully improved and maintained by the owner prior to the 2024 storms, features three bedrooms and three bathrooms, complemented by a circular drive for easy access and ample parking. Outdoor living is a highlight, with multiple spaces in the rear designed for relaxation and entertaining. A reduction to the substantial damage was not pursued by the owner but the City of Redington Beach may be willing to work with you. Redington Beach is one of the area’s most desirable communities, known for its NO RENTAL RESTRICTIONS and proximity to shopping, dining, parks, and the sparkling Gulf waters. Whether you’re seeking a personal getaway or an investment opportunity, THIS PROPERTY IS READY TO DELIVER.
Redfin Estimate
Earn from this home
List your home with Redfin and save $6,167
List your home for rent
Market trends in 33708, FL
Last updated October 2026
Buyer's Market
Seller's Market
Buyer's market
- NEW 33 HRS AGO
See all
Provided by Redfin
Sale history for 16304 3rd St E
$247/sq ft
$257/sq ft
As the MLS and public records start to fill up, we'll list the details here.
Public record
- Public record
- Permits
Demolition
Roofing
Permit history is from public records and may be incomplete or inaccurate. Redfin and its agents make no representations about the property condition or permit status. Buyers should independently verify all information.
Property details
Interior
- Virtual Tour
- Bedroom Information
- # of Bedrooms: 3
- Bathroom Information
- # of Full Baths (Total): 2
- # of Half Baths (Total): 1
- Laundry Room Information
- Laundry Features: None
- Other Rooms Information
- # of Rooms: 3
- Heating & Cooling
- Heating Information: None
- Cooling Information: None
- Interior Features
- Interior Features: Ninguno
- Appliances: None
- Flooring: Terrazzo
Exterior
- Building Information
- Construction Materials: Block
- Roof: Membrane
- Exterior Features
- Exterior Features: Outdoor Shower, Sidewalk
- Property Features
- Universal Property Id: US-12103-N-053115739080200140-R-N
- Waterfront Information
- Waterfront Feet Total: 0
- Water View Y/N: 0
- Water Access Y/N: 0
- Water Extras Y/N: 0
- Property Information
- CDD Y/N: 0
- Homestead Y/N: 1
- Property Type: Residential
- Property Sub Type: Single Family Residence
- Land Information
- Total Acreage: 0 to less than 1/4
- Lot Information
- Lot Size Acres: 0.17
- Lot Size Dimensions: 72x100
- Road Surface Type: Paved
- Lot Size Square Meters: 670
- Building Information
- MFR_BuildingAreaTotalSrchSqM: 144.56
Financial
- Tax Information
- Tax Annual Amount: $3,320.38
- Tax Year: 2024
- Lease / Rent Details
- Lease Restrictions YN: 0
Utilities
- Utility Information
- Water Source: Public
- Sewer: Public Sewer
- Utilities: Cable Connected, Electricity Connected, Sewer Connected, Water Connected
Location
- Multi-Unit Information
- Unit Number YN: 0
- Furnished: Unfurnished
- HOA Information
- MFR_Association2YN: 0
- School Information
- Elementary School: Bauder Elementary-PN
- Middle Or Junior High School: Seminole Middle-PN
- High School: Seminole High-PN
- Location Information
- Directions: From Gulf Boulevard, turn east on 163rd Avenue. Turn left onto 3rd Street East. Home is on the left. Park in the circular driveway.
Public facts
- Beds: —
- Baths: —
- Sq. Ft.: —
- Stories: —
- Lot Size: —
- Style: Single Family Residential
- Year Built: —
- Year Renovated: —
- County: Pinellas County
- APN: 05-31-15-73908-020-0140
Other
- Miscellaneous Information
- Third Party YN: 1
- Listing Information
- Attribution Contact: 727-433-0372
- Previous Status: Pending
- Backups Requested YN: 1
- Listing Date Information
- Days to Contract: 2
- Status Contractual Search Date: 2026-01-23
- Listing Price Information
- Calculated List Price By Calculated Sq Ft: 257.07
- Green Information
- Green Verification Count: 0
- Direction Faces: East
- Home Information
- Living Area: 1556
- Living Area Units: Square Feet
- Living Area Source: Public Records
- Living Area Meters: 144.56
- Building Area Total: 1556
- Building Area Units: Square Feet
- Building Area Source: Public Records
- Foundation Details: Slab
- Stories Total: 1
- Levels: One
Around this home
Schools
- K - 12
- Preschool & daycare
Public PreK-5 • Assigned • 2.7mi
Public 6-8 • Assigned • 2.6mi
Public 9-12 • Assigned • 2.5mi
Lifestyle
Provided by Walk Score and Local Logic
Climate risks
Estimated 80%+ chance of a flood reaching the building in the next 30 years
Unlikely to be in a wildfire in next 30 years
8 days above 108° expected this year, 28 days in 30 years
99% chance of strong winds in next 30 years
2 unhealthy days expected this year, 2 days in 30 years
Sun exposure
Try the sun simulator tool to see how light moves across the property at different times of day and year.

Nearby similar homes
Sorry, we don't have any nearby similar homes to display. See all homes for sale in 33708
New listings for sale in 33708
Home values near 16304 3rd St E
| Address | Redfin Estimate |
|---|---|
4 Beds | 2 Baths | 2427 Sq. Ft. | $640,719 |
- Beds | 2 Baths | 1680 Sq. Ft. | $461,365 |
- Beds | 4 Baths | 2870 Sq. Ft. | $930,868 |
3 Beds | 2.5 Baths | 2094 Sq. Ft. | $587,874 |
3 Beds | 2 Baths | 1362 Sq. Ft. | $632,804 |
- Beds | 2 Baths | 1646 Sq. Ft. | $869,573 |
2 Beds | 1.5 Baths | 1380 Sq. Ft. | — |
| Address | Redfin Estimate |
|---|---|
3 Beds | 3 Baths | 1634 Sq. Ft. | $650,413 |
3 Beds | 3 Baths | 1796 Sq. Ft. | $531,921 |
3 Beds | 2 Baths | 1181 Sq. Ft. | $712,478 |
- Beds | 1 Baths | 924 Sq. Ft. | $571,258 |
3 Beds | 2 Baths | 1637 Sq. Ft. | $727,899 |
3 Beds | 3 Baths | 2300 Sq. Ft. | $690,075 |
- Beds | 1.5 Baths | 1197 Sq. Ft. | $438,279 |
| Address | Redfin Estimate |
|---|---|
- Beds | 1.5 Baths | 1718 Sq. Ft. | $494,531 |
- Beds | 1 Baths | 1196 Sq. Ft. | $451,110 |
3 Beds | 3 Baths | 1494 Sq. Ft. | $700,324 |
- Beds | 2.5 Baths | 1997 Sq. Ft. | $778,353 |
3 Beds | 1.5 Baths | 1424 Sq. Ft. | $475,877 |
3 Beds | 1.5 Baths | 1296 Sq. Ft. | $541,278 |
2 Beds | 1.5 Baths | 1318 Sq. Ft. | $533,588 |
More real estate resources
- Zip Codes
- Cities
- Popular Searches
| 33708 homes for sale | |||
| 33738 homes for sale |
| St. Petersburg homes for sale | |||
| Tampa homes for sale | |||
| Clearwater homes for sale |
Find us
Subsidiaries
Affiliated Business
Copyright: © 2026 Redfin. All rights reserved.
Updated September 2025: By searching, you agree to the Terms of Use, and Privacy Policy.
Do not sell or share my personal information.
REDFIN and all REDFIN variants, WALK SCORE, and the R logos, are trademarks of Redfin Corporation, registered or pending in the USPTO.
California DRE #01521930
Redfin is licensed to do business in New York as Redfin Real Estate. NY Standard Operating Procedures
New Mexico Real Estate Licenses
TREC: Info About Brokerage Services, Consumer Protection Notice
All mortgage lending products and information are provided by Rocket Mortgage, LLC | NMLS #3030; www.NMLSConsumerAccess.org. Licensed in 50 states. This site is not authorized by the New York State Department of Financial Services for mortgage solicitation or loan applications activities related to properties located in the State of New York.
Redfin Corporation is an affiliated business of Rocket Limited Partnership. Each company, and their subsidiaries, are separate legal entities operated and managed through its own management and governance structures.
If you are using a screen reader, or having trouble reading this website, please call Redfin Customer Support for help at 1-844-759-7732.
REDFIN IS COMMITTED TO AND ABIDES BY THE FAIR HOUSING ACT AND EQUAL OPPORTUNITY ACT. READ REDFIN'S FAIR HOUSING POLICY AND THE NEW YORK STATE FAIR HOUSING NOTICE.


United States
Canada