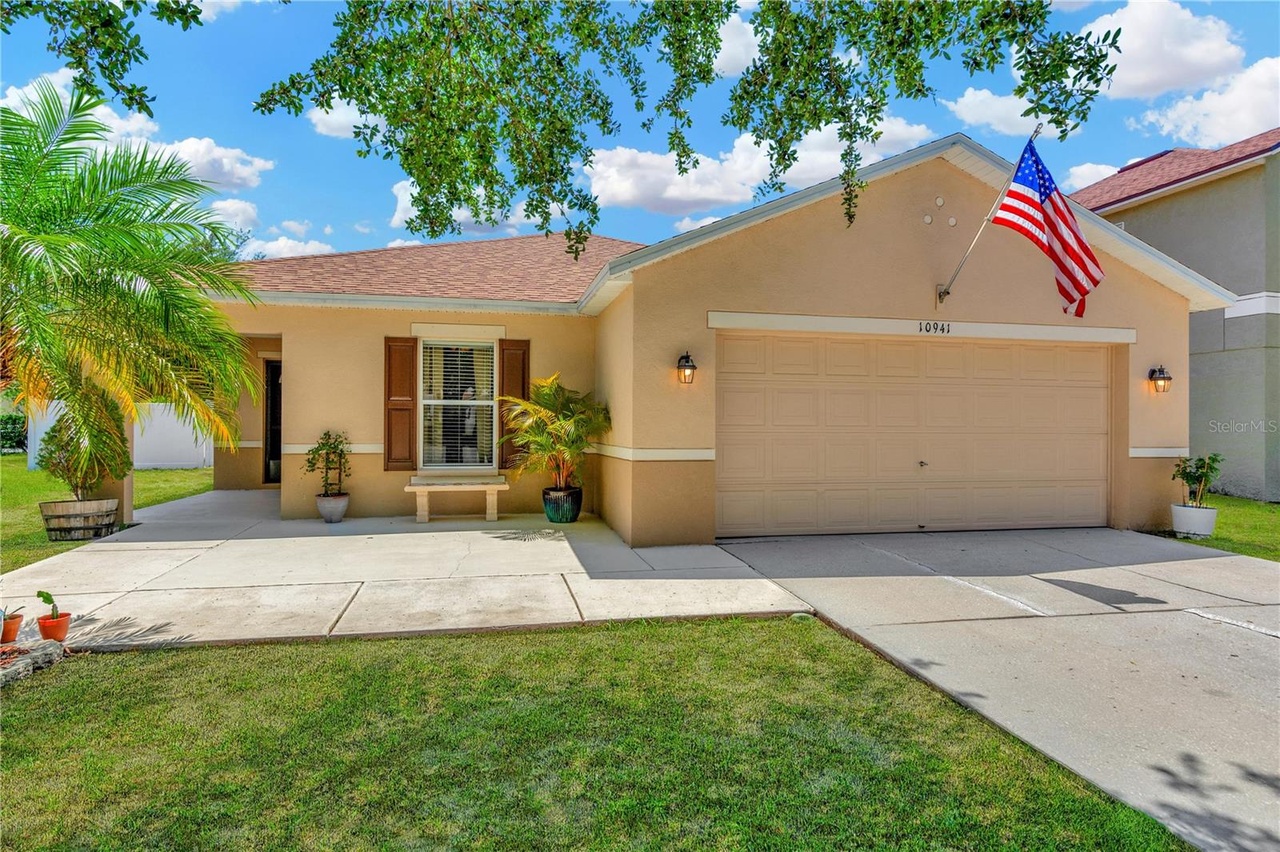
Welcome Home to Your Florida Dream! This meticulously maintained 3-bedroom, 2-bathroom home offers the perfect blend of comfort, convenience, and Florida's coveted outdoor living. Imagine coming home to a house that checks all the boxes. This amazing cul-de-sac residence boasts exceptional curb appeal and a welcoming front patio, perfect for enjoying Florida evenings. Step inside to a freshly painted open-concept living area, ideal for fostering connection and creating lasting memories. The thoughtfully designed split-plan layout offers privacy for bedrooms while maintaining a sense of togetherness. Step through the sliders and picture yourself unwinding in the sparkling pool or hosting BBQs and entertaining on the custom screened-in lanai. In the expansive fenced backyard, there is plenty of space to throw some bags or cozy up around the firepit with friends. A convenient storage shed keeps everything organized. Peace of mind comes standard: a newer roof (2021) and a recently serviced HVAC system ensure worry-free enjoyment of your new home. Located in the vibrant Riverview community known for its active lifestyle, this home is ideal for those who love golfing, biking, jogging, and exploring the outdoors. Restaurants, shops, and weekend activities are all conveniently close by. Don't miss this opportunity! Schedule your showing today and discover our own Florida paradise!
Extremely well cared for "Doll House" situated on a secluded cul-de sac. This 3-bedroom, 2-Bath 2-car garage home features over 1,700 Sq. Ft. of Air Conditioned living space, beautiful hardwood floors, large eat-in kitchen with granite counter tops, island and screened in lanai with sparkling clear pool.
*Taxable value of land and structures on it ("additions") is determined regularly by local assessors and does not affect market price.
Public record
Public record
Zoning
Permits
Beds
3
Baths
2
Stories
1
Lot width
55 ft.
Lot depth
125 ft.
Lot size
6,875 Sq. Ft.
Year renovated
2014
Sq. Ft.
1,716
Year built
2004
Style
Single Family Residential
County
Hillsborough County
APN
0777212472
Parking Spaces
—
Basement
—
Accessible
—
HOA Dues
—
Garage
—
Features
—
Last updated by owner on Oct 21, 2026.
PD
Planned Development District
The PD District is intended to be used when unified, large scale, mixed use developments are proposed in areas lacking a predominant urban/suburban development pattern and adjacent land use compatibility is not a significant factor. Broad, general concept plans would be permitted with limited flexibility to accommodate land use changes in response to evolving market conditions.
Oct 19, 2021 • Final
Residential roof trade
Re-roof a residential building using new shingles and underlayment.
Roofing
Permit history is from public records and may be incomplete or inaccurate. Redfin and its agents make no representations about the property condition or permit status. Buyers should independently verify all information.
Property details
Parking
Parking Information
Garage Spaces: 2
Has Attached Garage
Has Garage
Interior
Virtual Tour
Bedroom Information
# of Bedrooms: 3
Bathroom Information
# of Full Baths (Total): 2
Laundry Room Information
Laundry Features: Laundry Room
Other Rooms Information
# of Rooms: 3
Heating & Cooling
Heating Information: Central, Electric
Cooling Information: Central Air
Interior Features
Interior Features: Ceiling Fans(s), Eat-in Kitchen, High Ceilings, Open Floorplan, Split Bedroom, Stone Counters, Walk-in Closet(s), Window Treatments
Appliances: Dishwasher, Disposal, Dryer, Electric Water Heater, Microwave, Range, Refrigerator, Washer
Directions: From US-Hwy 301 S and Big Bend Rd, head south on 301. Turn left onto Ambleside Blvd. Turn left onto Mango Bay Dr. Turn right onto Subtle Trail.
Community Information
Community Features: Park, Playground, Pool, Sidewalks
Pets Allowed: Cats OK, Dogs OK
Public facts
Beds: 3
Baths: 2.0
Sq. Ft.: 1,716
Stories: 1.0
Lot Size: 6,875 square feet
Style: Single Family Residential
Year Built: 2004
Year Renovated: 2014
County: Hillsborough County
APN: 0777212472
Home facts updated by county records on Oct 21, 2026
Other
Miscellaneous Information
Third Party YN: 1
Listing Information
Attribution Contact: 407.279.0038
Previous Status: Pending
Backups Requested YN: 1
Listing Date Information
Days to Contract: 8
Status Contractual Search Date: 2024-06-14
Listing Price Information
Calculated List Price By Calculated Sq Ft: 233.04
Green Information
Green Verification Count: 0
Direction Faces: North
Home Information
Living Area: 1716
Living Area Units: Square Feet
Living Area Source: Public Records
Living Area Meters: 159.42
Building Area Total: 2227
Building Area Units: Square Feet
Building Area Source: Public Records
Foundation Details: Slab
Levels: One
Around this home
Schools
K - 12
Preschool & daycare
Summerfield Crossings Elementary School
Public PreK-5 • Assigned • 0.9mi
3/10
Eisenhower Middle School
Public 6-8 • Assigned • 2.6mi
3/10
Jule F Sumner High School
Public 9-12 • Assigned • 1.1mi
4/10
Provided by GreatSchools
Lifestyle
Provided by Walk Score and Local Logic
Climate risks
1/10 Flood Factor
Minimal risk of a flood reaching the building in the next 30 years
5/10 Fire Factor
4% chance of being in a wildfire in next 30 years
10/10 Heat Factor
7 days above 109° expected this year, 29 days in 30 years
9/10 Wind Factor
99% chance of strong winds in next 30 years
3/10 Air Factor
3 unhealthy days expected this year, 3 days in 30 years
Provided by First Street
Historical weather
Riverview, FL • 33579
Average low and high temperatures (°F)
71
48
77
54
83
59
87
64
92
71
93
74
94
76
93
76
90
73
85
67
81
58
76
55
Jan
Feb
Mar
Apr
May
Jun
Jul
Aug
Sep
Oct
Nov
Dec
Sun exposure
In this area, properties receive around 9 hours in
June and 6.3 hours in December, placing it above the
U.S. average for solar exposure.
9 hrs
6.3 hrs
JuneDecember
Provided by Shadowmap
Estimated sale price
$337,000 – $408,000
Reach more buyers when you sell with Redfin. Save up to $3,545 in fees.3 minutes to get started.

