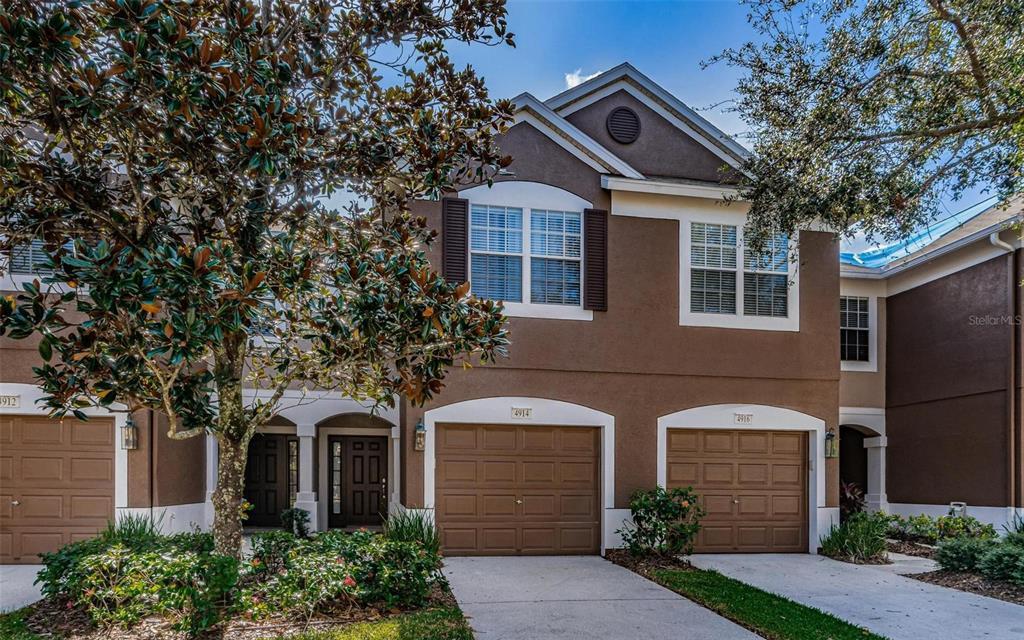
Welcome to the sought-after townhouse community of Valhalla. Strategically located in north Riverview with easy access to I-75, US 301 and the Selmon connector. This 3 bedroom, 2.5 bath, 1 car garage townhouse is special! From the moment you walk in you will notice how impeccably well taken care of it is. You will feel like you are stepping into a model home with lots of beautiful updates. All flooring has been updated, no carpet here! The open floor plan is perfect for entertaining, the kitchen with its granite counter tops, flows nicely into the dining area, living room and wonderful screened in lanai. Upstairs you will find a lovely split plan with three spacious bedrooms. The primary bathroom has been meticulously updated with a new, gorgeous walk-in shower. The laundry room is located upstairs. There is NO CDD! Relax after work or on the weekends in one of the sparkling community pools. Monthly HOA fee includes: exterior and grounds maintenance, water, sewer, trash, roof reserves, exterior painting reserves, building insurance, use of 2 community pools, road maintenance, exterior pest control, gated entrances, & CABLE/INTERNET package through Spectrum, WIFI (work by the pool!) and ample guest parking. Valhalla is truly maintenance free living and is pet friendly. Convenient to Tampa International Airport, shopping, restaurants, Costco, Sam's, Westfield Mall Schools, movie theater, MacDill AFB, several Hospitals and award winning beaches.
TownhomeProperty Type
2005Year Built
1,386 sq ftLot Size
$148Est. Price/Sq.Ft.
1 car garageParking
Listed by Karen Woods• RE/MAX REALTY UNLIMITED
Contact: 813-684-0016
Bought with Alejandra Ca Gonzalez• KELLER WILLIAMS TAMPA CENTRAL
3 bedroom, 2 1/2 bath with a one car garage located in the gated community of Valhalla in Riverview. This town home has been tastefully painted, meticulously cared for and shows just like a Model Home. The kitchen includes maple glazed cabinets, recessed lighting, NEW stainless steel appliances and a closet pantry. The great room features oil brushed bronze ceiling fan and a coordinating chandelier in the dining area. A triple slider leads out onto a screened lanai that has been tiled. Up the stairs you will find 3 spacious bedrooms with vaulted ceilings, planter shelves, ceiling fans, large closets and plenty of natural light. The 12 X 15 master suite includes a soaring ceiling, a huge walk in closet, ceiling fan and a large double window. The master bath includes dual sinks, garden tub/shower combo and tile floor. A washer and dryer are included and are located upstairs for added convenience. The garage includes a garage door opener and an abundance of overhead storage. NEW A/C, Water Heater was replaced in 2017. Ring doorbell is included. This desirable, well kept community is convenient to shopping, entertainment, dining, i-75, Leroy Selmon expressway and Hwy 301. It is an easy commute to downtown Tampa and about 45 minutes to area beaches. Monthly fees include 2 resort style swimming pools, water, trash, basic cable and internet, lawn, outdoor pest treatment and building exterior maintenance. Guest parking and a community pool are a short walk away. Enjoy Maintenance free living at it's best!
Stellar MLS as Distributed by MLS Grid #T2806458
May 31, 2016
Sold
$140,000
$85/sq ft
May 30, 2016
Pending
—
Apr 18, 2016
Contingent
—
Mar 8, 2016
Listed
$149,900
$91/sq ft
Well maintained town home is the popular gated community of Valhalla. With 1644 sq ft of living space the first floor offers an open floor plan with eating space in the kitchen, wood floors in the living room and double sliders opening to the lanai. On the second floor you’ll find the master bedroom and bath at one end and the other 2 bedrooms and bath down the hall on the other end of the unit. The community is gated and fees include the community pools exterior, grounds maintenance and it is located conveniently to I-75, U. S. 301 and the crosstown expressway.
Stellar MLS as Distributed by MLS Grid #T2610153
Mar 10, 2014
Sold
$120,000
$73/sq ft
Jan 17, 2014
Listed
$124,900
$76/sq ft
Public Records
Jan 10, 2012
Sold
$86,000
$52/sq ft
Public Records
Feb 17, 2004
Sold
$4,300,000
$2,616/sq ft
Year
Property tax
Land + Additions
Assessment*
2025
$3,317 (−1.1%)
$22,199 + $199,789
$221,988
2024
$3,355 (+54.4%)
$22,199 + $199,789
$221,988
2023
$2,173 (+3.2%)
2022
$2,106 (+1.5%)
2021
$2,075 (−26.2%)
$14,642 + $131,773
$146,415
2020
$2,813 (+62.4%)
$13,900 + $125,105
$139,005
2019
$1,732 (+1.3%)
$13,900 + $125,105
$139,005
2018
$1,710 (+1.7%)
2017
$1,681 (−26.2%)
$11,523 + $103,710
$115,233
2016
$2,277 (+7.0%)
$11,523 + $103,710
$115,233
2015
$2,128 (+137.2%)
$9,480 + $85,317
$94,797
2014
$897 (−0.9%)
2013
$905 (+1.0%)
2012
$897
Tax history for 4914 Pond Ridge Dr
Year
Property tax
Land + Additions
Assessment*
2025
$3,317 (−1.1%)
$22,199 + $199,789
$221,988
2024
$3,355 (+54.4%)
$22,199 + $199,789
$221,988
2023
$2,173 (+3.2%)
2022
$2,106 (+1.5%)
2021
$2,075 (−26.2%)
$14,642 + $131,773
$146,415
2020
$2,813 (+62.4%)
$13,900 + $125,105
$139,005
2019
$1,732 (+1.3%)
$13,900 + $125,105
$139,005
2018
$1,710 (+1.7%)
2017
$1,681 (−26.2%)
$11,523 + $103,710
$115,233
2016
$2,277 (+7.0%)
$11,523 + $103,710
$115,233
2015
$2,128 (+137.2%)
$9,480 + $85,317
$94,797
2014
$897 (−0.9%)
2013
$905 (+1.0%)
2012
$897
*Taxable value of land and structures on it ("additions") is determined regularly by local assessors and does not affect market price.
Public record
Public record
Zoning
Beds
3
Baths
3
Stories
2
Lot width
—
Lot depth
—
Lot size
1,386 Sq. Ft.
Year renovated
2015
Sq. Ft.
1,644
Year built
2005
Style
Townhouse
County
Hillsborough County
APN
0738470230
Parking Spaces
—
Basement
—
Accessible
—
HOA Dues
—
Garage
—
Features
—
Last updated by owner on Oct 22, 2026.
PD
Planned Development District
The PD District is intended to be used when unified, large scale, mixed use developments are proposed in areas lacking a predominant urban/suburban development pattern and adjacent land use compatibility is not a significant factor. Broad, general concept plans would be permitted with limited flexibility to accommodate land use changes in response to evolving market conditions.
Utilities: Cable Available, Electricity Connected, Public, Sprinkler Meter, Street Lights
Location
Multi-Family Financial Information
Total Annual Fees: $5,172
Total Monthly Fees: $431
Multi-Unit Information
Unit Number YN: 0
HOA Information
Association Name: INFRAMARK - Jordan Bandera
Has HOA
MFR_Association2YN: 0
Association Fee Requirement: Required
Association Approval Required Y/N: 1
Monthly HOA Amount: 431.00
Association Amenities: Cable TV, Gated, Pool
Association Fee: $431
Association Fee Frequency: Monthly
Association Fee Includes: Cable TV, Pool, Escrow Reserves Fund, Fidelity Bond, Internet, Maintenance Structure, Maintenance Grounds, Pool, Private Road, Sewer, Trash, Water
School Information
Elementary School: Ippolito-HB
Middle Or Junior High School: McLane-HB
High School: Spoto High-HB
Location Information
Directions: Head northwest on US-301 N Turn right onto Bloomingdale Ave Turn left onto Gornto Lake Rd Turn left onto Valhalla Pond Dr Turn right onto Cambridge Port Dr Turn left onto Pond Ridge Dr.
Community Information
Community Features: Deed Restrictions, Gated, Sidewalks
Pets Allowed: Yes
Public facts
Beds: 3
Baths: 3.0
Sq. Ft.: 1,644
Stories: 2.0
Lot Size: 1,386 square feet
Style: Townhouse
Year Built: 2005
Year Renovated: 2015
County: Hillsborough County
APN: 0738470230
Home facts updated by county records on Oct 21, 2026

