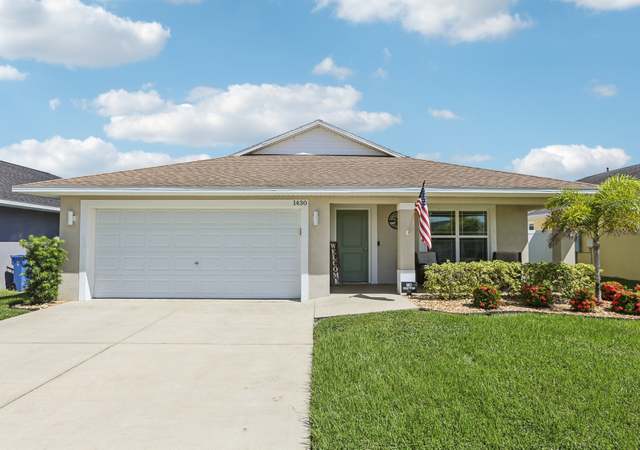
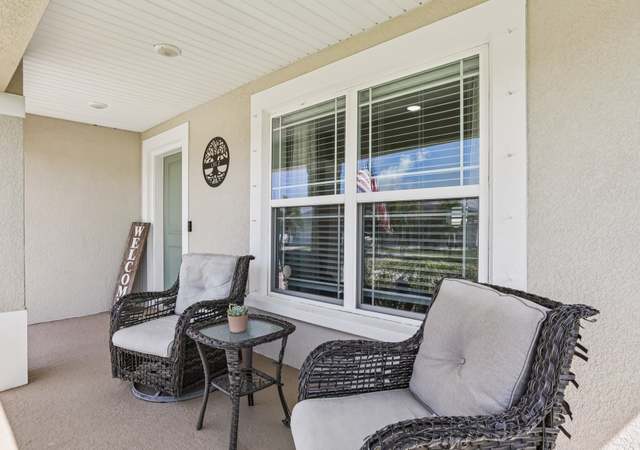
Set on a pond with no rear neighbors, this 2021 Ruskin home blends privacy and low upkeep with 3 bedrooms, 2 bathrooms, and a 2-car garage. Plus, the low HOA fee of $157 per year keeps monthly costs friendly while you enjoy the community. Step through the foyer into an open floor plan that connects kitchen, dining, and living spaces for daily comfort and effortless entertaining. Tile floors carry through the main areas while vinyl-plank flooring in the bedrooms adds a warm, practical finish. Recessed lighting brightens the kitchen, foyer, laundry, and baths for a clean, consistent look. The kitchen sits beside the dining area and features an island with seating, generous prep space, and a sink with a built-in glass rinser. Granite countertops, stainless-steel appliances, abundant cabinetry, and a pantry keep cooking streamlined and storage simple. Sliding glass doors extend the living room to the back patio and frame a relaxing pond view. Tucked at the rear of the home for added privacy, the primary suite includes a large walk-in closet, a dual-sink vanity, a glass-enclosed walk-in shower, and a toilet room with a door. Two additional bedrooms are positioned up front with comfortable dimensions and large closets, while the second bath offers a tidy tub-and-shower combination with a white vanity. Daily function is dialed in with a laundry room by the garage entry and wire-rack shelving for supplies. The 2-car garage is spacious and clean with metal hurricane shutters stored on site. Extra storage includes a closet near the front entry and a linen closet near the second bath. Out back, the seller expanded the patio with poured concrete and added a covered steel pergola with a durable roof panel, creating a shaded place to relax, grill, or unwind by the water. Spencer Creek rounds out the setting with a community pool, playground, and basketball court, and the location keeps shopping, dining, and major routes within easy reach. Move-in ready and quietly set on the water, this home is prepared for easy living from day one.
Est. $2,261 per month, based on comparable rentals
Sale and tax history for 1735 Ripple Jade Pl
Sale History
Tax History
Date
Event
Price
Stellar MLS as Distributed by MLS Grid #TB8452584
May 7, 2026
Sold
$320,000
$221/sq ft
Apr 10, 2026
Pending
—
Dec 2, 2025
Listed
$319,900
$220/sq ft
Stellar MLS as Distributed by MLS Grid #T3518209
Sep 30, 2024
Sold
$309,900
$214/sq ft
Sep 6, 2024
Pending
—
Sep 3, 2024
Price Changed
$309,900
$214/sq ft
Aug 6, 2024
Price Changed
$315,000
$217/sq ft
Jul 26, 2024
Relisted
—
May 8, 2024
Pending
—
Apr 11, 2024
Listed
$325,000
$224/sq ft
PRICE IMPROVEMENT! This home is back on the market and seller is motivated. Beautifully maintained, like new 3BR/2BA home in Ruskin. With an open and spacious floor plan, this home offers plenty of room for comfortable living and entertaining. The kitchen is equipped with stainless steel appliances, granite countertops and an ample breakfast bar for meal prep space or additional seating. The bedrooms are generously sized, with the primary bedroom having an ensuite bathroom with large shower and walk in closet! Enjoy your fenced backyard with a gorgeous pond view and NO backyard neighbors! The Spencer Creek Community offers plenty of amenities including a community pool, playground, basketball court and community mailboxes. Close to shopping, restaurants and some of the best beaches our area has to offer!
Stellar MLS as Distributed by MLS Grid #T3335385
Jan 13, 2022
Sold
$300,000
$207/sq ft
Dec 9, 2021
Pending
—
Dec 7, 2021
Relisted
—
Dec 7, 2021
Price Changed
$290,000
$200/sq ft
Oct 22, 2021
Pending
—
Oct 11, 2021
Listed
$310,000
$214/sq ft
MOVE IN READY. This less than a year old home has all the features of a brand new home, in addition to the upgraded vinyl floors in the bedrooms and the brand new fence in the backyard. Located only 5 min away for I-75, 7 min drive to US 41 and about 10 min from Walmart, Publix, Winn-Dixie, CVS and Walgreens. The spacious living area features sliding doors with access to the fully fenced backyard, open to the breakfast bar in the kitchen that includes stainless steel appliances. Owner's suite offers plenty of room for bedroom furniture, in addition to the spacious master bathroom with double sink vanity and access to the walk-in closet. Both 2nd and 3rd bedroom are located near the 2nd bathroom and away from master suite. Laundry room is roomy and next to the 2-car garage. The brand new community has impeccable landscape, streets are quiet and community amenities are walking distance.
Stellar MLS as Distributed by MLS Grid #T3283057
Apr 16, 2021
Sold
$218,580
$151/sq ft
Apr 1, 2021
Pending
—
Jan 11, 2021
Pending
—
Jan 4, 2021
Listed
$218,580
$151/sq ft
Year
Property tax
Land + Additions
Assessment*
2025
$7,652 (+16.2%)
$72,683 + $163,835
$236,518
2024
$6,586 (+3.1%)
$72,683 + $163,835
$236,518
2023
$6,386 (−1.1%)
$69,991 + $164,488
$234,479
2022
$6,459
$48,455 + $162,950
$211,405
Public record
Public record
Zoning
Beds
3
Baths
2
Stories
1
Lot width
42 ft.
Lot depth
125 ft.
Lot size
5,227 Sq. Ft.
Year renovated
2023
Sq. Ft.
1,451
Year built
2021
Style
Single Family Residential
County
Hillsborough County
APN
0574811270
Parking Spaces
—
Basement
—
Accessible
—
HOA Dues
—
Garage
—
Features
—
Last updated by owner on Jul 31, 2026.
PD
Planned Development District
The PD District is intended to be used when unified, large scale, mixed use developments are proposed in areas lacking a predominant urban/suburban development pattern and adjacent land use compatibility is not a significant factor. Broad, general concept plans would be permitted with limited flexibility to accommodate land use changes in response to evolving market conditions.
Directions: I-75 to exit 240B (College Ave/CR-674) toward Ruskin; left on 21st St SE; right on 14th Ave SE; left on Golden Glow Dr; right on Fred Ives St; right on Royal Agave Ct; left on Ripple Jade Pl, home on right.
Community Information
Pets Allowed: Yes
Public facts
Beds: 3
Baths: 2.0
Sq. Ft.: 1,451
Stories: 1.0
Lot Size: 5,227 square feet
Style: Single Family Residential
Year Built: 2021
Year Renovated: 2023
County: Hillsborough County
APN: 0574811270
Home facts updated by county records on Jul 31, 2026
Other
Miscellaneous Information
Third Party YN: 1
Listing Information
Attribution Contact: 813-867-3221
Previous Status: Pending
Backups Requested YN: 1
Listing Date Information
Days to Contract: 125
Status Contractual Search Date: 2026-05-07
Listing Price Information
Calculated List Price By Calculated Sq Ft: 220.47
Green Information
Green Verification Count: 0
Direction Faces: Southwest
Home Information
Living Area: 1451
Living Area Units: Square Feet
Living Area Source: Public Records
Living Area Meters: 134.80
Building Area Total: 1928
Building Area Units: Square Feet
Building Area Source: Public Records
Foundation Details: Slab
Stories Total: 1
Levels: One
Around this home
Schools
Ruskin Elementary School
Public PreK-5 • Assigned • 1.5mi
4/10
Shields Middle School
Public 6-8 • Assigned • 3.8mi
2/10
Lennard High School
Public 9-12 • Assigned • 1.5mi
3/10
Provided by GreatSchools
Climate risks
1/10 Flood Factor
Minimal risk of a flood reaching the building in the next 30 years
4/10 Fire Factor
2% chance of being in a wildfire in next 30 years
10/10 Heat Factor
7 days above 107° expected this year, 28 days in 30 years
10/10 Wind Factor
99% chance of strong winds in next 30 years
3/10 Air Factor
3 unhealthy days expected this year, 3 days in 30 years
Provided by First Street
Historical weather
Ruskin, FL • 33570
Average low and high temperatures (°F)
70
49
76
55
82
60
86
65
90
72
92
75
93
76
92
76
91
75
86
69
81
60
76
56
Jan
Feb
Mar
Apr
May
Jun
Jul
Aug
Sep
Oct
Nov
Dec
Sun exposure
97/ 100
Exceptional sunlight
Sunscore
This home receives average direct sun exposure in Ruskin. There appears to be minimal shading by surrounding buildings, terrain, and vegetation.
9.1 hrs
7.1 hrs
JuneDecember
Provided by Shadowmap
Estimated sale price
$294,000 – $356,000
Reach more buyers when you sell with Redfin. Plus, you'll save $3,087 in fees.