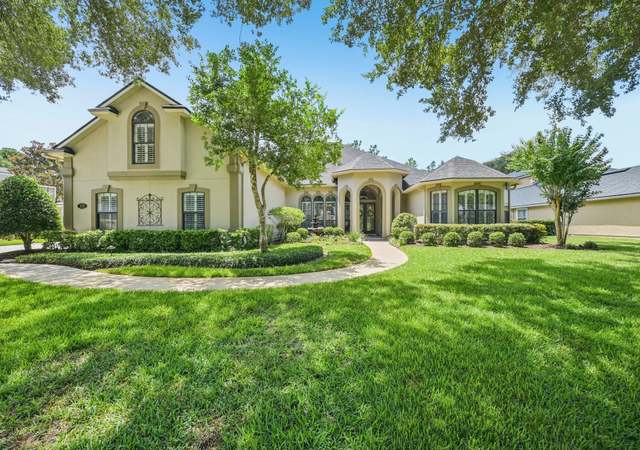
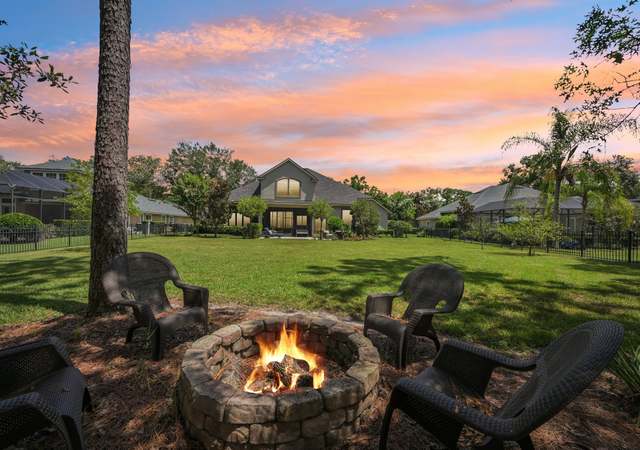
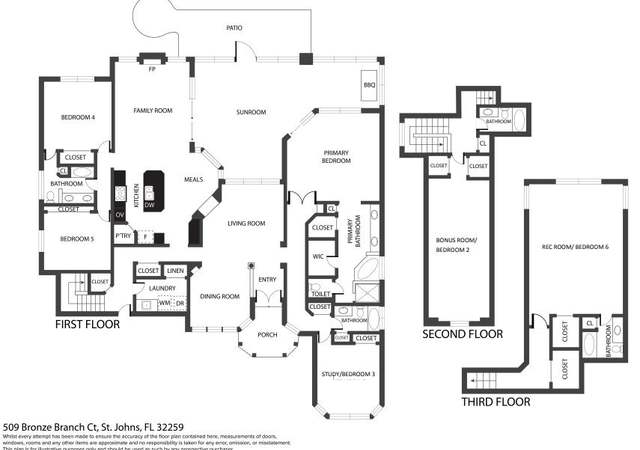
Under Contract but Accepting Back Up Offers. 2-Story 5 bedrooms & 3.5 baths. Pool Home w/ heated pool and spa on a huge .41 acre home site in gated Estates @ Julington Creek Plantation. This property has been hardened with a new roof in 2023, new thermal, low-e vinyl windows in 2022 & 2023, 2024 water heater, newly painted inside and out, brand new premium laminate flooring continuous throughout the 1st floor. New lighting! The fully-equipped Kitchen has been updated w/ gorgeous granite, cabinets refreshed w/ a new vanilla bisque finish & new hardware. Primary bath has had a beautiful makeover with freestanding tub, new finish on cabinets, updated mirrors & lighting. Pool & Spa w/ oversized paver deck installed in 2018. Three-car garage boasts newly finished floor. Landscaping has been refreshed front & back & irrigation system updated. Fully-fenced back yard. Laundry Room has ample storage & a deep sink. All bedrooms are up in this floor plan. Walk to the amenity center!
Single-familyProperty Type
2003Year Built
0.41 acresLot Size
$214Price/Sq.Ft.
$228/moHOA Dues
3 car garageParking
Listed by Ingrid Davis, Lic Real Estate Broker/Owner DAVIS• IDEAL REALTY CONNECTIONS
Est. $3,438 per month, based on comparable rentals
Sale and tax history for 1213 Ribbon Rd
Sale History
Tax History
Date
Event
Price
realMLS #2146532
Jun 26, 2026
Sold
$620,000
$214/sq ft
May 23, 2026
Contingent
—
May 21, 2026
Listed
$625,000
$216/sq ft
realMLS #763718
May 14, 2015
Sold
$328,500
$114/sq ft
May 8, 2015
Pending
—
Apr 28, 2015
Contingent
—
Mar 24, 2015
Listed
$337,500
$117/sq ft
+41
Don't miss this wonderful family home in gated community which has it's own club pool, play ground & gym. Home has nice foyer w wood floor, separate living & dining rms w hand scraped wood floors, lg equipped kitchen w tiled backsplash & floor, SS appliances incl convection microwave & range oven. Lots of counter & 42'' maple cabinet space. Eating space w bay window. Kit opens to family rm w wood floor & gas fireplace. Spacious master BR has add'l rm 13X8.3 perfect for sitting area/office. lux master bath has lg sep shower, garden tub, dbl sink vanity & dbl walk-in closets. BR 2 has separate bath & walk-in closet. Inside utility rm w 42'' cabinet storage & sink. Three car garage storage. Lg back yard includes covered patio & children's play set. $244 per quarter for Plantation estates HOA HOA
Public Records
Aug 16, 2007
Sold
$384,000
$133/sq ft
realMLS #375143
Aug 10, 2007
Listing Removed
—
Aug 9, 2007
Sold
$384,000
$133/sq ft
Jun 5, 2007
Listed
$399,900
$138/sq ft
+27
FANTASTIC 5/3.5 + 3 CAR GARAGE AND LARGE LOT. SUPERIOR AMENITIES & TOP RATED SCHOOLS. BRING THE FAMILY TO THIS 2 STORY STUCCO HOME, COVERED LANAI, SPRINKLER SYSTEM, VINYL SOFFITS, AND DECORATIVE GLASS DOOR ENTRY. WOOD FLOORS, KNOCK DOWN CEILING TEXTURE, SECURITY, GAS FIRPLACE AND CEILING FANS. OVERSIZED MASTER SUITE HAS SITTING AREA, GARDEN TUB, SEPARATE SHOWER, TILE, LINEN CLOSET, HIS/HER MARBLE
realMLS #341106
Jun 5, 2007
Listing Removed
—
Dec 5, 2006
Listed
$399,900
$138/sq ft
realMLS #315866
Dec 4, 2006
Listing Removed
—
Jul 21, 2006
Listed
$429,000
$148/sq ft
Public Records
May 12, 2003
Sold
$94,000
$33/sq ft
Year
Property tax
Land + Additions
Assessment*
2025
$6,072 (+11.1%)
2024
$5,463 (+8.0%)
2023
$5,058 (+2.2%)
2022
$4,949 (+4.9%)
2021
$4,719 (+1.3%)
2020
$4,657 (−4.7%)
$62,000 + $248,825
$310,825
2019
$4,889 (+10.9%)
2018
$4,409 (+1.4%)
2016
$4,348 (+21.1%)
$33,500 + $236,220
$269,720
2015
$3,590 (−0.3%)
2014
$3,599
Public record
Public record
Zoning
Beds
5
Baths
4
Stories
2
Lot width
—
Lot depth
—
Lot size
0.41 Acres
Year renovated
2003
Sq. Ft.
2,891
Year built
2003
Style
Single Family Residential
County
St. Johns County
APN
2498210120
Parking Spaces
—
Basement
—
Accessible
—
HOA Dues
—
Garage
—
Features
—
Last updated by owner on Aug 17, 2026.
PUD
Planned Unit Development District
These districts are used for specialized purposes to allow for innovative design techniques. The application of flexible land Use regulations to the Development of land is often difficult or impossible within traditional zoning district regulations. The objective of a PUD is to encourage ingenuity, imagination and design efforts on the part of builders, architects, site planners, and Developers to produce Developments which may depart from the strict requirements of traditional zoning districts in return for a gain in aesthetic and functional design as compared with traditional zoning districts. Planned Unit Development districts shall be suitable in location, area, and character for the Uses and Structures proposed, and are to be planned and developed in a unified manner. Land proposed for Planned Unit Developments proposed shall comply with the Comprehensive Plan and may be located in all Future Land Use Districts except that residential development in the Rural/Silviculture R/S and Agricultural-Intensity A-I land use designations shall be in accordance with the Planned Rural Development PRD District.
Property details
Parking
Parking Information
Parking Features: Attached, Garage, Garage Door Opener
Garage Spaces: 3
Has Attached Garage
Has Garage
Interior
Virtual Tour Information
Interior Features
Interior Features: Breakfast Bar, Breakfast Nook, Ceiling Fan(s), Entrance Foyer, Guest Suite, Pantry, Primary Bathroom -Tub with Separate Shower, Smart Thermostat, Split Bedrooms, Walk-In Closet(s)
Laundry Features: Electric Dryer Hookup, In Unit, Sink, Washer Hookup
Fireplace Features: Gas
Appliances: Dishwasher, Disposal, Electric Range, Electric Water Heater, Microwave, Plumbed For Ice Maker, Refrigerator
Has Fireplace
# of Fireplaces (Total): 1
Flooring: Carpet, Laminate, Tile
Bedroom Information
# of Bedrooms: 5
Bathroom Information
# of Full Bathrooms: 3
# of Half Bathrooms: 1
Exterior
Pool Features
Association Amenities - Pool: Yes
Private YN: Yes
Has Private Pool
Pool Features: In Ground, Heated
SpaFeatures: In Ground, Heated, Private
Exterior Features
Patio And Porch Features: Covered, Front Porch, Rear Porch
Fencing: Back Yard
Roof: Shingle
Building Information
Construction Materials: Frame, Stucco
Property Information
Levels: Two
Property Sub Type: Single Family Residence
Current Use: Residential, Single Family
Lot Information
Lot Features: Cleared, Irregular Lot, Sprinklers In Front, Sprinklers In Rear
Road Surface Type: Asphalt
Lot Size Acres: 0.41
Lot Size Area: 0.41
Lot Size Units: Acres
Financial
Tax Information
Tax Annual Amount: $6,071.51
Tax Year: 2025
Financial Information
Buyer Financing: Conventional
Utilities
Heating & Cooling
Has Heating
Cooling: Central Air, Electric, Multi Units, Zoned
Has Cooling
Heating: Central, Electric, Heat Pump
Utility Information
Sewer: Public Sewer
Green Energy Efficient: Thermostat
Utilities: Cable Available, Electricity Connected, Sewer Connected, Water Connected
Location
Unit Information
Unfurnished
HOA Information
Has Association
Association Name: Leland & Vesta
Association Amenities: Children's Pool, Clubhouse, Fitness Center, Gated, Golf Course, Management - Full Time, Pickleball, Playground, Security, Tennis Court(s)
Association Fee: $540
Association Fee Frequency: Quarterly
Association Fee2: $580
Association Fee2 Frequency: Annually
CDD Fee YN: Yes
CDD Fee Amount: $1,426.73
School Information
Middle Or Junior School: Fruit Cove
Elementary School: Julington Creek
High School: Creekside
Community Information
No
Community Features: Sidewalks
Public facts
Beds: 5
Baths: 4.0
Sq. Ft.: 2,891
Stories: 2.0
Lot Size: 0.41 acres
Style: Single Family Residential
Year Built: 2003
Year Renovated: 2003
County: St. Johns County
APN: 2498210120
Home facts updated by county records on Aug 17, 2026
Around this home
33/100 Car-Dependent35/100 Somewhat bikeable
Schools
Places
Transit
Julington Creek Elementary School
Public PreK-5 • Assigned • 0.5mi
9/10
Fruit Cove Middle School
Public 6-8 • Assigned • 1.3mi
10/10
Creekside High School
Public 8-12 • Assigned • 3.4mi
9/10
Provided by GreatSchools
Climate risks
1/10 Flood Factor
Minimal risk of a flood reaching the building in the next 30 years
1/10 Fire Factor
Unlikely to be in a wildfire in next 30 years
9/10 Heat Factor
7 days above 107° expected this year, 20 days in 30 years
10/10 Wind Factor
99% chance of strong winds in next 30 years
4/10 Air Factor
5 unhealthy days expected this year, 5 days in 30 years
Provided by First Street
Historical weather
Saint Johns, FL • 32259
Average low and high temperatures (°F)
64
42
72
48
78
54
83
61
88
68
91
73
93
75
90
75
86
72
80
64
77
56
68
49
Jan
Feb
Mar
Apr
May
Jun
Jul
Aug
Sep
Oct
Nov
Dec
Sun exposure
88/ 100
Very good sunlight
Sunscore
There appears to be minimal shading by surrounding buildings, terrain, and vegetation.
9.7 hrs
6 hrs
JuneDecember
Provided by Shadowmap
Estimated sale price
$604,000 – $731,000
Reach more buyers when you sell with Redfin. Plus, you'll save $6,348 in fees.