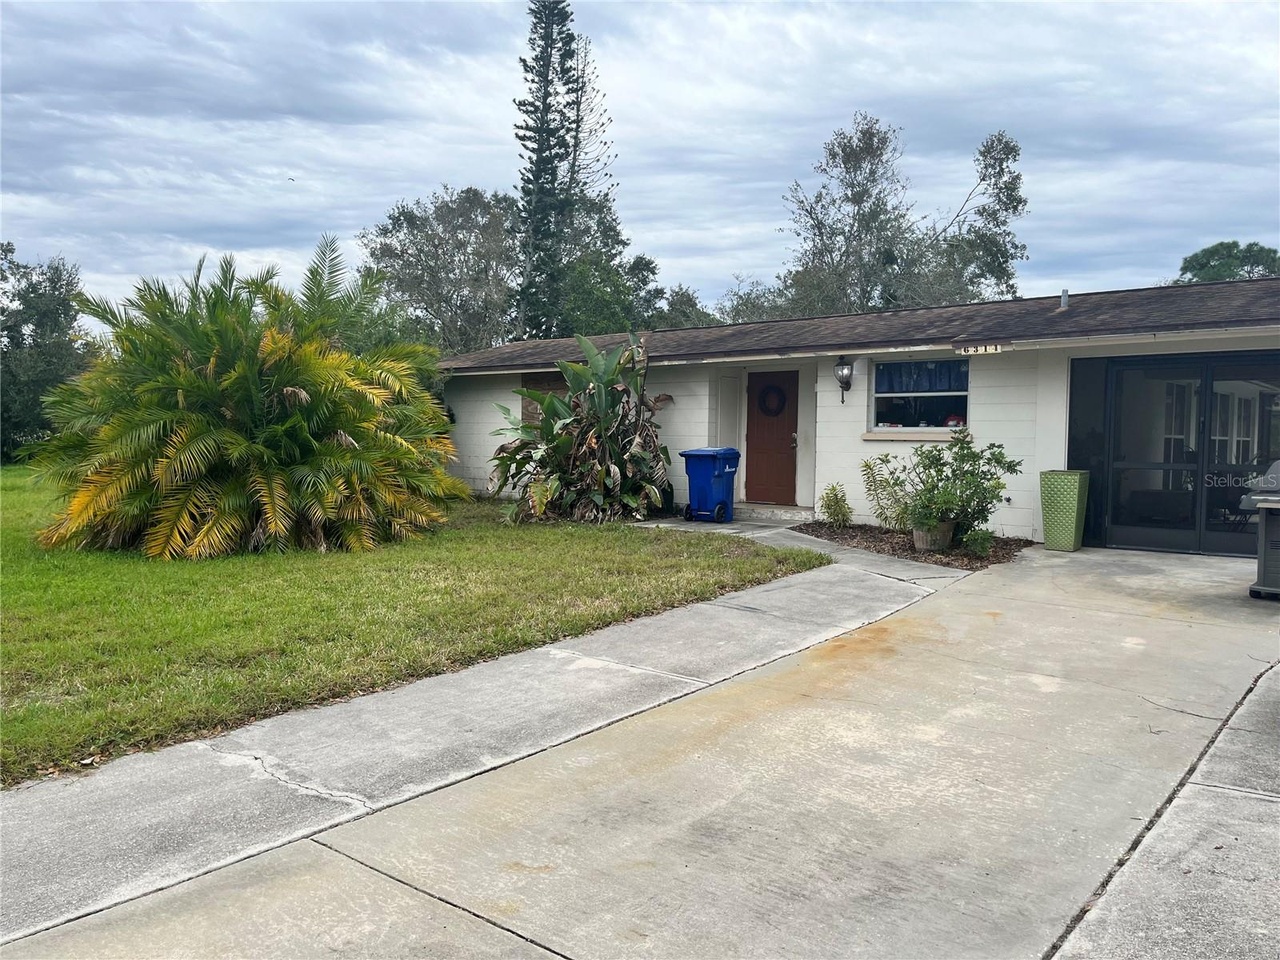
1,782 sqft pool home with a detached pool bath and laundry, as well as a detached garage. The entire rear lot line is a lagoon. Watch the natural beauty of Florida in your own backyard. NO HOA, NO CDD, NO DEED RESTRICTIONS, bring your toys and enjoy this 1.07 acre lot. The pool has been resurfaced (2021) and a new septic field (2021). Renovate the house or build your dream with the existing pool and new septic field. The current house has 4 bedrooms, 2 baths, and a 2 car detached garage. The property has an existing well, septic, and pool which may be reused if you choose to build a new house on the property. Easy access to many local amenities. The price of this property is based upon the acre of land. The property is being sold as-is.
No deed restrictions. Acre plus. Lake view. Caged pool home. Main house, three bedrooms, one bath and a breezeway connects the fourth bedroom or office. Detached two car garage. New A/C being installed 08/23/12. Exterior and interior freshly painted. New carpet. New dishwasher and range. Move in condition. Move in condition. Conveniently located to I-75.
Public Records
Dec 20, 1991
Sold
$83,500
$47/sq ft
Year
Property tax
Land + Additions
Assessment*
2025
$6,383 (+58.8%)
$288,300 + $208,800
$497,100
2024
$4,019 (+4.0%)
2023
$3,863 (+2.5%)
2022
$3,767 (−0.3%)
2021
$3,778 (−3.6%)
$125,700 + $177,100
$302,800
2020
$3,918 (+9.4%)
2019
$3,580 (+7.3%)
2018
$3,335 (+2.2%)
2017
$3,263 (+13.4%)
$121,600 + $115,700
$237,300
2016
$2,878 (+3.0%)
$78,100 + $106,700
$184,800
2015
$2,795 (+2.7%)
$59,600 + $114,100
$173,700
2014
$2,722 (+14.9%)
2013
$2,369 (+13.7%)
2012
$2,083
Tax history for 6314 Clark Rd
Year
Property tax
Land + Additions
Assessment*
2025
$6,383 (+58.8%)
$288,300 + $208,800
$497,100
2024
$4,019 (+4.0%)
2023
$3,863 (+2.5%)
2022
$3,767 (−0.3%)
2021
$3,778 (−3.6%)
$125,700 + $177,100
$302,800
2020
$3,918 (+9.4%)
2019
$3,580 (+7.3%)
2018
$3,335 (+2.2%)
2017
$3,263 (+13.4%)
$121,600 + $115,700
$237,300
2016
$2,878 (+3.0%)
$78,100 + $106,700
$184,800
2015
$2,795 (+2.7%)
$59,600 + $114,100
$173,700
2014
$2,722 (+14.9%)
2013
$2,369 (+13.7%)
2012
$2,083
*Taxable value of land and structures on it ("additions") is determined regularly by local assessors and does not affect market price.
Public record
Public record
Zoning
Beds
4
Baths
2
Stories
1
Lot width
—
Lot depth
—
Lot size
46,600
Year renovated
2009
Sq. Ft.
1,782
Year built
1964
Style
Single Family Residential
County
Sarasota County
APN
0285040011
Parking Spaces
2
Basement
No
Accessible
No
HOA Dues
—
Garage
Yes
Features
Views, Waterfront, Pool
Last updated by owner on Aug 16, 2024.
RE-2
Residential Estate District
The RE Districts permits large lot, estate-type development. A limited number of nonresidential uses are allowed, subject to the restrictions and requirements necessary to preserve and protect the low-density estate character of the district; The RE Districts are generally used to implement the Comprehensive Plan within those areas shown as Semi-Rural, Low Density and Moderate Density Residential on the Future Land Use Map. Locations on the Barrier Islands that have existing RE zoning are acknowledged, and are considered to be consistent with the Future Land Use Map; however, such lands shall not be rezoned to a more intensive RE District; Agricultural uses permitted under the OUE-2 District prior to October 27, 2003, shall continue to be permitted uses on those parcels converted from OUE-2 to RE-1 zoning.
Permitted uses
Include but are not limited to:
Agriculture
Equestrian facility
Livestock production
Housing-Group
Housing-Single unit
Housing-Senior
Housing-Student
Infrastructure
Veterinary clinic
Park & open space
Property details
Parking
Parking Information
Parking Features: Driveway, Off Street
Garage Spaces: 2
Has Garage
Interior
Virtual Tour
Bedroom Information
# of Bedrooms: 4
Bathroom Information
# of Full Baths (Total): 2
Laundry Room Information
Laundry Features: Electric Dryer Hookup, Laundry Room, Other, Washer Hookup
Other Rooms Information
# of Rooms: 7
Heating & Cooling
Heating Information: Electric
Cooling Information: Central Air
Interior Features
Interior Features: Crown Molding, L Dining, Living Room/Dining Room Combo
Appliances: Dishwasher, Electric Water Heater, Microwave, Range, Refrigerator
Flooring: Tile
Exterior
Building Information
Construction Materials: Block
Roof: Shingle
Exterior Features
Exterior Features: Other
Pool Information
Has Private Pool
Pool Features: In Ground
Property Features
Universal Property Id: US-12115-N-0285040011-R-N
Waterfront Information
On Waterfront
Waterfront Features: Lagoon, Pond
Waterfront Feet Total: 0
Water View Y/N: 1
Water View Description: Lagoon,Pond
Water Access Y/N: 1
Water Access Description: Lagoon,Pond
Water Extras Y/N: 0
Farm Information
Number Of Wells: 1
Number Of Septics: 1
Property Information
CDD Y/N: 0
Homestead Y/N: 1
Property Type: Residential
Property Sub Type: Single Family Residence
Property Condition: Fixer
Other Structures: Other
Zoning: RE2
Land Information
Vegetation: Fruit Trees, Mature Landscaping, Oak Trees
Total Acreage: 1 to less than 2
Lot Information
Lot Size Acres: 1.07
Road Surface Type: Paved
Lot Size Square Meters: 4329
Building Information
MFR_BuildingAreaTotalSrchSqM: 196.21
Financial
Tax Information
Tax Annual Amount: $3,863.14
Tax Year: 2023
Lease / Rent Details
Lease Restrictions YN: 0
Utilities
Utility Information
Water Source: Well
Sewer: Septic Tank
Utilities: BB/HS Internet Available, Electricity Connected
Location
Multi-Unit Information
Unit Number YN: 0
Furnished: Unfurnished
HOA Information
MFR_Association2YN: 0
Location Information
Directions: East on Clark Rd. 2/10 of a mile past I75 turn right on Queensbury Blvd (Access Rd). Turn right. Home will be on the left.
Community Information
Pets Allowed: Yes
Public facts
Beds: 4
Baths: 2.0
Sq. Ft.: 1,782
Stories: 1.0
Parking Spaces: 2
Basement: No
Accessible: No
Lot Size: 1.07 acres
Style: Single Family Residential
Year Built: 1964
Year Renovated: 2009
County: Sarasota County
APN: 0285040011
HOA Dues: —
Garage: Yes
Features: Views, Waterfront, Pool
Home facts updated by owner on Aug 16, 2024
Other
Miscellaneous Information
Third Party YN: 1
Listing Information
Attribution Contact: 941-556-0500
Previous Status: Pending
Backups Requested YN: 1
Listing Date Information
Days to Contract: 61
Status Contractual Search Date: 2024-04-17
Listing Price Information
Calculated List Price By Calculated Sq Ft: 289.00
Green Information
Green Verification Count: 0
Direction Faces: North
Home Information
Living Area: 1782
Living Area Units: Square Feet
Living Area Source: Public Records
Living Area Meters: 165.55
Building Area Total: 2112
Building Area Units: Square Feet
Building Area Source: Public Records
Foundation Details: Slab
Stories Total: 1
Levels: One
Around this home
Schools
Lakeview Elementary School
Public PreK-5 • Assigned • 1.6mi
10/10
Sarasota Middle School
Public 6-8 • Assigned • 1.7mi
9/10
Riverview High School
Public PreK-12 • Assigned • 4.7mi
7/10
Provided by GreatSchools
Lifestyle
Provided by Walk Score and Local Logic
Climate risks
1/10 Flood Factor
Minimal risk of a flood reaching the building in the next 30 years
3/10 Fire Factor
0.31% chance of being in a wildfire in next 30 years
10/10 Heat Factor
7 days above 107° expected this year, 28 days in 30 years
10/10 Wind Factor
99% chance of strong winds in next 30 years
3/10 Air Factor
3 unhealthy days expected this year, 3 days in 30 years
Provided by First Street
Historical weather
Sarasota, FL • 34241
Average low and high temperatures (°F)
71
48
76
53
81
58
86
63
90
70
91
73
91
75
90
76
90
75
85
69
81
60
77
55
Jan
Feb
Mar
Apr
May
Jun
Jul
Aug
Sep
Oct
Nov
Dec
Sun exposure
In this area, properties receive around 9.2 hours in
June and 6.5 hours in December, placing it above the
U.S. average for solar exposure.
9.2 hrs
6.5 hrs
JuneDecember
Provided by Shadowmap
Estimated sale price
$484,000 – $586,000
Reach more buyers when you sell with Redfin. Save up to $5,092 in fees.3 minutes to get started.

