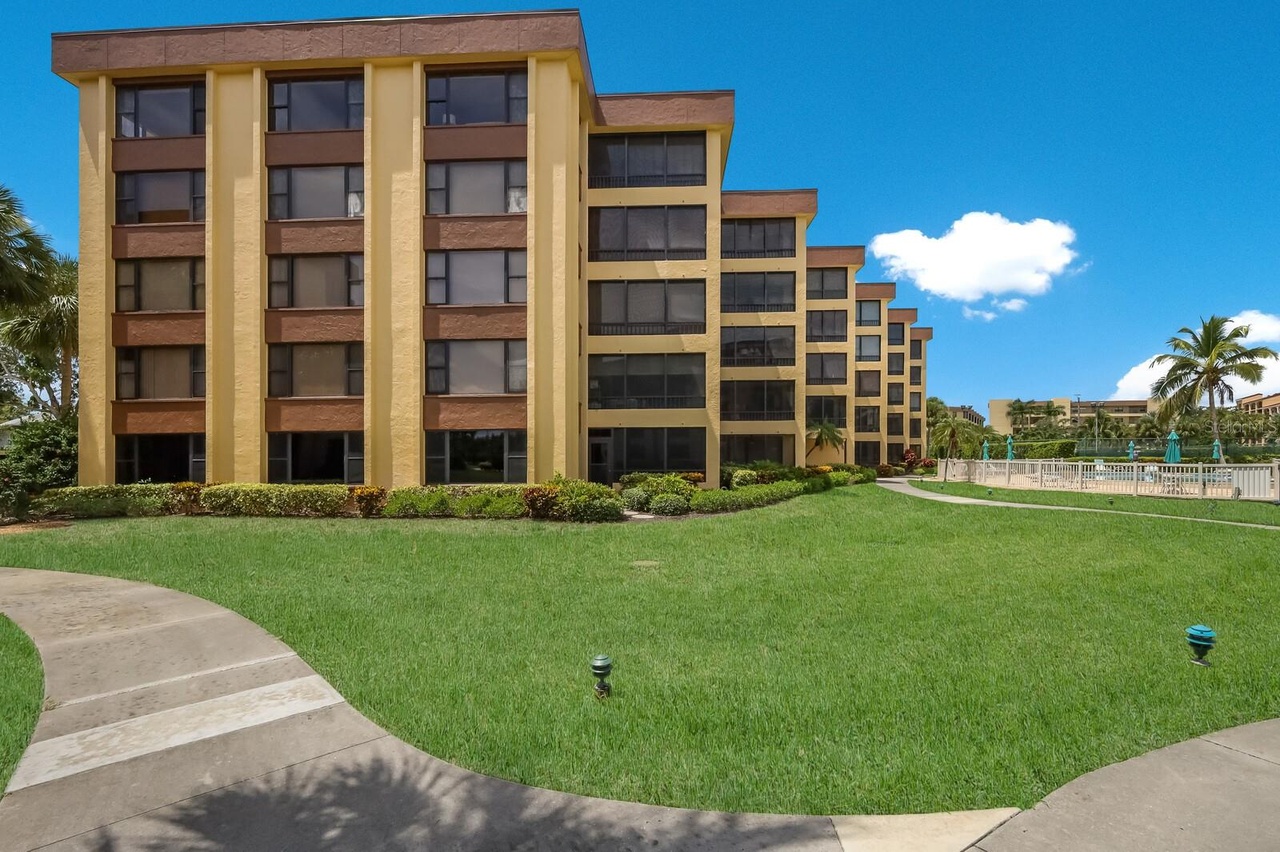
8773 Midnight Pass Rd Unit 505G, Sarasota, FL 34242
About this home
Reduced! You can plan on shoveling sunshine this winter on the South end of Siesta Key. Top floor your Florida Oasis awaits! This clean, turn-key 2 bedroom, 2 bathroom 5th floor unit is ready to be your next chapter! An idyllic floor plan making the most of flow and privacy. An ensuite Master bedroom, with private access to the enclosed lanai, a walk-in closet and two separate vanities give any owner(s) a comfortable resting space. The 2nd bedroom also offers privacy with a well sized room and a wall of closets, a great compliment to this island gem. The clean galley kitchen layout gives a simplistic functionality with an added space that can be used as a breakfast nook or office. The living room, dining room combo continues the flow while directing you to the light and bright enclosed lanai! Giving extra space for all the seasons! Located in the beautiful community of Island Reef, one of the few Gulf to Bay communities on the island. This development is rich in amenities such as: Fishing pier, boat docks with lift, kayak storage, tennis and pickleball courts, 2 heated pools , grill stations …for those fun “yappy hour” cook outs. Fitness, billiards/library room, game room. Plus Club House and Meeting rooms… not to mention all the beautiful landscaping and pathways! A true Oasis!
Property Description: In M/H Community
CondoProperty Type
1981Year Built
$385Est. Price/Sq.Ft.
1 spaceParking
Listed by Christina Miller• SARASOTA BAY REAL ESTATE P.A.
Contact: 941-312-4122
Bought with David Perkowski• RE/MAX ALLIANCE GROUP
*Taxable value of land and structures on it ("additions") is determined regularly by local assessors and does not affect market price.
Public record
Public record
Zoning
Beds
2
Baths
2
Stories
1
Lot width
—
Lot depth
—
Lot size
—
Year renovated
2001
Sq. Ft.
1,303
Year built
1981
Style
Condo/Co-op
County
Sarasota County
APN
0129081062
Parking Spaces
—
Basement
—
Accessible
—
HOA Dues
—
Garage
—
Features
—
Last updated by owner on Oct 15, 2026.
RMF-1
SKOD
Multi-Family District
The RMF Districts permit multifamily residential densities, which may take the form of a variety of housing types, including single-family detached, lot line, traditional, patio, villa, atrium, duplex, townhouse, multiplex, or apartment units. These districts are used in areas having convenient access to both collector and arterial streets, and nearby civic and commercial uses, as well as employment opportunities; The RMF Districts are generally used to implement the Comprehensive Plan within those areas shown as Medium Density Residential, High Density Residential, Office Multifamily Residential Areas and Corridors, and Town and Village Centers on the Future Land Use Map, on the Barrier Islands where the application of the district would not increase the density of development or hamper hurricane evacuation planning and disaster mitigation efforts, and Developments of Regional Impact. The RMF Districts, while not a primary implementing district, may also be allowed in Regional, Community, Village I, Village II, and Neighborhood Commercial Centers. Appropriate densities within the Medium Density and High Density Residential areas shall be guided by the density ranges as outlined in Future Land Use Policy 1.1.1, Objective 2.3, and Policy 2.3.1 of the Comprehensive Plan. These densities shall also be determined, in part, by the land use designations and developed residential areas surrounding the parcel.
Water Access Description: Beach,Beach - Access Deeded,Gulf/Ocean to Bay,Intracoastal Waterway
Water Extras Y/N: 1
Water Extras Description: Dock - Slip 1st Come,Dock - Wood,Dock w/Electric,Fishing Pier
Property Information
CDD Y/N: 0
Homestead Y/N: 0
Property Type: Residential
Property Sub Type: Condominium
Property Condition: Completed
Other Structures: Tennis Court(s)
Zoning: RMF1
Land Information
Vegetation: Mature Landscaping, Trees/Landscaped
Total Acreage: Non-Applicable
Lot Information
Lot Features: FloodZone, In County, Landscaped, Near Public Transit, Sidewalk, Paved
Lot Size Acres: 0
Road Surface Type: Paved
Lot Size Square Meters: 0
Building Information
MFR_BuildingAreaTotalSrchSqM: 132.02
MFR_BuildingNameNumber: G/8773
Financial
Tax Information
Tax Annual Amount: $5,161.18
Tax Year: 2022
Lease / Rent Details
Lease Restrictions YN: 1
Utilities
Utility Information
Water Source: Public
Sewer: Public Sewer
Utilities: BB/HS Internet Available, Cable Connected, Electricity Connected, Sewer Connected
Location
Multi-Family Financial Information
Total Annual Fees: $11,200
Total Monthly Fees: $933.33
Multi-Unit Information
Unit Number YN: 0
Furnished: Yes
HOA Information
Association Name: SANDY ST.CLAIR
Has HOA
MFR_Association2YN: 0
Montly Maintenance Amount In Addition To HOA Dues: 0
Association Fee Requirement: None
Association Approval Required Y/N: 1
Association Amenities: Clubhouse, Elevator(s), Fitness Center, Laundry, Lobby Key Required, Maintenance, Pickleball Court(s), Pool, Recreation Facilities, Shuffleboard Court
Association Fee Includes: Cable TV, Pool, Escrow Reserves Fund, Fidelity Bond, Insurance, Maintenance Structure, Maintenance Grounds, Management, Pest Control, Pool, Recreational Facilities, Sewer, Trash, Water
Location Information
Directions: Siesta Key South Bridge. Go L (South) on Midnight Pass to Island Reef. Turn L (Bay side) take an immediate Right and follow around to parking. Building 8773/G.
Condo Information
Floor Number: 5
Monthly Condo Fee Amount: 933
Condo Land Included Y/N: 1
Condo Fees Term: Quarterly
Condo Fees: 2800
Community Information
Community Features: Association Recreation - Owned, Buyer Approval Required, Clubhouse, Deed Restrictions, Fitness Center, Pool, Sidewalks, Tennis Courts
Pets Allowed: Yes
Max Pet Weight: 35
Public facts
Beds: 2
Baths: 2.0
Sq. Ft.: 1,303
Stories: 1.0
Lot Size: —
Style: Condo/Co-op
Year Built: 1981
Year Renovated: 2001
County: Sarasota County
APN: 0129081062
Home facts updated by county records on Oct 15, 2026

