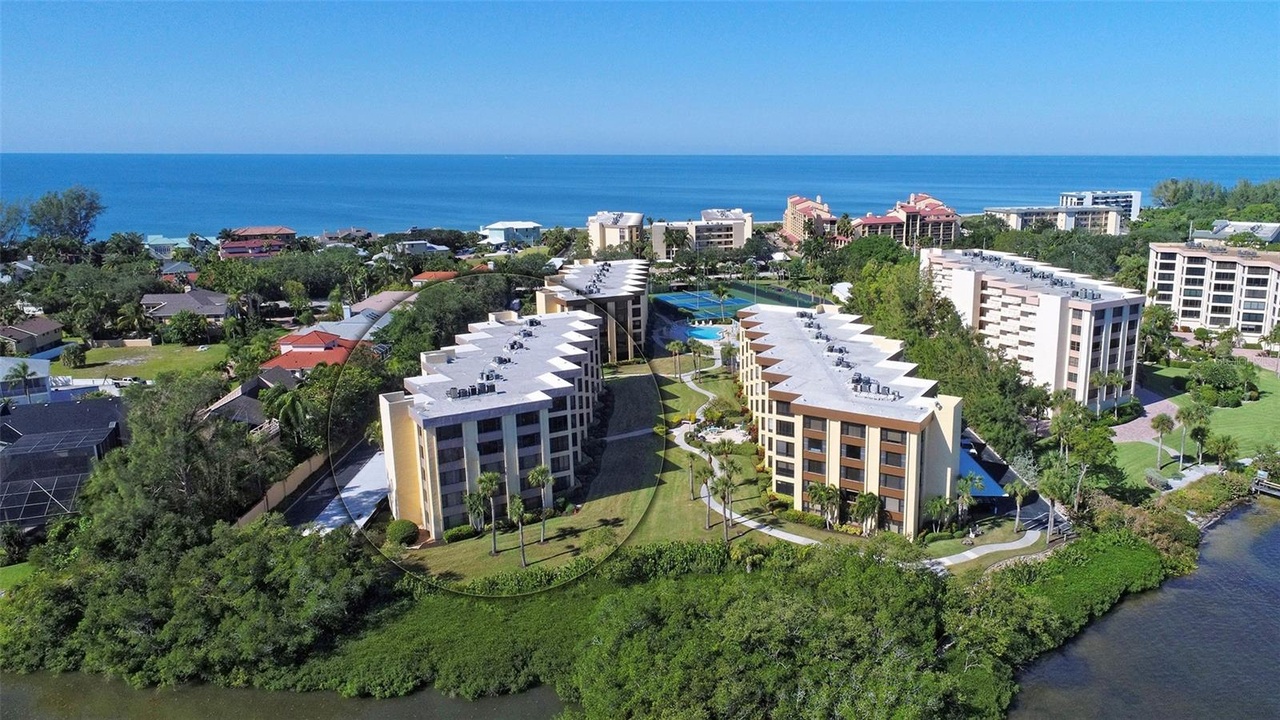
8779 Midnight Pass Rd Unit 404H, Sarasota, FL 34242
About this home
Luxurious Island Living Awaits in This 2 Bed, 2 Bath Condominium Residence with Enclosed Lanai. Enter into luxury with this impeccably renovated condo boasting 1,421 square feet of living space. Located in the coveted Island Reef community, prepare to be captivated by stunning bay views and an array of upscale features. Enjoy alfresco dining and relaxation in your private enclosed lanai offering a seamless blend of indoor and outdoor living spaces. No expense spared in the renovation of this condo. Raised ceilings in the kitchen and living room create an airy atmosphere, while updated electric wiring, plumbing pipes, and a new hot water heater ensure both functionality and efficiency. Revel in the elegance of porcelain tile and hickory engineered floors, complemented by quartzite countertops in the kitchen and bathrooms. Indulge your culinary passions with brand-new KitchenAid appliances, including a refrigerator, range, low profile microwave, dishwasher, and beverage refrigerator with a custom built full wall pantry. Adjacent to the pantry is the full size brand new LG Washer/Dryer. Retreat to the beautifully reconfigured bathrooms, featuring new vanities and a luxurious walk-in shower in the primary bathroom as well as a spacious, custom walk-in closet with built-in shelving. From recessed light fixtures and fans to plantation shutters and solid wood doors throughout, every detail has been meticulously curated to create a light-filled, contemporary living space. This condo offers a rare opportunity to own a piece of paradise in an unparalleled location. Experience the epitome of coastal living in this essentially brand-new residence, where superior craftsmanship meets timeless elegance. Don't miss your chance to call this Island Reef condo home! Contact us today to schedule a private showing.
Property Description: Mid Rise
CondoProperty Type
1980Year Built
$476Est. Price/Sq.Ft.
1 spaceParking
Listed by Ryan Heers• MICHAEL SAUNDERS & COMPANY
Contact: 941-383-7591
Bought with Ryan Heers• MICHAEL SAUNDERS & COMPANY
*Taxable value of land and structures on it ("additions") is determined regularly by local assessors and does not affect market price.
Public record
Public record
Zoning
Beds
2
Baths
2
Stories
1
Lot width
—
Lot depth
—
Lot size
—
Year renovated
2014
Sq. Ft.
1,303
Year built
1980
Style
Condo/Co-op
County
Sarasota County
APN
0129081084
Parking Spaces
—
Basement
—
Accessible
—
HOA Dues
—
Garage
—
Features
—
Last updated by owner on Oct 15, 2026.
RMF-1
SKOD
Multi-Family District
The RMF Districts permit multifamily residential densities, which may take the form of a variety of housing types, including single-family detached, lot line, traditional, patio, villa, atrium, duplex, townhouse, multiplex, or apartment units. These districts are used in areas having convenient access to both collector and arterial streets, and nearby civic and commercial uses, as well as employment opportunities; The RMF Districts are generally used to implement the Comprehensive Plan within those areas shown as Medium Density Residential, High Density Residential, Office Multifamily Residential Areas and Corridors, and Town and Village Centers on the Future Land Use Map, on the Barrier Islands where the application of the district would not increase the density of development or hamper hurricane evacuation planning and disaster mitigation efforts, and Developments of Regional Impact. The RMF Districts, while not a primary implementing district, may also be allowed in Regional, Community, Village I, Village II, and Neighborhood Commercial Centers. Appropriate densities within the Medium Density and High Density Residential areas shall be guided by the density ranges as outlined in Future Land Use Policy 1.1.1, Objective 2.3, and Policy 2.3.1 of the Comprehensive Plan. These densities shall also be determined, in part, by the land use designations and developed residential areas surrounding the parcel.
Zone overlays
Siesta Key Overlay District
Permitted uses
Include but are not limited to:
Community / recreation center
Day care facility
Housing-Group
Housing-Single unit
Housing-Multiple units
Housing-Senior
Housing-Student
Infrastructure
Wastewater treatment
Park & open space
Property details
Parking
Parking Information
Parking Features: Guest
Has Carport
Carport Spaces: 1
Interior
Virtual Tour
Bedroom Information
# of Bedrooms: 2
Bathroom Information
# of Full Baths (Total): 2
Laundry Room Information
Laundry Features: Inside
Other Rooms Information
# of Rooms: 6
Heating & Cooling
Heating Information: Electric
Cooling Information: Central Air
Interior Features
Interior Features: Ceiling Fans(s), Living Room/Dining Room Combo, Open Floorplan, Solid Surface Counters, Solid Wood Cabinets
Window Features: Shutters
Appliances: Bar Fridge, Dishwasher, Disposal, Dryer, Exhaust Fan, Microwave, Range, Refrigerator, Tankless Water Heater, Washer
Water View Description: Bay/Harbor - Full,Intracoastal Waterway
Water Access Y/N: 1
Water Access Description: Bay/Harbor,Beach - Access Deeded,Intracoastal Waterway
Water Extras Y/N: 1
Water Extras Description: Sailboat Water
Property Information
CDD Y/N: 0
Homestead Y/N: 1
Property Type: Residential
Property Sub Type: Condominium
Other Structures: Tennis Court(s)
Accessibility Features: Accessible Approach with Ramp, Accessible Bedroom
Zoning: RMF1
Land Information
Vegetation: Mature Landscaping, Trees/Landscaped
Lot Information
Lot Features: FloodZone, In County, Sidewalk, Paved
Lot Size Acres: 0
Road Surface Type: Asphalt
Lot Size Square Meters: 0
Building Information
MFR_BuildingAreaTotalSrchSqM: 132.02
MFR_BuildingNameNumber: 8779
Financial
Tax Information
Tax Annual Amount: $5,888
Tax Year: 2023
Lease / Rent Details
Lease Restrictions YN: 1
Utilities
Utility Information
Water Source: Public
Sewer: Public Sewer
Utilities: Cable Connected, Electricity Connected, Public, Sewer Connected, Water Connected
Location
Multi-Family Financial Information
Total Annual Fees: $11,200
Total Monthly Fees: $933.33
Multi-Unit Information
Unit Number YN: 0
Furnished: Yes
HOA Information
Association Name: Joy at Harbech Hospitality
Has HOA
MFR_Association2YN: 0
Montly Maintenance Amount In Addition To HOA Dues: 0
Association Fee Requirement: None
Association Approval Required Y/N: 1
Association Amenities: Cable TV, Clubhouse, Elevator(s), Fitness Center, Laundry, Lobby Key Required, Park, Pickleball Court(s), Pool, Recreation Facilities, Shuffleboard Court, Storage, Tennis Court(s)
Association Fee Includes: Cable TV, Common Area Taxes, Pool, Escrow Reserves Fund, Insurance, Maintenance Structure, Maintenance Grounds, Management, Pest Control, Recreational Facilities, Trash
Location Information
Directions: US 41 south to right on Stickney Point Road to Siesta Key. Left on Midnight Pass to almost the end to Island Reef on the bay side of MNP.
Condo Information
Floor Number: 4
Monthly Condo Fee Amount: 933
Condo Land Included Y/N: 0
Condo Fees Term: Quarterly
Condo Fees: 2800
Community Information
Community Features: Clubhouse, Deed Restrictions, Pool, Tennis Courts