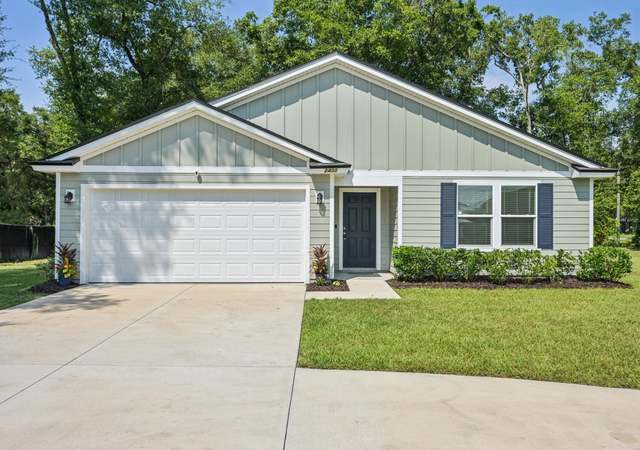
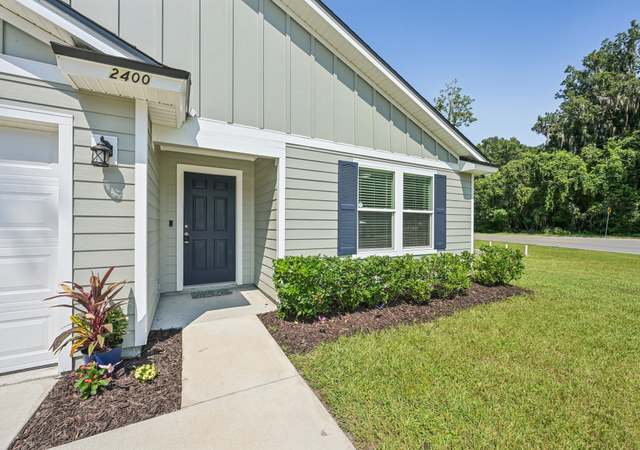
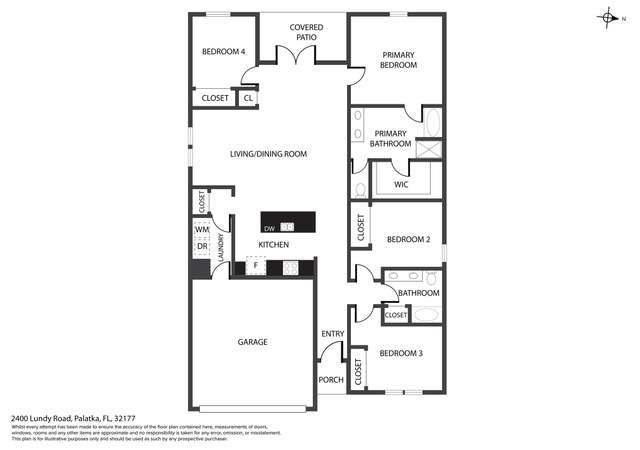
Luxurious contemporary St. Johns Riverfront, one-owner home, custom-built by Riverside Builders features cabinets by Smith Cabinets, porcelain tile flooring & granite counters throughout. The immaculate, 3,086 sq. ft, 4BR/3BA, 2-story great room style home includes a 2-car oversized garage w/office w/mini split heat/cool unit & heavy duty Phase A electric. Double doors & transom windows provide wonderful natural lighting & awesome river views. The master suite offers a large walk-in shower w/2 shower heads w/pre-set water temperature & walk-in closet. You'll love to prepare meals in the kitchen w/top-of-the-line stainless appliances, breakfast bar & soft close drawers & 14x7.4 laundry room w/2 closets plus shelving for added storage. (See MORE for added information) And let's not forget the covered boathouse w/lift built in 2015 & passage to the Atlantic Ocean. See average electric bills under DOCUMENTS.
Single-familyProperty Type
2015Year Built
$237Est. Price/Sq.Ft.
2 car garageParking
Listed by Margaret A. Zahner, P.A., GRI ZAHNER• COLDWELL BANKER BEN BATES INC
Bought with TEDRA BECKHAM PHILIPS• CENTURY 21 BECKHAM REALTY
*Taxable value of land and structures on it ("additions") is determined regularly by local assessors and does not affect market price.
Public record
Public record
Zoning
Beds
—
Baths
—
Stories
—
Lot width
—
Lot depth
—
Lot size
9,583 Sq. Ft.
Year renovated
—
Sq. Ft.
—
Year built
—
Style
Other
County
Putnam County
APN
311027827000600040
Parking Spaces
—
Basement
—
Accessible
—
HOA Dues
—
Garage
—
Features
—
Last updated by owner on Apr 6, 2024.
R-1A
Residential-1 District
The purpose of the residential-1 (R-1, R-1A and R-1HA) zoning districts is to provide a residential zoning district for use primarily in the rural residential, rural center, urban service and urban reserve land use classifications shown on the Putnam County Future Land Use Map. It may also be used to implement the residential use policies of the agriculture future land use category.
Permitted uses
Include but are not limited to:
Housing-Group
Housing-Single unit
Recreation
Property details
Parking
Parking Information
Garage Spaces: 2
Interior
Virtual Tour Information
Interior Features
# of Rooms: 12
Interior Features: Breakfast Bar, Entrance Foyer, Primary Bathroom - Shower No Tub, Primary Downstairs, Split Bedrooms, Walk-In Closet(s)
Laundry Features: Electric Dryer Hookup, Washer Hookup
Appliances: Dishwasher, Disposal, Dryer, Electric Range, Electric Water Heater, Ice Maker, Microwave, Refrigerator, Washer
Flooring: Concrete, Tile
Bedroom Information
# of Bedrooms: 4
Bathroom Information
# of Full Bathrooms: 3
Room Information 2
Room Description: Foyer
Room Length: 12.3
First
Other
Room Width: 6.1
Room Information 3
Room Length: 18
First
Room Width: 12
Room Information 4
Room Length: 30
First
Great Room
Room Width: 20
Room Information 5
Room Length: 15.1
Kitchen
Room Width: 14.7
Room Information 6
Room Length: 14.4
First
Room Width: 12.5
Room Information 7
Room Length: 14.2
First
Bedroom 2
Room Width: 12.3
Room Information 8
Room Length: 34.2
Second
Family Room
Room Width: 12.7
Room Information 9
Room Length: 15.1
Second
Bedroom 3
Room Width: 12.8
Room Information 10
Room Description: Laundry Room
Room Length: 14.00
Other
Room Width: 7.4
Room Information 11
Room Description: Workroom off garage - heated & cooled w/sink
Room Length: 25.7
Other
Room Width: 8.8
Room Information 12
Room Description: Covered porch overlooking river
Room Length: 34
First
Other
Room Width: 7.7
Exterior
Pool Features
Private YN: No
Pool Features: None
Exterior Features
Exterior Features: Boat Lift, Dock
SecurityFeatures: Smoke Detector(s)
Patio And Porch Features: Porch
Roof: Metal
Building Information
Construction Materials: Concrete, Other
Property Information
Entry Level: 2
Property Sub Type: Single Family Residence
Other Structures: Boat House, Workshop, Other
Current Use: Single Family
Lot Information
Lot Features: Sprinklers In Front, Sprinklers In Rear
Road Surface Type: Asphalt
Waterfront
Financial
Financial Information
Buyer Financing: Cash
Utilities
Heating & Cooling
Has Heating
Cooling: Central Air, Electric
Has Cooling
Heating: Central, Electric, Heat Pump
Utility Information
Sewer: Septic Tank
Green Energy Efficient: Windows
Utilities: Cable Available
Location
HOA Information
Association Amenities: Laundry
Public facts
Beds: —
Baths: —
Sq. Ft.: —
Stories: —
Lot Size: 9,583 square feet
Style: Other
Year Built: —
Year Renovated: —
County: Putnam County
APN: 311027827000600040
Home facts updated by county records on Apr 6, 2024
Around this home
Schools
Browning-Pearce Elementary School
Public K-6 • Assigned • 1.8mi
4/10
Palatka High School
Public 7-12 • Assigned • 5.0mi
3/10
Provided by GreatSchools
Lifestyle
Provided by Walk Score and Local Logic
Climate risks
7/10 Flood Factor
Estimated 71-79% chance of a flood reaching the building in the next 30 years
3/10 Fire Factor
0.77% chance of being in a wildfire in next 30 years
9/10 Heat Factor
7 days above 108° expected this year, 20 days in 30 years
9/10 Wind Factor
99% chance of strong winds in next 30 years
2/10 Air Factor
2 unhealthy days expected this year, 2 days in 30 years
Provided by First Street
Historical weather
Satsuma, FL • 32189
Average low and high temperatures (°F)
66
42
73
48
78
55
84
60
90
68
92
72
93
75
91
75
87
70
81
65
78
55
70
49
Jan
Feb
Mar
Apr
May
Jun
Jul
Aug
Sep
Oct
Nov
Dec
Sun exposure
Try the sun simulator tool to see how light moves across the property at different times of day and year.
Provided by Shadowmap
Estimated sale price
$696,000 – $842,000
Sell confidently with a local market expert in Satsuma. 3 minutes to get started.