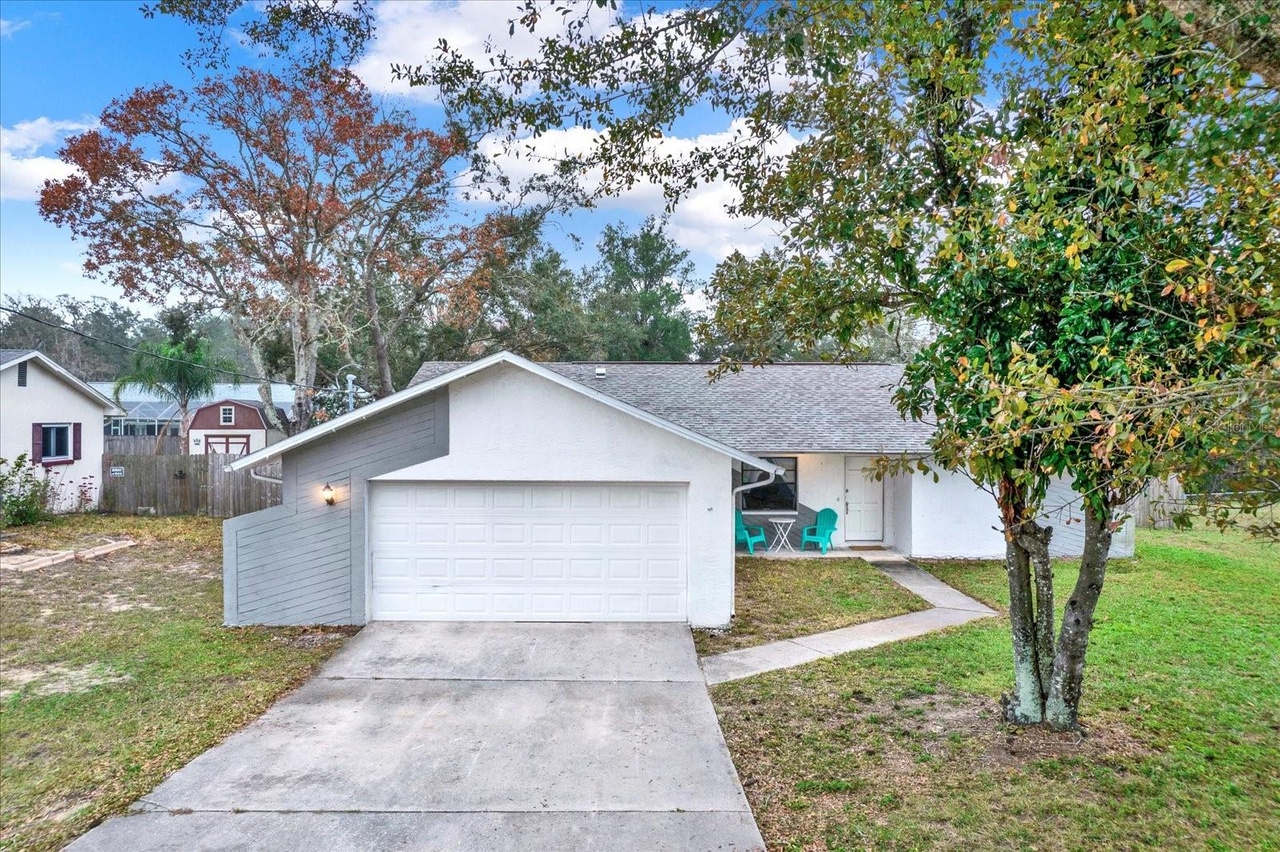
Fresh Paint, Welcome to this inviting open floor plan in the heart of Spring Hill, where comfort meets convenience. This home offers an open split floor plan with vaulted ceilings that adds dimension to this three bedroom, two bath, two car garage home on an oversized lot. Concerned about the insurance issues regarding roofs in Florida? No need to worry, this roof was replaced in 2020, making it less than 4 years old-with a long lifespan ahead! In additional to the newer roof, one of the stand out features is the fenced in-oversized (1/3 acre) lot. This fenced in backyard is a perfect haven for dog lovers or gardening enthusiasts, or anyone who enjoys the serene outside scenery. There is plenty of room to add a pool if you choose to. Another key advantage to this property: No HOA Community Fees/Rules or Community District Development Fees. This property is definitely worth your consideration, whether you're seeking a primary residence or an investment opportunity. Act quickly, schedule your viewing today! While the home may need some upgrading and your personal touch, the price is reflective of that. Hernando is a growing county yet still within an hour drive to local Amusement Parks, Beaches such as: Clearwater, Honeymoon Island, Dunedin Causeway, Tarpon Springs. Give me a call today and schedule your viewing, allow me to be part of creating a lifestyle you won't need a vacation from.
Single-familyProperty Type
1987Year Built
0.31 acresLot Size
$192Est. Price/Sq.Ft.
2 car garageParking
Listed by Tanya Rivera• RE/MAX SUNSET REALTY
Contact: 727-863-2402
Bought with Desiree Rodriguez Silva• KELLER WILLIAMS ADVANTAGE III
Come see this spacious 3 bed 2 bath 2 car garage on over a . 25 acre lot with lots of trees and shade. Very open concept with high cathedral ceilings. Brand new beautiful laminate flooring through out the great room. Sliding glass doors across the back. Open kitchen with huge walk in pantry. Brand new carpet in the bedrooms. Master bedroom is large with sliding glass doors to the back yard. The master bath has a walk in shower, double sinks and a large walk in closet. All bedrooms are a good size. 2nd bath has a tub shower combo. Brand new roof if being put on as well before closing. Call today to schedule a showing.
St. Augustine and St. Johns County Board of REALTORS® #HC2209752
Aug 10, 2020
Sold
$161,500
$108/sq ft
Jun 4, 2020
Listed
$174,900
$117/sq ft
+19
Stellar MLS as Distributed by MLS Grid #W7823819
Jul 27, 2020
Sold
$161,500
$108/sq ft
Jun 4, 2020
Listed
$174,900
$117/sq ft
HCAR #2152284
Nov 19, 2014
Sold
$42,000
$28/sq ft
May 2, 2014
Listed
$64,500
$43/sq ft
St. Augustine and St. Johns County Board of REALTORS® #HC2152284
Nov 19, 2014
Sold
$42,000
$28/sq ft
May 2, 2014
Listed
$64,500
$43/sq ft
Public Records
Oct 9, 1997
Sold
$65,000
$43/sq ft
Public Records
Jun 1, 1991
Sold
$66,100
$44/sq ft
Year
Property tax
Land + Additions
Assessment*
2025
$3,699 (+22.6%)
$49,911 + $160,771
$210,682
2024
$3,018 (+3.2%)
$49,911 + $160,771
$210,682
2023
$2,926 (+3.2%)
2022
$2,836 (+9.3%)
$29,865 + $155,648
$185,513
2021
$2,594 (+18.3%)
$29,865 + $155,648
$185,513
2020
$2,193 (+5.9%)
$16,228 + $109,051
$125,279
2019
$2,070 (+12.6%)
2018
$1,838 (+20.3%)
2017
$1,527 (+10.3%)
$11,728 + $68,192
$79,920
2016
$1,384 (+3.1%)
$11,728 + $59,413
$71,141
2015
$1,342 (+6.8%)
$11,728 + $55,866
$67,594
2014
$1,257
Tax history for 11344 Libby Rd
Year
Property tax
Land + Additions
Assessment*
2025
$3,699 (+22.6%)
$49,911 + $160,771
$210,682
2024
$3,018 (+3.2%)
$49,911 + $160,771
$210,682
2023
$2,926 (+3.2%)
2022
$2,836 (+9.3%)
$29,865 + $155,648
$185,513
2021
$2,594 (+18.3%)
$29,865 + $155,648
$185,513
2020
$2,193 (+5.9%)
$16,228 + $109,051
$125,279
2019
$2,070 (+12.6%)
2018
$1,838 (+20.3%)
2017
$1,527 (+10.3%)
$11,728 + $68,192
$79,920
2016
$1,384 (+3.1%)
$11,728 + $59,413
$71,141
2015
$1,342 (+6.8%)
$11,728 + $55,866
$67,594
2014
$1,257
*Taxable value of land and structures on it ("additions") is determined regularly by local assessors and does not affect market price.
Public record
Public record
Zoning
Beds
3
Baths
2
Stories
1
Lot width
—
Lot depth
—
Lot size
0.31 Acres
Year renovated
1992
Sq. Ft.
1,496
Year built
1987
Style
Single Family Residential
County
Hernando County
APN
R32 323 17 5160 1005 0190
Parking Spaces
—
Basement
—
Accessible
—
HOA Dues
—
Garage
—
Features
—
Last updated by owner on Jul 27, 2026.
PDP(SF)
Planned Development Project-Single-Family District
The planned development project PDP is a specialized zoning district which provides a level of density and/or intensity, and a list of permitted uses. A narrative description and a master plan are part of the PDP zoning. The master plan is a visual depiction of the general layout of the project in conformance with the PDP rules with any additional performance standards or specific deviations requested. The process for approval of a PDP zoning is through the zoning amendment process as provided for in this ordinance. This master plan must be reviewed and approved by the governing body. The list of permitted PDP districts are contained in Section 5 of this article and the requirements related to PDP districts are contained in article VIII of this Code.
Permitted uses
Include but are not limited to:
Housing-Group
Housing-Single unit
Housing-Multiple units
Housing-Mobile home park
Park & open space
Property details
Parking
Parking Information
Garage Spaces: 2
Has Attached Garage
Has Garage
Interior
Virtual Tour
Bedroom Information
# of Bedrooms: 3
Bathroom Information
# of Full Baths (Total): 2
Laundry Room Information
Laundry Features: Electric Dryer Hookup, Laundry Room, Washer Hookup
Other Rooms Information
# of Rooms: 9
Heating & Cooling
Heating Information: Central
Cooling Information: Central Air
Interior Features
Interior Features: Ceiling Fans(s), High Ceilings, Living Room/Dining Room Combo, Open Floorplan, Solid Wood Cabinets, Walk-in Closet(s)

