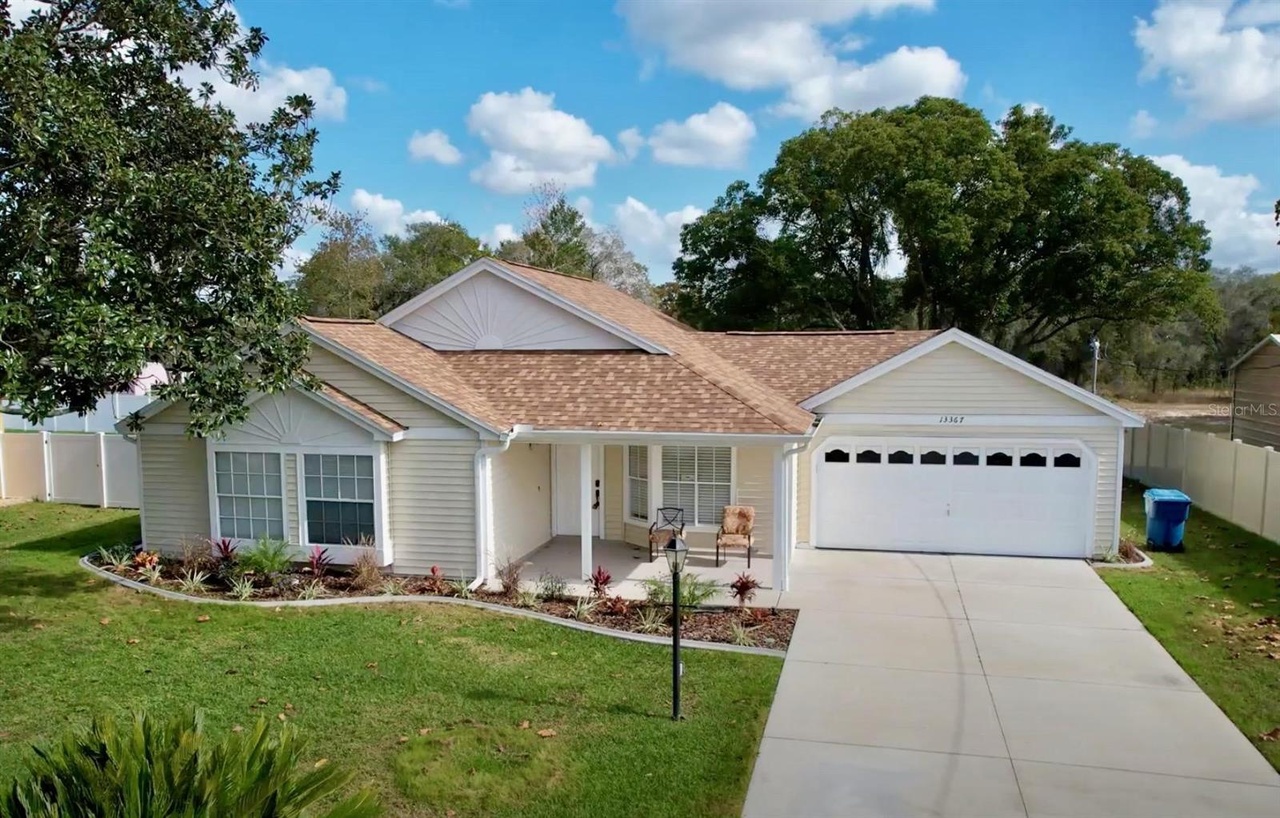
Don't miss out on this beautiful home and call today. Seller is giving a $4000 credit towards buyers closing costs with a full price offer. Plus we have a preferred lender giving you $2000 towards closing costs and a free appraisal. That's more than half your closing costs paid for!!! Wow!!! Located just a short way to the Suncoast Parkway entrance, this home has been newly redone and has 4 bedrooms. Brand new roof. No carpet, brand new laminate throughout. Chair rail in Dining room. Nook off kitchen for added space. Kitchen contains new stainless steel appliances and beautiful tile backsplash. Off the living room a set of sliders leading out to the large patio which backs up to a retention pond for added privacy. Also in the back you will find a good size shed with power for a little extra storage space. The master has plenty of space with its own entrance to the patio. The master bath has a great vanity area separate from the shower and commode area. And speaking of shower wait until you see this brand new waterfall shower. Garage floor just painted, with attic storage and new garage door opener. Brand new blinds, lights, fans and landscaping as a finishing touch and all at an affordable price. Plus security. Don't miss out on this beautiful home and call today.
Single-familyProperty Type
1989Year Built
10,000 sq ftLot Size
$211Est. Price/Sq.Ft.
2 car garageParking
Listed by Dan Dempsey• INSIGHT REALTY NETWORK
Bought with Non-Member Agent• STELLAR NON-MEMBER OFFICE
Don't miss out on this beautiful home and call today. Seller is giving a $4000 credit towards buyers closing costs with a full price offer. Plus we have a preferred lender giving you $2000 towards closing costs and a free appraisal. That's more than half your closing costs paid for!!! Wow!!! Located just a short way to the Suncoast Parkway entrance, this home has been newly redone and has 4 bedrooms. Brand new roof. No carpet, brand new laminate throughout. Chair rail in Dining room. Nook off kitchen for added space. Kitchen contains new stainless steel appliances and beautiful tile backsplash. Off the living room a set of sliders leading out to the large patio which backs up to a retention pond for added privacy. Also in the back you will find a good size shed with power for a little extra storage space. The master has plenty of space with its own entrance to the patio. The master bath has a great vanity area separate from the shower and commode area. And speaking of shower wait until you see this brand new waterfall shower. Garage floor just painted, with attic storage and new garage door opener. Brand new blinds, lights, fans and landscaping as a finishing touch and all at an affordable price. Plus security. Don't miss out on this beautiful home and call today.
St. Augustine and St. Johns County Board of REALTORS® #HC2235608
Mar 15, 2024
Sold
$307,000
$218/sq ft
Dec 11, 2023
Listed
$315,000
$223/sq ft
+59
Don't miss out on this beautiful home and call today. Seller is giving a $4000 credit towards buyers closing costs with a full price offer. Plus we have a preferred lender giving you $2000 towards closing costs and a free appraisal. That's more than half your closing costs paid for!!! Wow!!! Located just a short way to the Suncoast Parkway entrance, this home has been newly redone and has 4 bedrooms. Brand new roof. No carpet, brand new laminate throughout. Chair rail in Dining room. Nook off kitchen for added space. Kitchen contains new stainless steel appliances and beautiful tile backsplash. Off the living room a set of sliders leading out to the large patio which backs up to a retention pond for added privacy. Also in the back you will find a good size shed with power for a little extra storage space. The master has plenty of space with its own entrance to the patio. The master bath has a great vanity area separate from the shower and commode area. And speaking of shower wait until
Stellar MLS as Distributed by MLS Grid #W7860325
Mar 15, 2024
Sold
$307,000
$218/sq ft
Jan 26, 2024
Pending
—
Jan 8, 2024
Relisted
—
Jan 4, 2024
Pending
—
Dec 20, 2023
Relisted
—
Dec 16, 2023
Pending
—
Dec 11, 2023
Listed
$315,000
$223/sq ft
Public Records
Sep 26, 2023
Sold
$240,000
$170/sq ft
HCAR #2057167
Jun 17, 2005
Sold
$149,900
$106/sq ft
May 24, 2005
Listed
$149,900
$106/sq ft
Public Records
May 2, 2002
Sold
$87,500
$62/sq ft
Public Records
Dec 21, 2000
Sold
$83,000
$59/sq ft
Public Records
Dec 1, 1990
Sold
$68,800
$49/sq ft
Public Records
Dec 1, 1989
Sold
$10,000
$7/sq ft
Year
Property tax
Land + Additions
Assessment*
2025
$3,714 (−5.1%)
$39,000 + $172,675
$211,675
2024
$3,913 (+97.8%)
$39,000 + $172,675
$211,675
2023
$1,978 (+4.9%)
$32,500 + $185,105
$217,605
2022
$1,886 (+0.4%)
2021
$1,878 (−12.8%)
2020
$2,153 (+111.6%)
2019
$1,018 (+3.2%)
2018
$986 (+29.4%)
2017
$762 (+2.4%)
2016
$744
2015
$744 (+1.6%)
2014
$732
Tax history for 13367 Banyan Rd
Year
Property tax
Land + Additions
Assessment*
2025
$3,714 (−5.1%)
$39,000 + $172,675
$211,675
2024
$3,913 (+97.8%)
$39,000 + $172,675
$211,675
2023
$1,978 (+4.9%)
$32,500 + $185,105
$217,605
2022
$1,886 (+0.4%)
2021
$1,878 (−12.8%)
2020
$2,153 (+111.6%)
2019
$1,018 (+3.2%)
2018
$986 (+29.4%)
2017
$762 (+2.4%)
2016
$744
2015
$744 (+1.6%)
2014
$732
*Taxable value of land and structures on it ("additions") is determined regularly by local assessors and does not affect market price.
Public record
Public record
Zoning
Beds
4
Baths
2
Stories
1
Lot width
—
Lot depth
—
Lot size
10,000 Sq. Ft.
Year renovated
2003
Sq. Ft.
1,411
Year built
1989
Style
Single Family Residential
County
Hernando County
APN
R32 323 17 5240 1659 0030
Parking Spaces
—
Basement
—
Accessible
—
HOA Dues
—
Garage
—
Features
—
Last updated by owner on Jul 27, 2026.
PDP(SF)
Planned Development Project-Single-Family District
The planned development project PDP is a specialized zoning district which provides a level of density and/or intensity, and a list of permitted uses. A narrative description and a master plan are part of the PDP zoning. The master plan is a visual depiction of the general layout of the project in conformance with the PDP rules with any additional performance standards or specific deviations requested. The process for approval of a PDP zoning is through the zoning amendment process as provided for in this ordinance. This master plan must be reviewed and approved by the governing body. The list of permitted PDP districts are contained in Section 5 of this article and the requirements related to PDP districts are contained in article VIII of this Code.

