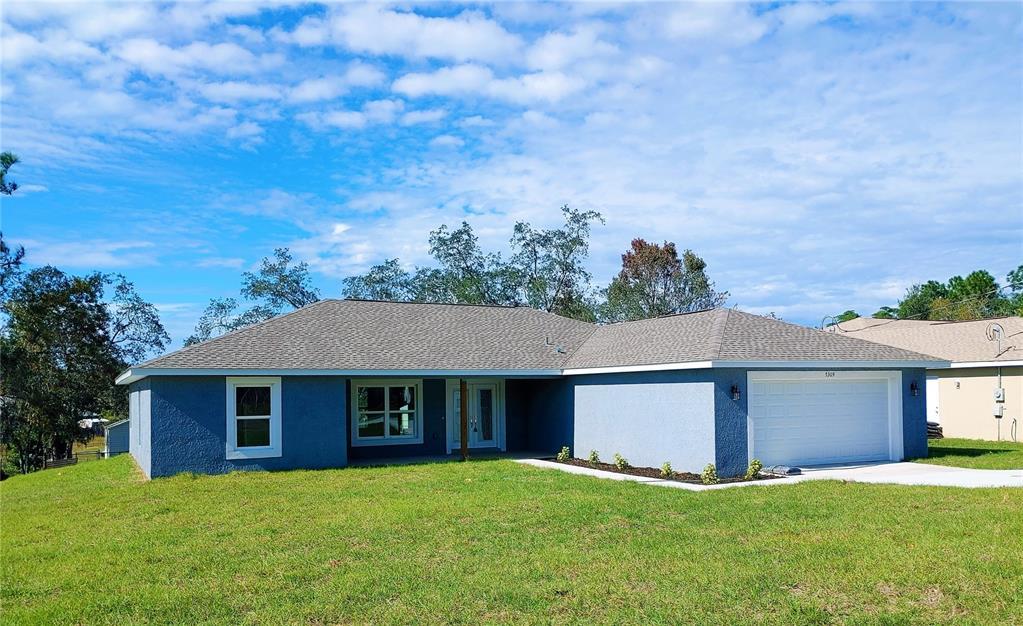
NEW CONSTRUCTION READY FOR ITS NEW OWNERS! This 3 bedroom, 2 bath, 2 car garage home optimizes 1826 sf of living space with an open concept kitchen, split floor plan, 42'' soft close kitchen cabinets, granite countertops, breakfast bar, breakfast nook, LPV flooring throughout, high ceilings, walk-in closets, soaking tub, his & her sinks in master, walk-in shower, covered front and back porch, SS appliances (less fridge), dedicated laundry room and much more!
ACTIVE UNDER CONTRACT. Looking for a beautiful new construction home in a great area that is completed and move-in ready?? This home is spacious and ready for you! This home welcomes you as soon as you step on the front porch and enter through the double door entry! The whole home has LVP flooring throughout, high ceilings, large great room with an open concept kitchen and breakfast nook. You have beautiful granite counter tops, 42 inch soft close cabinets and SS appliances (less fridge). You also have a breakfast bar for seating and a breakfast nook area in the kitchen. There is also an indoor laundry room with sink. And wait until you see the size of the bedrooms! This home is a split plan with 2 large bedrooms and a bath on one side and a huge master suite on the other side with his and hers walk in closets. Master suite has a large granite vanity with double sinks, walk-in shower and a large relaxing soaker tub to melt your troubles away! You definitely need to see this home in person to appreciate the quality workmanship that went into this home!
St. Augustine and St. Johns County Board of REALTORS® #HC2232384
Aug 3, 2023
Sold
$354,800
$194/sq ft
Jun 24, 2023
Listed
$354,800
$194/sq ft
+32
ACTIVE UNDER CONTRACT. Looking for a beautiful new construction home in a great area that is completed and move-in ready?? This home is spacious and ready for you! This home welcomes you as soon as you step on the front porch and enter through the double door entry! The whole home has LVP flooring throughout, high ceilings, large great room with an open concept kitchen and breakfast nook. You have beautiful granite counter tops, 42 inch soft close cabinets and SS appliances (less fridge). You also have a breakfast bar for seating and a breakfast nook area in the kitchen. There is also an indoor laundry room with sink. And wait until you see the size of the bedrooms! This home is a split plan with 2 large bedrooms and a bath on one side and a huge master suite on the other side with his and hers walk in closets. Master suite has a large granite vanity with double sinks, walk-in shower and a large relaxing soaker tub to melt your troubles away! You definitely need to see this home in per
Stellar MLS as Distributed by MLS Grid #U8185549
Aug 3, 2023
Sold
$354,800
$194/sq ft
Jul 19, 2023
Pending
—
Jul 19, 2023
Relisted
—
Jun 22, 2023
Listing Removed
—
Apr 15, 2023
Price Changed
$354,800
$194/sq ft
Feb 22, 2023
Price Changed
$359,900
$197/sq ft
Jan 28, 2023
Price Changed
$364,800
$200/sq ft
Dec 22, 2022
Listed
$369,800
$203/sq ft
HCAR #2229107
Jun 23, 2023
Listing Removed
—
Apr 15, 2023
Price Changed
$354,800
$194/sq ft
Feb 22, 2023
Price Changed
$359,900
$197/sq ft
Jan 28, 2023
Price Changed
$364,800
$200/sq ft
Dec 22, 2022
Listed
$369,800
$203/sq ft
Public Records
Jan 23, 2018
Sold
$9,000
$5/sq ft
Year
Property tax
Land + Additions
Assessment*
2025
$4,986 (−2.2%)
$37,500 + $302,709
$340,209
2024
$5,097 (−9.4%)
$37,500 + $302,709
$340,209
2023
$5,627 (+959.0%)
$31,000 + $305,773
$336,773
2022
$531 (+66.3%)
$26,400
2021
$319 (+9.1%)
$26,400
2020
$293 (+10.0%)
2019
$266 (+10.1%)
$9,200
2018
$242 (+14.6%)
$8,100
2017
$211 (+2.4%)
$7,500
2016
$206 (+0.5%)
$7,500
2015
$205 (+1.5%)
$7,500
2014
$202
Tax history for 5309 Fairhaven Ave
Year
Property tax
Land + Additions
Assessment*
2025
$4,986 (−2.2%)
$37,500 + $302,709
$340,209
2024
$5,097 (−9.4%)
$37,500 + $302,709
$340,209
2023
$5,627 (+959.0%)
$31,000 + $305,773
$336,773
2022
$531 (+66.3%)
$26,400
2021
$319 (+9.1%)
$26,400
2020
$293 (+10.0%)
2019
$266 (+10.1%)
$9,200
2018
$242 (+14.6%)
$8,100
2017
$211 (+2.4%)
$7,500
2016
$206 (+0.5%)
$7,500
2015
$205 (+1.5%)
$7,500
2014
$202
*Taxable value of land and structures on it ("additions") is determined regularly by local assessors and does not affect market price.
Public record
Public record
Zoning
Beds
3
Baths
2
Stories
1
Lot width
—
Lot depth
—
Lot size
10,000 Sq. Ft.
Year renovated
2022
Sq. Ft.
1,785
Year built
2022
Style
Single Family Residential
County
Hernando County
APN
R32 323 17 5180 1226 0120
Parking Spaces
—
Basement
—
Accessible
—
HOA Dues
—
Garage
—
Features
—
Last updated by owner on Oct 16, 2026.
PDP(SF)
Planned Development Project-Single-Family District
The planned development project PDP is a specialized zoning district which provides a level of density and/or intensity, and a list of permitted uses. A narrative description and a master plan are part of the PDP zoning. The master plan is a visual depiction of the general layout of the project in conformance with the PDP rules with any additional performance standards or specific deviations requested. The process for approval of a PDP zoning is through the zoning amendment process as provided for in this ordinance. This master plan must be reviewed and approved by the governing body. The list of permitted PDP districts are contained in Section 5 of this article and the requirements related to PDP districts are contained in article VIII of this Code.
Permitted uses
Include but are not limited to:
Housing-Group
Housing-Single unit
Housing-Multiple units
Housing-Mobile home park
Park & open space
Property details
Parking
Parking Information
Parking Features: Driveway, Garage Door Opener
Garage Spaces: 2
Has Attached Garage
Has Garage
Interior
Bedroom Information
# of Bedrooms: 3
Bathroom Information
# of Full Baths (Total): 2
Laundry Room Information
Laundry Features: Inside, Laundry Room
Other Rooms Information
# of Rooms: 7
Heating & Cooling
Heating Information: Central, Electric
Cooling Information: Central Air
Interior Features
Interior Features: Cathedral Ceiling(s), Ceiling Fans(s), Eat-in Kitchen, High Ceilings, Master Bedroom Main Floor, Open Floorplan, Solid Surface Counters, Split Bedroom, Thermostat, Walk-in Closet(s)
Appliances: Dishwasher, Disposal, Electric Water Heater, Exhaust Fan, Microwave, Range
Flooring: Other
Exterior
Building Information
Construction Materials: Block, Stucco
New Construction
Roof: Shingle
Exterior Features
Patio And Porch Features: Covered, Front Porch, Rear Porch

