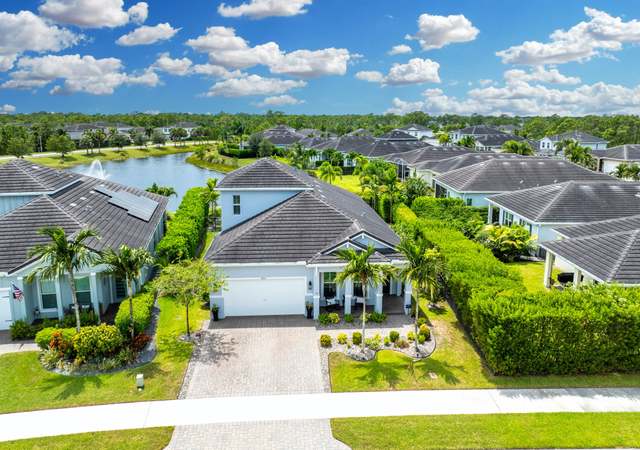
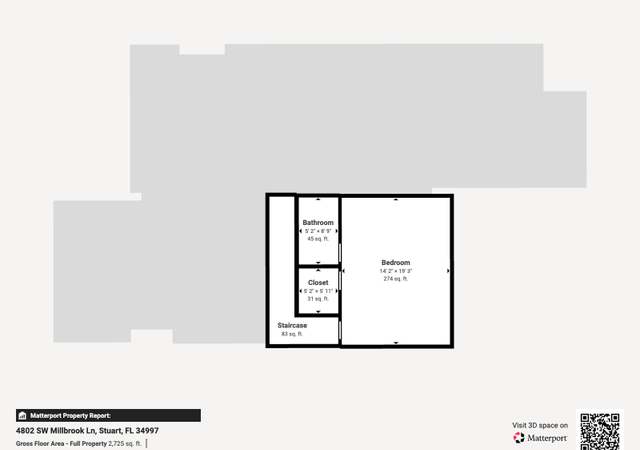
Nestled on a serene cul-de-sac, this home offers elegance & sophistication. Step inside and be captivated by the attention to detail & design throughout. The home boasts 3 full bathrooms, a 3-car garage, porcelain tile flooring in the main areas, faux wood beams in the living, an imported Italian chandelier in the dining & custom draperies throughout. The entire home is filled with natural light from the large, impacted windows, but you can also step outside to the enclosed patio that is complete with a picture window screen & enjoy your large yard that backs up to the preserve and has lighted landscaping at night for a perfect tranquil setting. Banyan Bay is gated, has a state-of-the-art gym, heated community pool, kayak launch area & near I-95. It is time to call this house your home!
Single-familyProperty Type
2018Year Built
0.31 acresLot Size
$358Est. Price/Sq.Ft.
3 car garageParking
Listed by Kayla Campbell-The Elite Group Campbell• Illustrated Properties
Contact: 561-774-1868
Bought with Brooke Heffner• Illustrated Properties
Exquisite Contemporary 3 bedroom 3 bath 3 CAR GARAGE home built in 2018. Home site is 1/3 of an acre on a quiet cul-de-sac. Located in sought after gated community of Banyan Bay. When you step inside, it feels like you're stepping into a gorgeous custom model home. No expense spared here...full impact windows & doors, 10'8'' ceilings, custom black kitchen cabinets with drawers, soft close & custom hardware, porcelain gloss tile, custom faux wood beams in great room, custom chandelier imported from Italy, custom draperies, upgraded slider off master bedroom along with triple window with transom, luxury bathrooms, triple slider, water softener, insulated garage door, wired for generator, surge protection in electric system and more. Relax on your enclosed patio & gaze out the picture window at your private oasis featuring lush lighted landscaping with many different species of plants and trees. Have to see to appreciate. Gated community offers beautiful clubhouse with pool and gym, lawn service and future community fishing peer/kayak and paddle board launch on St. Lucie River
Public Records
Jan 10, 2012
Sold
$3,000,000
$1,368/sq ft
Year
Property tax
Land + Additions
Assessment*
2025
$9,168 (−1.3%)
$250,000 + $343,550
$593,550
2024
$9,290 (+1.8%)
$250,000 + $343,550
$593,550
2023
$9,129 (+3.4%)
2022
$8,826 (+26.0%)
$242,950 + $303,040
$545,990
2021
$7,003 (+1.7%)
2020
$6,885 (−1.6%)
$180,000 + $236,300
$416,300
2019
$6,996 (+184.5%)
$180,000 + $237,760
$417,760
2018
$2,459 (+17.0%)
$180,000 + $237,760
$417,760
2017
$2,102 (+83.6%)
$125,000
2016
$1,145 (+1.6%)
$100,000
2015
$1,127 (+71.3%)
2014
$658
Tax history for 4592 SW Millbrook Ln
Year
Property tax
Land + Additions
Assessment*
2025
$9,168 (−1.3%)
$250,000 + $343,550
$593,550
2024
$9,290 (+1.8%)
$250,000 + $343,550
$593,550
2023
$9,129 (+3.4%)
2022
$8,826 (+26.0%)
$242,950 + $303,040
$545,990
2021
$7,003 (+1.7%)
2020
$6,885 (−1.6%)
$180,000 + $236,300
$416,300
2019
$6,996 (+184.5%)
$180,000 + $237,760
$417,760
2018
$2,459 (+17.0%)
$180,000 + $237,760
$417,760
2017
$2,102 (+83.6%)
$125,000
2016
$1,145 (+1.6%)
$100,000
2015
$1,127 (+71.3%)
2014
$658
*Taxable value of land and structures on it ("additions") is determined regularly by local assessors and does not affect market price.
Public record
Public record
Permits
Beds
3
Baths
3
Stories
1
Lot width
—
Lot depth
—
Lot size
0.31 Acres
Year renovated
2018
Sq. Ft.
2,193
Year built
2018
Style
Single Family Residential
County
Martin County
APN
41-38-41-008-000-00190-0
Parking Spaces
—
Basement
—
Accessible
—
HOA Dues
—
Garage
—
Features
—
Last updated by owner on Jul 15, 2026.
Aug 25, 2025 • Active
Residential trade electrical
Install a solar photovoltaic array and a backup battery system.
Battery
Electrical
Solar
Jun 14, 2023 • Final
Single family residence
Construct a new one-story single-family home with three bedrooms, three bathrooms, and a three-car garage.
New construction
Permit history is from public records and may be incomplete or inaccurate. Redfin and its agents make no representations about the property condition or permit status. Buyers should independently verify all information.
Property details
Parking
Parking Information
Has Garage
Garage Spaces: 3
Attached Garage: Yes
Covered Spaces: 3
Parking Features: Garage, Attached Garage
Interior
Virtual Tour Information
Bathroom Information
Bathrooms Full: 3
Bathrooms Total Integer: 3
Main Level Bathrooms: 3
Bedroom Information
Main Level Bedrooms: 3
Interior Features
Interior Features: Kitchen Island, Walk-In Closet(s)
Appliances: Electric Water Heater, Dishwasher, Electric Range, Microwave, Refrigerator
Furnished: Unfurnished
Flooring: Carpet, Ceramic Tile
Window Features: Blinds, Drapes
Laundry Features: Inside, Laundry Tub
Exterior
Building Information
Stories Total: 1
Builder Name: Ryan Homes
Builder Model: Antigua
Building Area Total: 3,089
Building Area Source: Public Records
Construction Materials: CBS
Exterior Features
Patio And Porch Features: Patio - Screened, Patio, Porch
Roof: Concrete, Tile
Property Information
Property Sub Type: Single Family Residence
Property Condition: Resale
Security Features: Gated - No Guard
Living Area: 2,193
Lot Information
Lot Features: Room for Pool
Waterfront YN: No
Waterfront Features: None
Financial
Tax Information
Tax Annual Amount: $9,290.10
Tax Year: 2024
Parcel Number: 413841008000001900
Utilities
Utility Information
Water Source: Public
Sewer: Public Sewer
Utilities: Sewer Available, Water Available
Heating & Cooling
Has Heating
Heating: Central
Has Cooling
Cooling: Central Air
Location
Multi-Family Financial Information
Pets Allowed: Yes
HOA Information
Has Association
Association Amenities: Clubhouse, Fitness Center, Game Room, Jogging Path, Picnic Area, Pool, Business Center, Community Room, Sidewalks, Street Lights
Association & Fees: HOA Amt (Monthly): 340
Association Fee Payment Frequency: Monthly
Association Fee Includes: Maintenance Grounds, Pest Control, Common Areas, Recreation Facility
Location Information
Direction Faces: West
Directions: Kanner Hwy - Route 76 to the intersection of Pomeroy St. Community on west side of Kanner Hwy
Public facts
Beds: 3
Baths: 3.0
Sq. Ft.: 2,193
Stories: 1.0
Lot Size: 0.31 acres
Style: Single Family Residential
Year Built: 2018
Year Renovated: 2018
County: Martin County
APN: 41-38-41-008-000-00190-0
Home facts updated by county records on Jul 15, 2026
Around this home
Schools
J. D. Parker School Of Technology
Public PreK-5 • Assigned • 3.0mi
4/10
Dr. David L. Anderson Middle School
Public 6-8 • Assigned • 2.0mi
5/10
Martin County High School
Public 9-12 • Assigned • 1.6mi
6/10
Provided by GreatSchools
Lifestyle
Provided by Walk Score and Local Logic
Climate risks
1/10 Flood Factor
Minimal risk of a flood reaching the building in the next 30 years
2/10 Fire Factor
0.00% chance of being in a wildfire in next 30 years
10/10 Heat Factor
6 days above 106° expected this year, 21 days in 30 years
10/10 Wind Factor
99% chance of strong winds in next 30 years
2/10 Air Factor
1 unhealthy days expected this year, 1 days in 30 years
Provided by First Street
Historical weather
Stuart, FL • 34997
Average low and high temperatures (°F)
72
54
77
56
80
62
82
67
88
72
90
74
89
75
91
76
88
76
83
73
80
64
77
61
Jan
Feb
Mar
Apr
May
Jun
Jul
Aug
Sep
Oct
Nov
Dec
Sun exposure
In this area, properties receive around 9 hours in
June and 6.8 hours in December, placing it above the
U.S. average for solar exposure.
9 hrs
6.8 hrs
JuneDecember
Provided by Shadowmap
Estimated sale price
$745,000 – $902,000
Reach more buyers when you sell with Redfin. Save up to $7,841 in fees.3 minutes to get started.