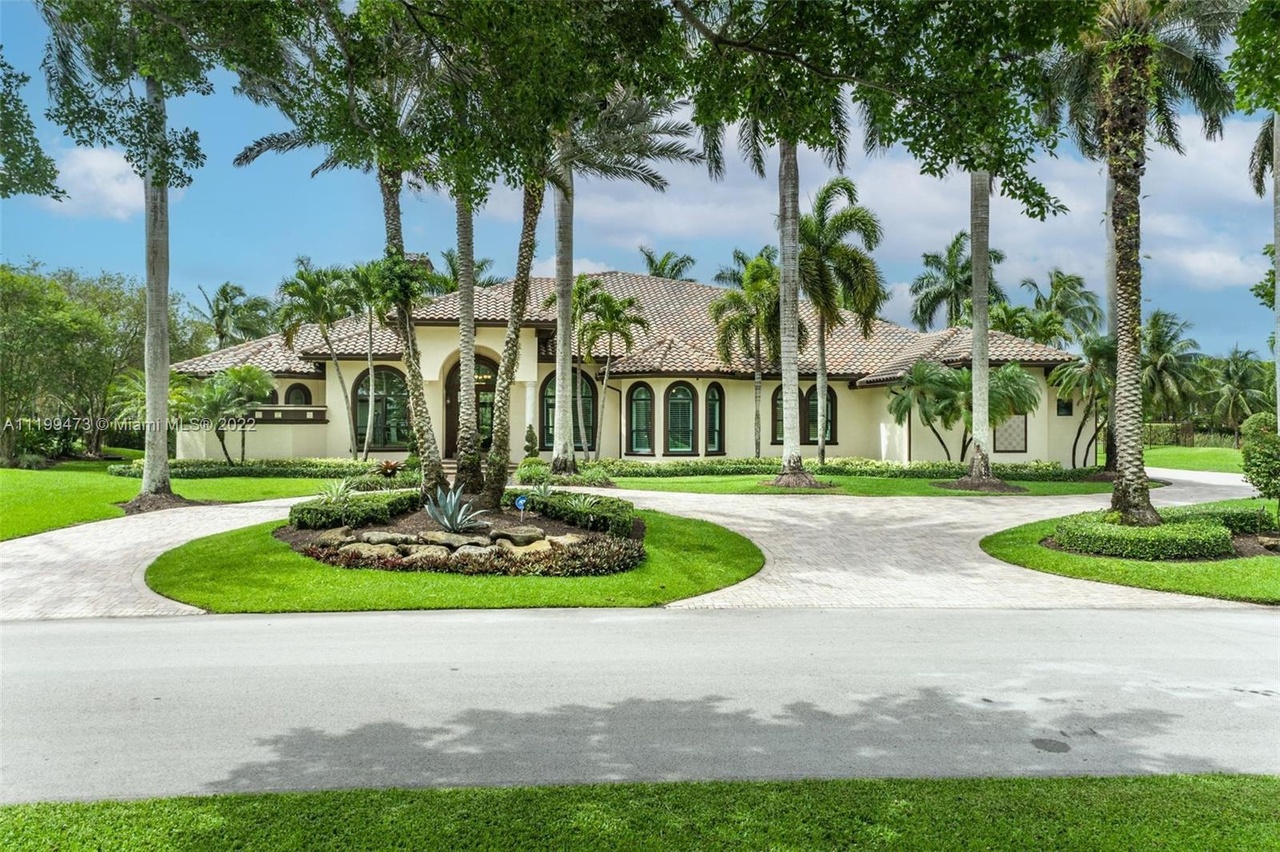
Created for the most meticulous buyer who deserves the very best, this custom built estate home sits on a 49,922 SF private waterfront lot in prestigious Windmill Ranch Estates. Your highest expectations of lux living will be met in this smart home including full IMPACT windows & doors and NEWER ROOF. Enter through the expansive circular driveway to a completely renovated 6 bedroom, 6 full bath (all en-suite baths) plus office w/ soaring 14ft ceilings! Marble flooring in all main living areas, marble working fire place, custom millwork & plantation shutters. New, professionally designed chef’s kitchen w/ custom cabinetry, subzero refrigerator, Viking appliances, marble countertops. Fabulous resort style backyard with oversized heated pool & spa, summer kitchen and guest house.
Single-familyProperty Type
1994Year Built
1.15 acresLot Size
$604Est. Price/Sq.Ft.
3 car garageParking
Listed by Alison Pusey• Compass Florida, LLC
•954-300-1956 (agent)
•alison.pusey@compass.com (agent)
•954-477-7332 (broker)
•mlsfl@compass.com (broker)
Listed by Robert Auerbach• Compass Florida, LLC
•954-477-7332 (broker)
•mlsfl@compass.com (broker)
Bought with Sergio Evora• BrokerNation Real Estate
Spacious waterfront home in Weston's exclusive Windmill Ranch Estates. Undoubtedly one of Weston's premier properties. This custom built home has been completely updated and features the finest craftsmanship, custom millwork and the highest attention to detail. Nothing has been overlooked in this 5,000 sf estate home with 6 bedrooms, 6 bathrooms, plus an office. Incredible outdoor entertaining area with oversized heated pool, summer kitchen, and guest house. Newer roof, New Hurricane Impact Glass, Custom Built-Ins and Closets in every room. This home is move-in ready. Furnishings negotiable. Owner financing available.
MARMLS #A1951184
Jun 3, 2015
Sold
$1,575,000
$266/sq ft
Apr 24, 2015
Pending
—
Nov 13, 2014
Price Changed
$1,875,000
$316/sq ft
May 16, 2014
Listed
$1,999,999
$337/sq ft
+15
Spacious waterfront home in Weston's exclusive Windmill Ranch Estates. Undoubtedly one of Weston's premier properties. This custom built homes was professionally decorated featuring the finest craftsmanship, custom millwork and the highest attention to d etail. No detail has been overlooked in this 5,300sf estate home with 6 bedrooms/ 4.5 bathrooms/office. Incredible outdoor entertaining area with oversized heated pool, summer kitchen, and guest house. Brand new roof. This home is move-in ready.
Year
Property tax
Land + Additions
Assessment*
2025
$54,523 (−5.0%)
$299,530 + $2,612,250
$2,911,780
2024
$57,396 (+12.7%)
$299,530 + $2,612,250
$2,911,780
2023
$50,931 (+39.3%)
$299,530 + $2,371,890
$2,671,420
2022
$36,564 (+7.5%)
$299,530 + $1,618,390
$1,917,920
2021
$33,997 (+1.7%)
$299,530 + $1,471,280
$1,770,810
2020
$33,422 (+67.7%)
$299,530 + $1,455,880
$1,755,410
2019
$19,934 (+3.7%)
2018
$19,217 (+5.3%)
2017
$18,242 (−0.4%)
2016
$18,307 (−32.7%)
2015
$27,198 (−0.9%)
2014
$27,458 (+2.3%)
2013
$26,834 (+2.2%)
2012
$26,262 (+2.9%)
2011
$25,513
Tax history for 3510 Windmill Ranch Rd
Year
Property tax
Land + Additions
Assessment*
2025
$54,523 (−5.0%)
$299,530 + $2,612,250
$2,911,780
2024
$57,396 (+12.7%)
$299,530 + $2,612,250
$2,911,780
2023
$50,931 (+39.3%)
$299,530 + $2,371,890
$2,671,420
2022
$36,564 (+7.5%)
$299,530 + $1,618,390
$1,917,920
2021
$33,997 (+1.7%)
$299,530 + $1,471,280
$1,770,810
2020
$33,422 (+67.7%)
$299,530 + $1,455,880
$1,755,410
2019
$19,934 (+3.7%)
2018
$19,217 (+5.3%)
2017
$18,242 (−0.4%)
2016
$18,307 (−32.7%)
2015
$27,198 (−0.9%)
2014
$27,458 (+2.3%)
2013
$26,834 (+2.2%)
2012
$26,262 (+2.9%)
2011
$25,513
*Taxable value of land and structures on it ("additions") is determined regularly by local assessors and does not affect market price.
Public record
Public record
Zoning
Permits
Beds
6
Baths
6
Stories
1
Lot width
—
Lot depth
—
Lot size
1.15 Acres
Year renovated
1995
Sq. Ft.
4,374
Year built
1994
Style
Single Family Residential
County
Broward County
APN
504019030310
Parking Spaces
—
Basement
—
Accessible
—
HOA Dues
—
Garage
—
Features
—
Last updated by owner on Jul 31, 2026.
RE
Estate Residential District
These districts are designed to permit Development the and maintenance of detached Single-Family residential homes and to promote and encourage a quiet and safe environment
Permitted uses
Include but are not limited to:
Housing-Single unit
Mar 31, 2025 • Final
Commercial structure miscellaneous
Install a low pressure grinder pump station.
Grading
Mar 31, 2025 • Final
Commercial structure miscellaneous
Work on electrical systems.
Electrical
Plumbing
Permit history is from public records and may be incomplete or inaccurate. Redfin and its agents make no representations about the property condition or permit status. Buyers should independently verify all information.
Property details
Parking
Garage/Carport Information
Has Garage
Has Attached Garage
# of Garage Spaces: 3
Parking
Features: Attached, Circular Driveway, Garage, Paver Block, Garage Door Opener
# of Covered Spaces: 3
Interior
Virtual Tour
Bathroom Information
# of Full Bathrooms: 6
Fireplace Information
Has Fireplace
Equipment
Appliances: Dryer, Dishwasher, Electric Range, Electric Water Heater, Disposal, Microwave, Refrigerator, Washer
Other Features: Bedroom on Main Level, Breakfast Area, Dining Area, Separate/Formal Dining Room, Entrance Foyer, Eat-in Kitchen, French Door(s)/Atrium Door(s), First Floor Entry, Fireplace, High Ceilings, Main Level Master, Pantry, Walk-In Closet(s)

