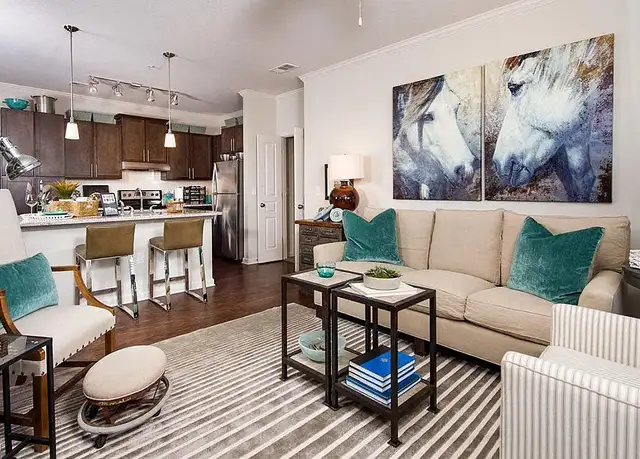
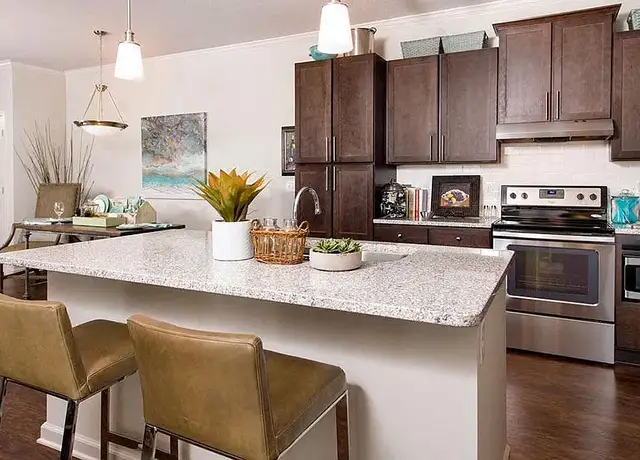
Tucked into the sought-after Shiloh Farms community of Alpharetta, this home puts space, amenities and an unbeatable location all in one place. Hardwood floors run through a main level designed to bring people together, where the kitchen opens into the main living space so you're never far from the conversation. Cook at the center island beneath dark-stained cabinetry with stone countertops and stainless steel appliances, keep a pantry close at hand and take dinner out to the main-level deck overlooking a grassy backyard framed by mature trees. A formal dining room, dedicated office, living room with a fireplace and a half bath round out the main floor. Upstairs, the primary suite gives you room to unwind, with a sitting area, two closets including a large walk-in and an ensuite bath featuring a double vanity and separate tub and shower. Three more bedrooms share the upper level: one with it's own private bath and walk-in closet, the other two connected by adjoining baths with dual vanities, so mornings run smoothly. Downstairs, the finished basement adds a bedroom that doubles as a flex room plus a full bath, with ample unfinished space left for storage, a home gym or whatever you have in mind. A two-car garage handles parking and then some. Best of all, lawn care is included, so your weekends stay yours. Life in Shiloh Farms comes with a clubhouse, swimming pool, tennis and pickleball courts, a playground, sidewalk-lined streets and a direct connection to the Big Creek Greenway and it's miles of paved trail. You're also minutes from Halcyon off Exit 12 of GA-400, where more than twenty restaurants, a market hall, shopping, a fitness club and a dine-in cinema come together. Grab groceries at the Trader Joe's inside Halcyon or the Publix a couple of miles away and let GA-400 carry you north to Cumming or south toward Sandy Springs and Atlanta. Schedule your tour today. Pet Friendly, Garbage, H O O K U P S, Basement, Deck, Garden, Lawn, Playground, Pool, Tennis Court, Dishwasher, Freezer, Garbage Disposal, Microwave, Range Oven, Refrigerator, Fireplace, Family Room, Laundry Room, Master Bath, Pantry, Walk In Closet, Carpet, Hardwood & Central. Listing provided by RentalSource.
Amenities
In-unit amenities
These amenities may not be available for every unit
View estimated energy costs and solar savings for this home
Internet
View Internet plans and providers available for this home
Provided by Down Payment Resource, RateUpdate.com, EnergySage, and AllConnect
Property details
Interior
Basement Information
Basement Sq. Ft: 1,478
Basement Type: Unfinished
Bathroom Information
# of Full Baths: 3
# of 1/2 Baths: 1
Heating & Cooling
Air Conditioning Type: Central
Heating Type: Warm Air
Fireplace Information
# of Fireplaces: 1
Fireplace Type: Prefab
Has Fireplace
Exterior
Exterior Information
Floor Construction Type: Plywood
Foundation Type: Continuous Footing
Exterior Wall: Masonite
Roof Covering Type: Asphalt/Composition Shingle
Roof Shape Type: Hip
Building Type: Single Family
Building Improvement Type: Single Family
Property Information
Subdivision Name: RIDGEFIELD SHILOH FARMS
Living Sq. Ft: 3,233
Ground Floor Sq. Ft: 1,478
Building Sq. Ft: 4,711
# of Stories: 2
Stories Type: 2
Legal Description: 2-1 843 LT 261 POD G PH I RIDGEFIELD SF
Parking & Garage Information
Parking Type: Finished Garage
Garage/Parking Sq. Ft: 506
Garage / Carport Type: Finished
Lot Information
# of Buildings: 1
Land Sq. Ft: 24,829
Legal Lot Number: 261
Municipality Name: COUNTY
Acres: 0.57
Zoning Code: CR1
County Use Description: RESIDENTIAL
State Use Description: RESIDENTIAL
Financial
Assessor Information
Assessment Year: 2025
Tax District County: 001
Public facts
Beds: 4
Baths: 3.5
Sq. Ft.: 3,233
Stories: 2.0
Parking Spaces: 2
Basement: Yes
Accessible: Yes
Lot Size: 0.57 acres
Style: Single Family Residential
Year Built: 1999
Year Renovated: 2003
County: Forsyth County
APN: 087 160
HOA Dues: $715/month
Garage: Yes
Features: Green, Pool
Home facts updated by owner on Sep 2, 2025
Sale and tax history for 6725 Ridgefield Dr
Sale History
Tax History
Date
Event
Price
rentalsource #2
Jul 21, 2026
Rental Removed
$3,700
$1/sq ft
Jul 5, 2026
Listed for Rent
$3,700
$1/sq ft
RentEngineListings #1
Jul 4, 2026
Rental Removed
$3,700
$1/sq ft
Jul 3, 2026
Listed for Rent
$3,700
$1/sq ft
FMLS #5844882
Jul 28, 2017
Sold
$410,000
$127/sq ft
Jun 18, 2017
Contingent
—
Jun 9, 2017
Price Changed
$409,000
$127/sq ft
May 11, 2017
Price Changed
$419,000
$130/sq ft
May 5, 2017
Listed
$427,000
$132/sq ft
Spectacular & Immaculate traditional style home in sought after Shiloh Farms. Newly renovated with a New Architectural Roof, Water Heater, carpet, exterior paint and stain on the deck! Move in ready!! 2 story entry foyer. Gourmet kitchen with new granite countertops and tile backsplash overlooks the Great Room. Hardwood floors on the main. Oversized master suite with sitting area, trey ceiling & walk-in closet. Master Bath with a double vanity, whirlpool tub & separate shower. Large secondary bedrooms. Sought after schools & around the corner from everything.
GAMLS #8183683
Jul 28, 2017
Sold
$410,000
$127/sq ft
Jul 26, 2017
Pending
—
Jun 18, 2017
Contingent
—
Jun 9, 2017
Price Changed
$409,000
$127/sq ft
May 13, 2017
Price Changed
$419,000
$130/sq ft
May 5, 2017
Listed
$427,000
$132/sq ft
Spectacular & Immaculate traditional style home in sought after Shiloh Farms. Newly renovated with a New Architectural Roof, Water Heater, carpet, exterior paint and stain on the deck! Move in ready!! Two-story entry foyer with a spacious open floorplan. Gourmet kitchen with new granite countertops and tile backsplash overlooks the Great Room filled with natural light. Hardwood floors & crown molding on the main. Oversized master suite with sitting area, trey ceiling & walk-in closet. Master Bath with a double vanity, whirlpool tub & separate shower. Large secondary bedrooms with Jack-n-Jill and Ensuite Full Baths. Sought after South Forsyth Schools and around the corner from everything!
GAMLS #8099206
Dec 15, 2016
Listing Removed
—
Nov 17, 2016
Listed
$415,000
$128/sq ft
FMLS #5165359
Feb 10, 2016
Price Changed
$329,900
$102/sq ft
Oct 17, 2013
Listing Removed
—
Oct 15, 2013
Sold
$331,000
$102/sq ft
Aug 25, 2013
Pending
—
Aug 20, 2013
Contingent
—
Jul 29, 2013
Price Changed
$331,000
$102/sq ft
Jul 29, 2013
Price Changed
$329,900
$102/sq ft
Jun 27, 2013
Listed
$339,000
$105/sq ft
Public Records
Oct 17, 2013
Sold
$331,000
$102/sq ft
Public Records
Aug 17, 2000
Sold
$250,000
$77/sq ft
Year
Property tax
Land + Additions
Assessment*
2025
$6,931 (+7.6%)
$68,000 + $214,664
$282,664
2024
$6,441 (+0.9%)
$68,000 + $214,664
$282,664
2023
$6,385 (+21.1%)
$60,000 + $199,408
$259,408
2022
$5,275 (+11.4%)
$50,000 + $148,188
$198,188
2021
$4,737 (+3.5%)
$40,000 + $131,536
$171,536
2020
$4,576 (+4.4%)
$40,000 + $125,720
$165,720
2019
$4,384 (+1.3%)
$40,000 + $118,540
$158,540
2018
$4,326 (+24.3%)
$28,000 + $128,444
$156,444
2017
$3,482
$28,000 + $104,520
$132,520
2016
$3,481 (+11.1%)
$28,000 + $104,520
$132,520
2014
$3,134 (+351.5%)
$28,000 + $95,624
$123,624
2013
$694 (−0.1%)
$28,000 + $88,104
$116,104
2012
$695 (−0.6%)
$28,000 + $89,076
$117,076
2011
$699 (−1.2%)
$28,000 + $94,368
$122,368
2010
$707 (+9.0%)
$28,000 + $99,548
$127,548
2009
$649
$28,000 + $99,548
$127,548
2008
$649
$28,000 + $99,548
$127,548
Around this home
Schools
Places
Transit
9/10
Big Creek Elementary School
Public, PreK-5 • Assigned • 1.0mi
8/10
DeSana Middle School
Public, 6-8 • Assigned • 2.6mi
10/10
Denmark High School
Public, 9-12 • Assigned • 2.9mi
Provided by GreatSchools
Lifestyle
Provided by Walk Score and Local Logic
Public facts and zoning for 6725 Ridgefield Dr
Beds
4
Baths
3.5
Sq. Ft.
3,233
Stories
2
Parking Spaces
2
Basement
Yes
Accessible
Yes
Lot Size
24,829
Style
Single Family Residential
Year Built
1999
Year Renovated
2003
County
Forsyth County
APN
087 160
HOA Dues
$715 /month
Garage
Yes
Features
Green, Pool
Home facts updated by owner on Sep 2, 2025.
Additional resources
Zoning
Working on getting current and accurate zoning information for this home.Learn more
Climate risks
1/10 Flood Factor
Minimal risk of a flood reaching the building in the next 30 years
1/10 Fire Factor
Unlikely to be in a wildfire in next 30 years
5/10 Heat Factor
7 days above 101° expected this year, 18 days in 30 years
4/10 Wind Factor
14% chance of strong winds in next 30 years
4/10 Air Factor
5 unhealthy days expected this year, 8 days in 30 years
Provided by First Street
Thinking of selling?
Estimated sale price
$699,000 – $846,000
Reach more buyers when you sell with Redfin. Plus, you'll save $7,349 in fees.
All information is deemed reliable but not guaranteed. Redfin and its affiliates may receive compensation if you contact a rental property or sign a lease.
In-unit amenities
These amenities may not be available for every unit