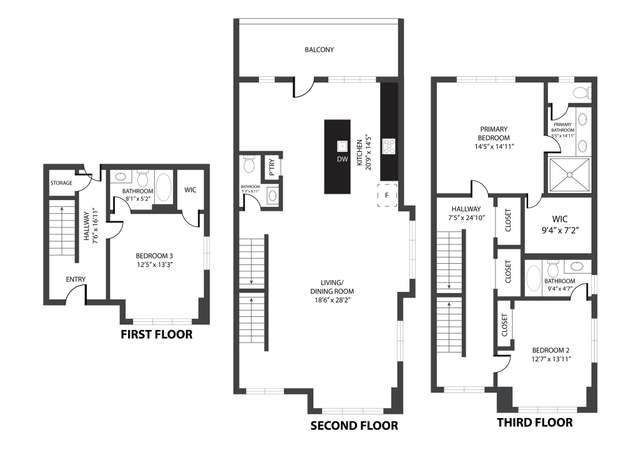
Swanky swank converted loft in the heart of Castleberry Hill. Formally a supply depot for General Electric, these stylish digs sport some excellent amenities rarely found in conversions: swimming pool, dog park, entertaining patio, and plenty of outdoor space! Walking distance to MARTA, Georgia State, Mercedes-Benz Stadium, and, of course, all the fun times that Castleberry Hill has to offer: No Mas! Cantina, The Smoke Ring, Old Lady Gang, Bottle Rocket, you get the gist ;-) The kitchen and bathroom were just renovated with excellent taste in cabinetry and countertops!
As the MLS and public records start to fill up, we'll list the details here.
Public record
Public record
Zoning
Beds
—
Baths
—
Stories
—
Lot width
—
Lot depth
—
Lot size
—
Year renovated
—
Sq. Ft.
—
Year built
—
Style
Condo/Co-op
County
Fulton County
APN
Unavailable
Parking Spaces
—
Basement
—
Accessible
—
HOA Dues
—
Garage
—
Features
—
Last updated by owner on Aug 17, 2023.
HC-20N SA1
Castleberry Hill Landmark District-Historic Core, Subarea 1
The intent of the regulations for the Castleberry Hill Landmark District is as follows: To preserve the historic physical pattern of the district, including the spatial relationships between buildings, and the spatial relationship between buildings and the street; To preserve the architectural history of the district including commercial and industrial buildings that were constructed from the 1890s to 1959, including the largest concentration of historic warehouses in the city; To ensure that new development is complementary to and compatible with the existing historic structures in the district; To ensure that new construction is consistent with the character of the subarea of the district within which it is to be built and that such new construction blends harmoniously with the historic character of the entire district; To ensure that new development that uses contemporary design and materials is compatible with and sensitive to the historic character of the Castleberry Hill Landmark District; To encourage compatible economic development and neighborhood revitalization that promote a livable, sustainable neighborhood; To promote pedestrian convenience and connect buildings to the public life of the street; and To preserve and enhance the historic and architectural appearance of the district so as to substantially promote the public health, safety and general welfare.
Permitted uses
Include but are not limited to:
Greenhouse / nursery
General retail
Restaurant
Housing-Single unit
Housing-Multiple units
Infrastructure
Hotel / motel
Office
Library
Museum / gallery
Property details
Parking
Parking Information
Parking Features: Assigned
Interior
Bathroom Information
Bathrooms Total Integer: 1
Bathrooms Total Decimal: 1
Bathrooms Full: 1
Main Level Bathrooms: 1
Bedroom Information
Bedrooms Total: 1
Main Level Bedrooms: 1
Heating & Cooling
Has Heating
Heating: Natural Gas, Central
Has Cooling
Cooling: Electric, Central Air
Interior Features
Interior Features: High Ceilings
Living Area: 730
Living Area Units: Square Feet
Living Area Source: Public Records
Above Grade Finished Area: 730
Above Grade Finished Area Units: Square Feet
Below Grade Finished Area: 0
Below Grade Finished Area Units: Square Feet
Below Grade Unfinished: 0
Levels: Three Or More
Appliances: Stainless Steel Appliance(s)
Fireplaces Total: 0
Room Information
Basement: None
Room Types: Loft
Exterior
Exterior Features
Foundation Details: Slab
Property Information
Property Condition: Resale
Property Type: Residential
Property Sub Type: Condominium
Structure Type: Loft
Lot Information
Has View
Building Information
Year Built: 1920
Building Area Total: 730
Building Area Units: Square Feet
Building Area Source: Public Records
Financial
Tax Information
Parcel Number: 14 008400180356
Tax Annual Amount: 38
Tax Year: 2016
Financial Information
Buyer Financing: Conventional 95%
Utilities
Utility Information
Water Source: Public
Location
HOA Information
Has Association
Association Fee Includes: Insurance, Maintenance Structure, Reserve Fund
School Information
Elementary School: Centennial Place
Middle Or Junior School: Inman
High School: Grady
Location Information
Unparsed Address: 172 SW Haynes Street, Atlanta GA 30313
State Or Province: GA
PostalCode: 30313
Country: US
Subdivision Name: GE Lofts
Coordinates: -84.400153,33.7500229
Directions: GE Lofts on Haynes St. Use GPS
Community Information
Community Features: Pool
Public facts
Beds: —
Baths: —
Sq. Ft.: —
Stories: —
Lot Size: —
Style: Condo/Co-op
Year Built: —
Year Renovated: —
County: Fulton County
APN: Unavailable
Home facts updated by county records on Aug 17, 2023