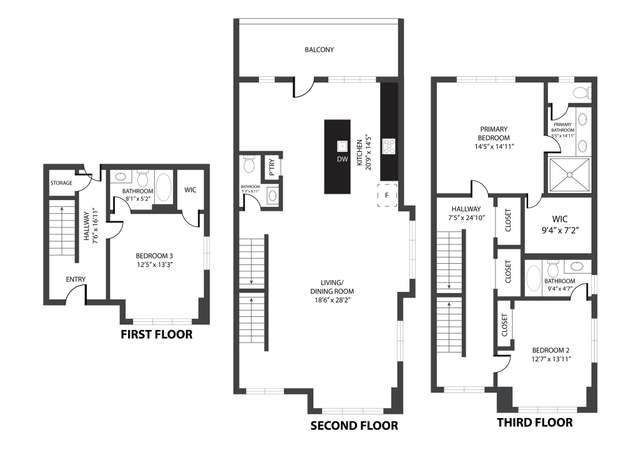
Discover a truly one-of-a-kind residence in Castleberry Hill’s historic arts district - one of the largest lofts in the iconic Peters Street factory conversion. This 3-story corner unit is filled with character and modern convenience, offering 30’ ceilings, oversized palladium windows, and original exposed brick and heart pine floors that showcase its industrial charm. Step inside through a gallery-style foyer and into a dramatic open layout, where natural light pours through soaring windows and highlights the spacious living and dining areas. On the main level, a custom wine-barrel chandelier anchors the separate dining space, while the updated kitchen features granite countertops, stainless steel appliances, breakfast bar, and pantry. The main level overlooks a cozy living room, creating an open vertical floor plan. The top-level primary suite feels like a retreat, complete with a spa-inspired ensuite bathroom complete with double vanity, step in shower and free standing tub. A second bedroom on the lower level doubles as a home office, guest room, or fitness space, with a full bathroom for flexibility. Secure entrances, private covered parking, dog park, and a walkable neighborhood just steps from shops, restaurants, and Mercedes-Benz Stadium makes urban living effortless. Recent upgrades include a brand-new HVAC system and newer water heater. A transferable, fully integrated Google Smart Home system connects a Nest thermostat, Yale lock, multicolor Philips Hue lighting, window shade and ceiling fan controls, and smoke/CO2 detectors. This is not just a loft - it’s a lifestyle in the heart of Atlanta’s most vibrant historic district.
CondoProperty Type
1997Year Built
1,999 sq ftLot Size
$241Price/Sq.Ft.
$380/moHOA Dues
1 spaceParking
Listed by Teresa Gale• The Rezerve, LLC
Contact: 770-299-9529
Bought with Devan Pinckney• Epique Realty
Source:FMLS #7713842
Redfin Estimate
$511,618
$2,618 since sold in May 2026$20K since August
Recently sold homes
Estimate history
Homes for sale
This home's estimate is 45.8% higher than the average sale price ($351K) of 6 comparable homes.
Est. $2,971 per month, based on comparable rentals
Sale and tax history for 330 Peters St SE #105
Sale History
Tax History
Date
Event
Price
FMLS #7713842
May 5, 2026
Sold
$509,000
$241/sq ft
Apr 7, 2026
Pending
—
Feb 2, 2026
Listed
$515,000
$244/sq ft
GAMLS #10685060
May 5, 2026
Sold
$509,000
$241/sq ft
Apr 7, 2026
Pending
—
Feb 2, 2026
Listed
$515,000
$244/sq ft
Discover a truly one-of-a-kind residence in Castleberry Hill's historic arts district - one of the largest lofts in the iconic Peters Street factory conversion. This 3-story corner unit is filled with character and modern convenience, offering 30' ceilings, oversized palladium windows, and original exposed brick and heart pine floors that showcase its industrial charm. Step inside through a gallery-style foyer and into a dramatic open layout, where natural light pours through soaring windows and highlights the spacious living and dining areas. On the main level, a custom wine-barrel chandelier anchors the separate dining space, while the updated kitchen features granite countertops, stainless steel appliances, breakfast bar, and pantry. The main level overlooks a cozy living room, creating an open vertical floor plan. The top-level primary suite feels like a retreat, complete with a spa-inspired ensuite bathroom complete with double vanity, step in shower and free standing tub. A second bedroom on the lower level doubles as a home office, guest room, or fitness space, with a full bathroom for flexibility. Secure entrances, private covered parking, dog park, and a walkable neighborhood just steps from shops, restaurants, and Mercedes-Benz Stadium makes urban living effortless. Recent upgrades include a brand-new HVAC system and newer water heater. A transferable, fully integrated Google Smart Home system connects a Nest thermostat, Yale lock, multicolor Philips Hue lighting, window shade and ceiling fan controls, and smoke/CO2 detectors. This is not just a loft - it's a lifestyle in the heart of Atlanta's most vibrant historic district.
FMLS #7652413
Feb 3, 2026
Listing Removed
—
Jan 14, 2026
Price Changed
$515,000
$244/sq ft
Sep 19, 2025
Listed
$525,000
$249/sq ft
FMLS #6770193
Dec 29, 2020
Sold
$485,000
$230/sq ft
Dec 2, 2020
Pending
—
Nov 21, 2020
Contingent
—
Aug 17, 2020
Listed
$499,900
$237/sq ft
GAMLS #8843426
Dec 29, 2020
Sold
$485,000
$230/sq ft
Nov 21, 2020
Pending
—
Nov 21, 2020
Contingent
—
Jul 31, 2020
Listed
$499,900
$237/sq ft
GAMLS #8811058
Jul 30, 2020
Relisted
—
Jul 30, 2020
Listing Removed
—
Jul 21, 2020
Pending
—
Jun 26, 2020
Listed
$500,000
$237/sq ft
Public Records
Apr 1, 2014
Sold
$230,000
$109/sq ft
FMLS #5236259
Mar 19, 2014
Listing Removed
—
Mar 7, 2014
Sold
$230,000
$109/sq ft
Feb 14, 2014
Pending
—
Feb 8, 2014
Relisted
—
Jan 19, 2014
Pending
—
Jan 7, 2014
Listed
$230,000
$109/sq ft
Public Records
Apr 6, 2011
Sold
$193,900
$92/sq ft
FMLS #4166192
Apr 7, 2011
Listing Removed
—
Apr 1, 2011
Sold
$193,850
$92/sq ft
Mar 12, 2011
Pending
—
Mar 7, 2011
Contingent
—
Feb 14, 2011
Price Changed
$199,900
$95/sq ft
Jan 6, 2011
Listed
$209,900
$100/sq ft
GAMLS #1
Feb 16, 2011
Price Changed
$199,900
$95/sq ft
Public Records
Sep 18, 2001
Sold
$356,000
$169/sq ft
Year
Property tax
Land + Additions
Assessment*
2025
$5,266 (+13.5%)
$32,320 + $135,680
$168,000
2024
$4,640 (−7.9%)
$32,320 + $146,320
$178,640
2023
$5,039 (−13.4%)
$32,320 + $146,320
$178,640
2022
$5,818 (−19.9%)
$33,520 + $151,200
$184,720
2021
$7,266 (+12.0%)
$32,560 + $146,800
$179,360
2020
$6,486 (+7.4%)
$18,040 + $140,280
$158,320
2019
$6,038 (+23.8%)
$17,720 + $129,240
$146,960
2018
$4,877 (+35.8%)
$17,720 + $129,240
$146,960
2017
$3,590 (−0.3%)
$13,520 + $104,280
$117,800
2016
$3,599 (−0.2%)
$26,440 + $56,680
$83,120
2015
$3,608 (+14.9%)
$26,440 + $56,680
$83,120
2014
$3,139 (+60.8%)
$37,040 + $74,840
$111,880
2012
$1,952 (+56.3%)
$13,956 + $63,560
$77,516
2011
$1,249 (−78.8%)
$13,960 + $63,560
$77,520
2010
$5,883 (−3.0%)
$29,600 + $127,120
$156,720
2009
$6,068
$29,600 + $127,120
$156,720
2008
$6,068
$29,600 + $127,120
$156,720
Public record
Public record
Zoning
Beds
2
Baths
2.5
Stories
1
Lot width
—
Lot depth
—
Lot size
—
Year renovated
2006
Sq. Ft.
2,000
Year built
1997
Style
Condo/Co-op
County
Fulton County
APN
14 008500020502
Parking Spaces
—
Basement
—
Accessible
—
HOA Dues
—
Garage
—
Features
—
Last updated by owner on Jul 16, 2026.
HC-20N SA1
Castleberry Hill Landmark District-Historic Core, Subarea 1
The intent of the regulations for the Castleberry Hill Landmark District is as follows: To preserve the historic physical pattern of the district, including the spatial relationships between buildings, and the spatial relationship between buildings and the street; To preserve the architectural history of the district including commercial and industrial buildings that were constructed from the 1890s to 1959, including the largest concentration of historic warehouses in the city; To ensure that new development is complementary to and compatible with the existing historic structures in the district; To ensure that new construction is consistent with the character of the subarea of the district within which it is to be built and that such new construction blends harmoniously with the historic character of the entire district; To ensure that new development that uses contemporary design and materials is compatible with and sensitive to the historic character of the Castleberry Hill Landmark District; To encourage compatible economic development and neighborhood revitalization that promote a livable, sustainable neighborhood; To promote pedestrian convenience and connect buildings to the public life of the street; and To preserve and enhance the historic and architectural appearance of the district so as to substantially promote the public health, safety and general welfare.
Permitted uses
Include but are not limited to:
Greenhouse / nursery
General retail
Restaurant
Housing-Single unit
Housing-Multiple units
Infrastructure
Hotel / motel
Office
Library
Museum / gallery
Property details
Parking
Parking Information
# of Total Parking: 1
Parking Features: Assigned, Covered
Interior
Virtual Tour
Bathroom Information
# of Full Bathrooms: 2
# of Half Bathrooms: 1
# of Main Level Half Baths: 1
# of Upper Level Full Baths: 1
# of Lower Level Full Baths: 1
Master Bathroom Features: Double Vanity,Separate Tub/Shower,Soaking Tub,Whirlpool Tub
Bedroom Information
# of Upper Bedrooms: 1
# of Lower Bedrooms: 1
Bedroom Features: Split Bedroom Plan
Interior Features
Interior Features: Double Vanity, High Ceilings 9 ft Upper, High Ceilings 10 ft Main
Window Features: Insulated Windows
Common Walls: 2+ Common Walls
Appliances: Dishwasher, Disposal, Gas Cooktop, Gas Range, Gas Water Heater, Microwave, Refrigerator, Self Cleaning Oven, Washer
Flooring: Ceramic Tile, Concrete, Hardwood
Room Information
LaundryFeatures: Laundry Room, Lower Level
Kitchen Features: Breakfast Bar,Cabinets White,Pantry,Stone Counters,View to Family Room
Dining Room Features: Great Room,Open Concept
Room Type: Living Room, Loft
Exterior
Property Information
Levels: Three Or More
Above Grade Finished Area: 2,108
Construction Materials: Brick 4 Sides
Exterior Features: Private Entrance
Roof: Composition
Fencing: Wrought Iron
Property Condition: Resale
Foundation Details: Concrete Perimeter
Ownership: Condominium
Lot Information
TaxLegalDescription: 105 330 PE
Financial
Financial Information
Buyer Financing: Conventional
Utilities
Utility Information
Cooling: Ceiling Fan(s), Central Air
Heating: Central, Forced Air
Water Source: Public
Electric: 110 Volts, 220 Volts in Laundry
Sewer: Public Sewer
Utilities: Cable Available, Electricity Available, Natural Gas Available, Phone Available, Sewer Available, Water Available
Location
Multi-Family Information
# Of Units In Community: 15
HOA Information
Association Fee: $380
Association Fee Frequency: Monthly
Association Fee Includes: Maintenance Grounds, Maintenance Structure, Trash, Water
Has Association
School Information
Elementary School: M. A. Jones
Middle Or Junior School: Herman J. Russell West End Academy
High School: Booker T. Washington
Location Information
Directions: Northside Drive past Mercedes Benz Stadium, left on McDaniel left on Peters, building is on the right and entrance to parking lot is on right just past the building.
Road Surface Type: Asphalt, Paved
Fulton - GA
Community Information
Community Features: Dog Park, Gated, Homeowners Assoc, Near Public Transport, Near Shopping, Park, Sidewalks, Street Lights
Public facts
Beds: 2
Baths: 2.5
Sq. Ft.: 2,000
Stories: 1.0
Lot Size: —
Style: Condo/Co-op
Year Built: 1997
Year Renovated: 2006
County: Fulton County
APN: 14 008500020502
Home facts updated by county records on Jul 15, 2026