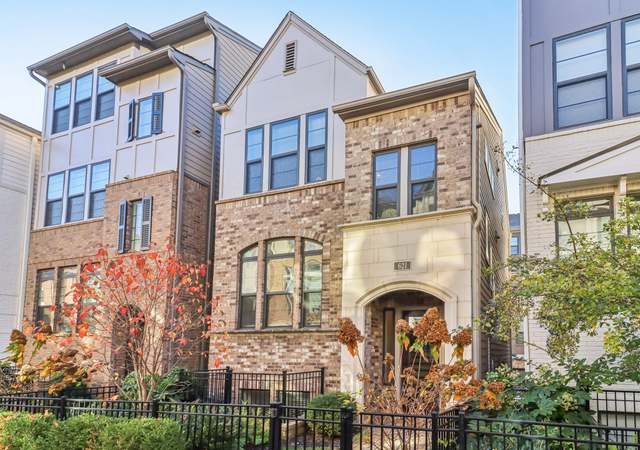
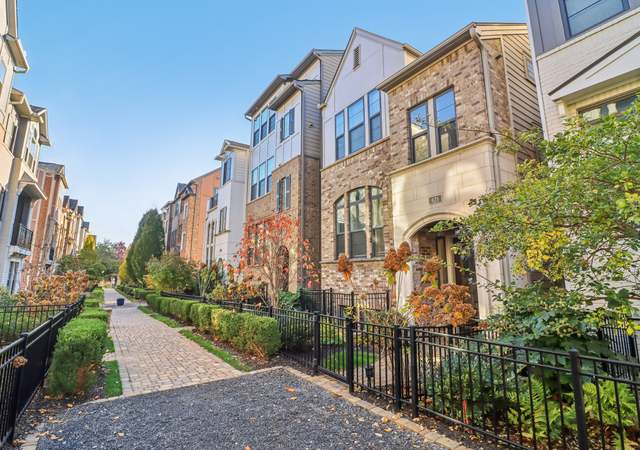
Unique modern townhome in the Morningside/Midtown area situated in Buckhead's #1 Morningside school district within an award-winning Hedgewood Homes community. Once you enter the home a 20' foyer with a wall of windows welcomes you to the main living area. Wide plank oak hardwood floors throughout, and elegant bar seating at the stone countertop. Kitchen complete with state-of-the-art appliances and flooded with natural light. Take advantage of this true oasis in the city with a spa-like pool and tons of courtyards, garden trails and green spaces. Easy access to the I85/I75 interchange, GA400, world-class shopping and dining, and Morningside Nature Preserve. Unit has 2 marked/reserved parking spaces across from home.
Single-familyProperty Type
2019Year Built
1,742 sq ftLot Size
$368Est. Price/Sq.Ft.
2 spacesParking
Listed by DWAYNE MCKOY• HomeSmart
Bought with JON SHAPIRO• RE/MAX Around Atlanta Realty
Source:FMLS #7164396
Redfin Estimate
$603,118
$53K since sold in April 2023$25K since August
Recently sold homes
Estimate history
Homes for sale
This home's estimate is 8.3% lower than the average sale price ($658K) of 6 comparable homes.
Unique modern townhome in the Morningside/Midtown area situated in Buckhead's #1 Morningside school district within an award-winning Hedgewood Homes community. Once you enter the home a 20' foyer with a wall of windows welcomes you to the main living area. Wide plank oak hardwood floors throughout, and elegant bar seating at the stone countertop. Kitchen complete with state-of-the-art appliances and flooded with natural light. Take advantage of this true oasis in the city with a spa-like pool and tons of courtyards, garden trails and green spaces. Easy access to the I85/I75 interchange, GA400, world-class shopping and dining, and Morningside Nature Preserve. Unit has 2 marked/reserved parking spaces across from home.
GAMLS #10076086
Oct 28, 2022
Listing Removed
—
Jul 29, 2022
Listed
$595,000
$363/sq ft
GAMLS #10040850
Jul 22, 2022
Listing Removed
—
Jun 13, 2022
Price Changed
$595,000
$363/sq ft
Apr 22, 2022
Listed
$610,000
$372/sq ft
GAMLS #10015175
Apr 22, 2022
Listing Removed
—
Apr 4, 2022
Price Changed
$610,000
$372/sq ft
Jan 21, 2022
Listed
$630,000
$384/sq ft
GAMLS #8957450
Jun 2, 2021
Sold
$549,000
$335/sq ft
May 21, 2021
Pending
—
May 11, 2021
Price Changed
$549,000
$335/sq ft
Apr 8, 2021
Listed
$575,000
$351/sq ft
FMLS #6866427
Jun 2, 2021
Sold
$549,000
$335/sq ft
May 27, 2021
Pending
—
May 21, 2021
Contingent
—
May 11, 2021
Price Changed
$549,000
$335/sq ft
Apr 7, 2021
Listed
$575,000
$351/sq ft
As the MLS and public records start to fill up, we'll list the details here.
Public record
Public record
Zoning
Beds
—
Baths
—
Stories
—
Lot width
—
Lot depth
—
Lot size
—
Year renovated
—
Sq. Ft.
—
Year built
—
Style
Single Family Residential
County
Fulton County
APN
17 005000010929
Parking Spaces
—
Basement
—
Accessible
—
HOA Dues
—
Garage
—
Features
—
Last updated by owner on Aug 26, 2023.
PD-MU
Planned Development-Mixed Use District
PD-MU districts may hereafter be established in accordance with the general procedures and requirements. Such areas are defined as planned development districts for establishment of complementary groupings of residential, in combination with commercial and/or office, uses. Where such developments exist, or are previously approved, and where such developments are of a nature substantially in accord with the intent of these regulations, they may be rezoned to PD-MU status, and shall thereafter be subject to the regulations and requirements for such districts.; It is the intent of these regulations to provide for development of such districts at locations appropriate in terms of the comprehensive development plan and the transportation facilities plan, and in close proximity to mass transit facilities, in accord with standards set forth herein.; It is further intended that PD-MU development shall be in complexes within which mutually supporting residential, commercial and office uses are scaled, balanced and located so as to reduce general traffic congestion by providing housing close to principal destinations, and where convenient pedestrian circulation systems and mass transit facilities further reduce the need for private automobiles.; Within such districts, it is intended that uses shall be so arranged horizontally or vertically: That residential uses shall be so separated from major vehicular traffic flows and other disquieting influences as to protect privacy and tranquility; and That general commercial and service uses shall be concentrated for maximum pedestrian convenience and located for easy accessibility by residents of the district, workers within the district and visitors.; That residential uses are promoted within commercial centers.; Where such districts adjoin residential neighborhoods, it is intended that arrangement of buildings, uses, open space and vehicular access be such as to provide appropriate transition and reduce potential adverse effects.
Permitted uses
Include but are not limited to:
Religious facility
Laundromat
Retail-Grocery
Restaurant
Housing-Single unit
Housing-Multiple units
Housing-Senior
Hotel / motel
Office
Recreation
Property details
Parking
Parking Information
# of Total Parking: 2
Parking Features: Assigned, Kitchen Level
Interior
Virtual Tour
Bathroom Information
# of Full Bathrooms: 2
# of Main Level Bathrooms: 1
Master Bathroom Features: Shower Only
Bedroom Information
# of Main Level Bedrooms: 1
Bedroom Features: Other
Interior Features
Interior Features: Entrance Foyer, High Ceilings 9 ft Lower, High Ceilings 9 ft Main, High Ceilings 9 ft Upper, Walk-In Closet(s)