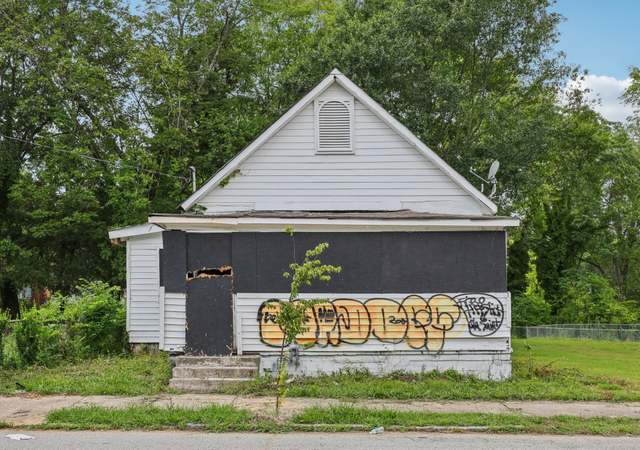
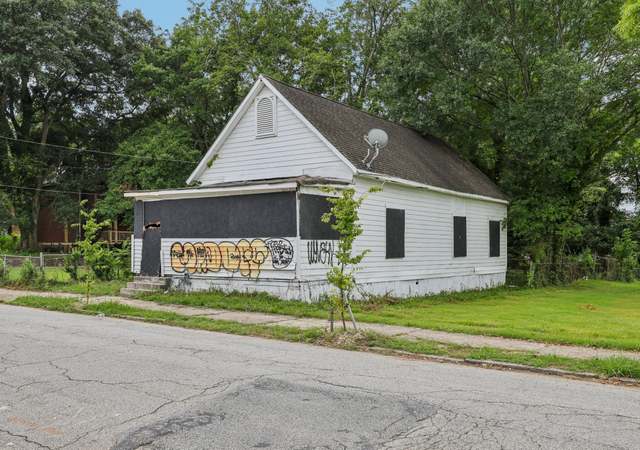
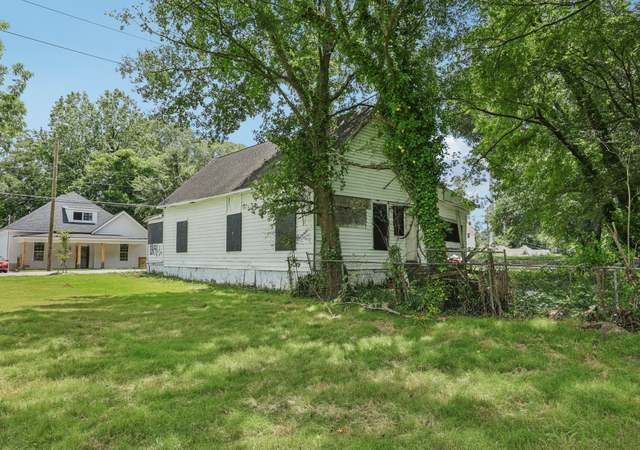
Charming 2BR/1BA intown bungalow! 4 side brick with fenced front yard & rocking chair front porch leads to you open living/dining area w/original pine hardwood floors & shiplap walls. Tiled kitchen w/granite countertops, stainless appliances & custom cabinets. Updated bath with double vanity and large walk in shower. Large master bedroom w/3 closets. Custom built ins in 2nd bedroom. Laundry room. Flat & private fenced in backyard with storage shed. Across the street from the future Bellwood Quarry park & beltline and just 2 blocks from Quarry Yards & Marta.
Single-familyProperty Type
1940Year Built
5,000 sq ftLot Size
$398Est. Price/Sq.Ft.
Listed by KATIE SCHANCK• Keller Wms Re Atl Midtown
Bought with Juli St George• Keller Williams Realty Intown ATL
Source:FMLS #6121438
Redfin Estimate
$472,724
$173K since sold in February 2019$6,000 since August
Recently sold homes
Estimate history
Homes for sale
This home's estimate is 119.7% higher than the average sale price ($215K) of 6 comparable homes.
Charming 2BR/1BA intown bungalow! 4 side brick with fenced front yard & rocking chair front porch leads to you open living/dining area w/original pine hardwood floors & shiplap walls. Tiled kitchen w/granite countertops, stainless appliances & custom cabinets. Updated bath with double vanity and large walk in shower. Large master bedroom w/3 closets. Custom built ins in 2nd bedroom. Laundry room. Flat & private fenced in backyard with storage shed. Across the street from the future Bellwood Quarry park & beltline and just 2 blocks from Quarry Yards & Marta.
Public Records
May 3, 2001
Sold
$60,000
$50/sq ft
Public Records
Nov 3, 1998
Sold
$49,500
$42/sq ft
Public Records
Aug 28, 1998
Sold
$49,500
$42/sq ft
Public Records
Apr 20, 1983
Sold
$27,900
$23/sq ft
Public Records
Oct 14, 1982
Sold
$11,500
$10/sq ft
Year
Property tax
Land + Additions
Assessment*
2025
$6,578 (+8.8%)
$46,400 + $114,400
$160,800
2024
$6,044
$46,400 + $101,240
$147,640
2023
$6,046 (+67.9%)
$46,400 + $101,240
$147,640
2022
$3,600 (−33.0%)
$27,840 + $61,120
$88,960
2021
$5,372 (+9.3%)
$49,480 + $83,120
$132,600
2020
$4,916 (+784.9%)
$47,760 + $72,240
$120,000
2019
$556 (+32.6%)
$7,440 + $6,080
$13,520
2018
$419 (+31.8%)
$7,440 + $6,080
$13,520
2017
$318 (−0.3%)
$7,040 + $3,080
$10,120
2016
$319 (−0.1%)
$1,720 + $5,640
$7,360
2015
$319 (−4.2%)
$1,720 + $5,640
$7,360
2014
$333 (−74.5%)
$1,720 + $5,640
$7,360
2012
$1,305 (+8.1%)
$1,720 + $5,640
$7,360
2011
$1,207 (+0.6%)
$17,000 + $12,360
$29,360
2010
$1,200 (−9.8%)
$12,680 + $14,480
$27,160
2009
$1,330
$13,600 + $16,520
$30,120
2008
$1,330
$13,600 + $16,520
$30,120
Tax history for 743 Rice St NW
Year
Property tax
Land + Additions
Assessment*
2025
$6,578 (+8.8%)
$46,400 + $114,400
$160,800
2024
$6,044
$46,400 + $101,240
$147,640
2023
$6,046 (+67.9%)
$46,400 + $101,240
$147,640
2022
$3,600 (−33.0%)
$27,840 + $61,120
$88,960
2021
$5,372 (+9.3%)
$49,480 + $83,120
$132,600
2020
$4,916 (+784.9%)
$47,760 + $72,240
$120,000
2019
$556 (+32.6%)
$7,440 + $6,080
$13,520
2018
$419 (+31.8%)
$7,440 + $6,080
$13,520
2017
$318 (−0.3%)
$7,040 + $3,080
$10,120
2016
$319 (−0.1%)
$1,720 + $5,640
$7,360
2015
$319 (−4.2%)
$1,720 + $5,640
$7,360
2014
$333 (−74.5%)
$1,720 + $5,640
$7,360
2012
$1,305 (+8.1%)
$1,720 + $5,640
$7,360
2011
$1,207 (+0.6%)
$17,000 + $12,360
$29,360
2010
$1,200 (−9.8%)
$12,680 + $14,480
$27,160
2009
$1,330
$13,600 + $16,520
$30,120
2008
$1,330
$13,600 + $16,520
$30,120
*Taxable value of land and structures on it ("additions") is determined regularly by local assessors and does not affect market price.
Public record
Public record
Zoning
Beds
2
Baths
1
Stories
1
Lot width
—
Lot depth
—
Lot size
5,000 Sq. Ft.
Year renovated
2016
Sq. Ft.
1,189
Year built
1940
Style
Single Family Residential
County
Fulton County
APN
14 011300020367
Parking Spaces
—
Basement
—
Accessible
—
HOA Dues
—
Garage
—
Features
—
Last updated by owner on Jul 16, 2026.
I-2
Heavy Industrial District
The intent of this chapter in establishing the I-2 Heavy Industrial District is as follows: To permit heavy manufacturing in addition to uses permitted in I-1 districts.; To create, expand or extend such districts only where there is adequate and direct access to major transportation facilities and where there is minimal conflict with residential districts.; To permit dwellings or lodging units only as accessory to permitted principal uses.
Permitted uses
Include but are not limited to:
Gas station
Bank
General retail
Restaurant
Manufacturing
Processing
Self-Storage / mini-Storage
Warehouse
Hotel / motel
Office
Property details
Parking
Parking Information
Parking Features: Driveway, Level Driveway
Open Parking: Yes
Interior
Virtual Tour
Bathroom Information
# of Full Bathrooms: 1
# of Main Level Bathrooms: 1
Master Bathroom Features: Double Vanity,Shower Only
Bedroom Information
# of Main Level Bedrooms: 2
Bedroom Features: Master on Main,Oversized Master
Interior Features
Interior Features: Double Vanity, High Ceilings 9 ft Main, High Speed Internet, His and Hers Closets
Common Walls: No Common Walls
Appliances: Dishwasher, Disposal, Electric Range, Microwave, Refrigerator, Washer
Flooring: Carpet, Hardwood, Pine
Room Information
LaundryFeatures: Laundry Room, Main Level
Kitchen Features: Cabinets Stain,Solid Surface Counters,View to Family Room
Dining Room Features: None
Room Type: Family Room, Great Room - 1 Story
Basement: Crawl Space, Exterior Entry
Exterior
Property Information
Levels: One
Construction Materials: Brick 4 Sides
Exterior Features: Other
Roof: Composition
Fencing: Back Yard, Fenced, Front Yard, Privacy
Patio And Porch Features: Front Porch
Property Condition: Resale
Other Structures: Barn(s)
Green Energy Efficient: Appliances, Windows
Financial
Financial Information
Buyer Financing: Conventional
Utilities
Utility Information
Cooling: Ceiling Fan(s), Central Air
Heating: Natural Gas
Water Source: Private
Sewer: Public Sewer
Utilities: Cable Available, Electricity Available, Natural Gas Available, Underground Utilities
Location
School Information
Elementary School: Centennial Place
Middle Or Junior School: Centennial Place
High School: Midtown
Location Information
Directions: Marietta Blvd to left on Jefferson Street to right on Rice St. !st house on the left.
Road Surface Type: Paved
Fulton
Community Information
Community Features: Near Beltline, Near Marta, Near Shopping, Street Lights
Public facts
Beds: 2
Baths: 1.0
Sq. Ft.: 1,189
Stories: 1.0
Lot Size: 5,000 square feet
Style: Single Family Residential
Year Built: 1940
Year Renovated: 2016
County: Fulton County
APN: 14 011300020367
Home facts updated by county records on Jul 15, 2026
Around this home
Schools
Centennial Academy
Charter K-8 • Assigned • 1.8mi
6/10
Midtown High School
Public 9-12 • Assigned • 3.2mi
9/10
Provided by GreatSchools
Lifestyle
Provided by Walk Score and Local Logic
Climate risks
1/10 Flood Factor
Minimal risk of a flood reaching the building in the next 30 years
1/10 Fire Factor
Unlikely to be in a wildfire in next 30 years
5/10 Heat Factor
6 days above 104° expected this year, 16 days in 30 years
4/10 Wind Factor
21% chance of strong winds in next 30 years
4/10 Air Factor
5 unhealthy days expected this year, 7 days in 30 years
Provided by First Street
Historical weather
Atlanta, GA • 30318
Average low and high temperatures (°F)
51
34
61
41
72
49
78
57
79
63
87
70
92
74
85
70
84
67
76
56
67
49
57
39
Jan
Feb
Mar
Apr
May
Jun
Jul
Aug
Sep
Oct
Nov
Dec
Sun exposure
In this area, properties receive around 9.4 hours in
June and 5 hours in December, which is comparable to the
U.S. average for solar exposure.
9.4 hrs
5 hrs
JuneDecember
Provided by Shadowmap
Estimated sale price
$450,000 – $544,000
Reach more buyers when you sell with Redfin. Save up to $4,727 in fees.3 minutes to get started.