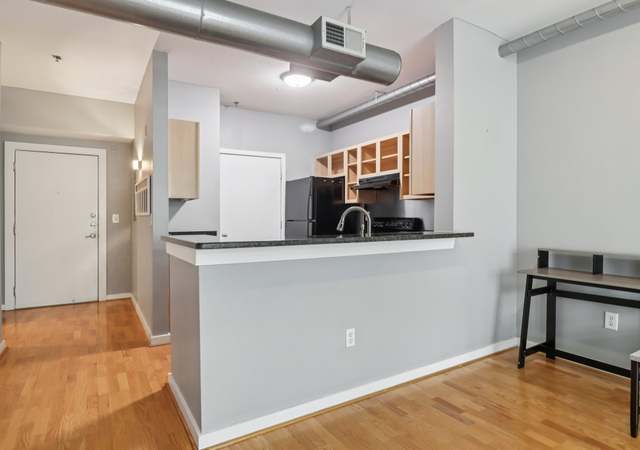
Beautiful 1 Bedroom 1 Bath Loft in the Highly Coveted Mid City Lofts ! Property Boasts 10Ft Ceilings and Floor to Ceiling Windows. Renovated with Modern Designer Finishes. Open Concept Floor Plan having access to a Large Balcony off the Living Area. Chefs Kitchen overlooking the Living and Dining area, to include Gas Cooking, White Cabinets, and Quartz Countertops. Beautiful Polished Concrete Flooring throughout. Private Primary Suite with a Sleek Custom Wood Sliding Barn Door. Property comes with 1 Garage Parking Spot and a Private EV Charger. Resort Style Amenities include 24 Hour Concierge, Roof top Pool, Sky Club, Fitness Center, and Gated Secure Parking . Fantastic Location! Walk to Shops Restaurants, Close to GA Tech and Marta
Midtown Atlanta, located between Downtown Atlanta and Buckhead, is a high-rise and arts-forward Atlanta neighborhood with a skyline of glass towers and a long green spine of parkland. The neighborhood’s character concentrates around the Peachtree St NE and 10th St NE crossroads, where patios, galleries, and late-night dining spill onto wide sidewalks under marquee lights. The Fox Theatre and the High Museum of Art serve as cultural anchors, with Colony Square adding a modern plaza feel. Historic Garden District homes and mid-century buildings sit a few blocks from new residential towers. The Atlanta BeltLine’s Eastside Trail threads the edge of the district, linking pocket parks and public art. MARTA rail at Midtown Station keeps the streetscape active from morning coffee runs to curtain calls.
Provided by Walk Score and Local Logic
Offer insights
845 Spring St NW #213 · $299,900
$300K and above
75% chance or better to win
Why $300K+ is a strong offer
DAYS ON MARKET
25 days
The average home goes pending in 76 days.
SALE-TO-LIST
95.8%
Most homes are selling 4% below list price.
About offer insights
Property details
Interior
Exterior
Finance
Kitchen
Bathroom
Living
Interior features
Entrance foyer
10 ft. high ceilings on main level
Walk-in closet(s)
Insulated windows
2+ common walls
Bedrooms
Master on main
Oversized master
Bathrooms
Master bath with tub/shower combo
One full bathroom on the main level
Kitchen
Breakfast bar
White cabinets
Stone counters
Kitchen open to family room
Dishwasher
Disposal
Microwave
Refrigerator
Laundry & utility
Washer
Dryer
Laundry located in kitchen on main level
Flooring
Concrete flooring
Heating & cooling
Central heating (electric)
Central air
Ceiling fan(s)
Exterior features
Balcony
In-ground pool
Asphalt road frontage on a city street
Guest parking at entrance to parking garage
Home design
One level
Condominium
Brick four-sided exterior
Resale property
Parking
Assigned parking (1 total space)
Security
Gated community
Concierge
Construction
Brick/mortar foundation
Other roof
Utilities
Public water
Public sewer
110V electric service
Cable available
Electricity available
Natural gas available
Phone available
Sewer available
Water available
HOA & community
Monthly association fee of $342
Association covers grounds and structure maintenance, pest control, receptionist, reserve fund, and trash
Community amenities include business center, clubhouse, fitness center, pool, sidewalks, street lights, concierge, near Beltline, near public transport, and near shopping
Homeowners association
Other
Community contains 132 units
Electricity and solar
View estimated energy costs and solar savings for this home
Beautiful 1 Bedroom 1 Bath Loft in the Highly Coveted Mid City Lofts ! Property Boasts 10Ft Ceilings and Floor to Ceiling Windows. Renovated with Modern Designer Finishes. Open Concept Floor Plan having access to a Large Balcony off the Living Area. Chefs Kitchen overlooking the Living and Dining area, to include Gas Cooking, White Cabinets, and Quartz Countertops. Beautiful Polished Concrete Flooring throughout. Private Primary Suite with a Sleek Custom Wood Sliding Barn Door. Property comes with 1 Garage Parking Spot and a Private EV Charger. Resort Style Amenities include 24 Hour Concierge, Roof top Pool, Sky Club, Fitness Center, and Gated Secure Parking . Fantastic Location! Walk to Shops Restaurants, Close to GA Tech and Marta
FMLS #7789566
Aug 11, 2026
Price Changed
$2,150
$3/sq ft
Jun 17, 2026
Listed for Rent
$2,200
$3/sq ft
FMLS #7568546
Jul 27, 2025
Rental Removed
$2,050
$3/sq ft
Jun 3, 2025
Price Changed
$2,050
$3/sq ft
May 17, 2025
Listed for Rent
$2,150
$3/sq ft
FMLS #6617488
Oct 15, 2019
Sold
$265,000
$349/sq ft
Sep 29, 2019
Pending
—
Sep 13, 2019
Listed
$269,900
$355/sq ft
1 bedroom at MidCity Lofts! This unit features unobstructed Midtown (North Facing) views and a open concept living area. Electronic blackout blinds cover the entire wall of windows. Polished concrete flooring through out and designer lighting fixtures.Recently renovated kitchen with painted cabinets,tiled backsplash, granite countertops and stainless steel appliances.Master suite features a sliding contemporary door and custom cabinets in addition to the walk in closet.Buildings amenities include rooftop pool, club room, fitness center and concierge. Walk to everything!
GAMLS #8659664
Oct 15, 2019
Sold
$265,000
$349/sq ft
Sep 29, 2019
Pending
—
Sep 13, 2019
Listed
$269,900
$355/sq ft
Public Records
Jul 3, 2019
Sold
$257,000
$338/sq ft
FMLS #6524905
Jul 2, 2019
Listing Removed
—
Jul 1, 2019
Sold
$257,000
$338/sq ft
Jun 7, 2019
Pending
—
May 30, 2019
Price Changed
$269,900
$355/sq ft
Apr 30, 2019
Price Changed
$270,000
$355/sq ft
Apr 11, 2019
Price Changed
$275,000
$362/sq ft
Mar 25, 2019
Listed
$280,000
$368/sq ft
GAMLS #8550149
Jul 1, 2019
Sold
$257,000
$338/sq ft
Jun 7, 2019
Pending
—
May 30, 2019
Price Changed
$269,900
$355/sq ft
May 1, 2019
Price Changed
$270,000
$355/sq ft
Apr 11, 2019
Price Changed
$275,000
$362/sq ft
Mar 25, 2019
Listed
$280,000
$368/sq ft
Public Records
Jun 24, 2015
Sold
$185,000
$243/sq ft
Year
Property tax
Land + Additions
Assessment*
2025
$3,564 (+2.6%)
$15,560 + $112,120
$127,680
2024
$3,475 (+28.0%)
$15,560 + $108,760
$124,320
2023
$2,715 (−3.7%)
$15,560 + $108,760
$124,320
2022
$2,820 (+5.4%)
$12,280 + $96,000
$108,280
2020
$2,676 (+23.9%)
$11,800 + $92,120
$103,920
2019
$2,160 (+8.0%)
$11,600 + $98,840
$110,440
2018
$1,999 (+32.7%)
$11,600 + $98,840
$110,440
2017
$1,507 (−0.3%)
$8,160 + $72,160
$80,320
2016
$1,511 (−45.3%)
$8,000 + $55,680
$63,680
2015
$2,764 (+13.7%)
$8,000 + $55,680
$63,680
2014
$2,432 (+2.0%)
$5,880 + $47,760
$53,640
2012
$2,383
$5,880 + $47,760
$53,640
2011
$2,383 (−20.4%)
$5,880 + $47,760
$53,640
2010
$2,994 (−4.5%)
$11,800 + $56,000
$67,800
2009
$3,134
$14,120 + $56,840
$70,960
2008
$3,134
$14,120 + $56,840
$70,960
Public record
Public record
Zoning
Beds
1
Baths
1
Stories
1
Lot width
—
Lot depth
—
Lot size
—
Year renovated
2016
Finished Sq. Ft.
760
Unfinished Sq. Ft.
—
Total Sq. Ft.
760
Year built
2002
Style
Condo/Co-op
County
Fulton County
APN
14 008000030985
Parking Spaces
—
Basement
—
Accessible
—
HOA Dues
—
Garage
—
Features
—
Last updated by owner on Jul 16, 2026.
SPI-16 SA1
Midtown Special Public Interest District - Subarea 1: Midtown Mixed Use
The intent of the council in establishing and updating the SPI-16 Midtown Special Public Interest District is as follows: Implement provisions of the Comprehensive Development Plan incorporating certain recommendations contained in studies of this area, including the initial comprehensive study known as Blueprint Midtown; Implement provisions of subsequent supplemental plans and studies of this area including Blueprint Midtown II, Midtown Mile Market Overview & Retail Leasing Plan, Midtown Mile Market Research Study, Greenprint Midtown, I-75/85 Connector Transformation Study, Parking Study and Action Plan, Midtown Transportation Plan and Blueprint Midtown 3.0; Create an urban environment where people can live, work, meet and play; Encourage a compatible mixture of residential, commercial, cultural and recreational uses; Improve the aesthetics of the built environment; Facilitate safe, pleasant and convenient pedestrian circulation and minimize conflict between pedestrians and vehicles; Maximize opportunities for pedestrian amenities, including public art, safe accessible parks, plazas, and greenways for active and passive enjoyment; Provide appropriately scaled, continuous pedestrian oriented uses and activities adjacent to sidewalks along streets with identified pedestrian needs; Provide a range of housing types and prices to meet different housing needs; Preserve and protect Midtown's historic buildings and sites; Encourage infill and rehabilitation development within traditionally commercial areas that include proportionately significant residential uses; Provide for development compatible with existing surrounding residential areas and provide for appropriate transitions between new development toward residential neighborhoods; Encourage the use of MARTA through the location of mixed-use development around MARTA rail stations; Minimize the amount of vehicular parking provided by encouraging shared parking and access along with alternative modes of transportation, while continuing to provide sufficient parking in an unobtrusive manner to surrounding residential areas; Encourage the increased use of alternative modes of transportation and mobility such as walking, biking, and public transportation.; Encourage opportunities for economic development where there is a planned relationship between transportation systems and development.