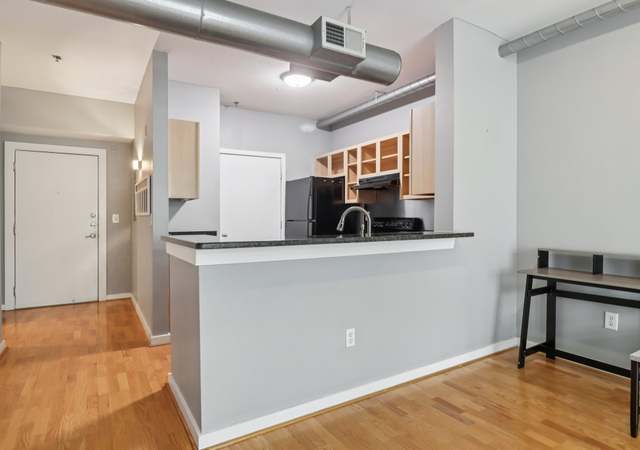
The residential units are designed to have the qualities of space, light and material associated with a loft. The concrete frame is largely exposed, but the electrical and mechanical systems are carefully concealed. A lounge & fitness center are located on the roof with 360-degree views. The outdoor pool is set in half a level below the lounge, surrounded on three sides, but completely open on one side to the South to take advantage of the downtown view. The facade integrates traditional, as well as modern materials, and highlights the skyline views.
CondoProperty Type
2002Year Built
$343Est. Price/Sq.Ft.
1 car garageParking
Listed by Sam Haskell• Keller Wms Re Atl Midtown
Bought with David Hollingshead• Ansley Real Estate | Christie's International Real Estate
Source:FMLS #6026905
Redfin Estimate
$260,119
$28K since sold in August 2018$9,000 since August
Recently sold homes
Estimate history
Homes for sale
This home's estimate is 1.9% lower than the average sale price ($265K) of 6 comparable homes.
Awards: 2003 Atlanta Urban Design Commission Award of Excellence, 2003 AIA South Atlantic Region Merit Award, 2002 AIA Georgia Design Merit Award. The units are designed to have the qualities of space, light and material associated with a loft. The concrete frame is largely exposed, but the electrical and mechanical systems are carefully concealed. A lounge and fitness center are located on the roof with 360-degree views. The pool is set in an outdoor room, half a level below the lounge, surrounded on three sides, but completely open on one side to the South to take advantage of the downtown view and to get the most sun. The facade integrates traditional, as well as modern materials, and highlights the skyline views.
Public Records
Jan 3, 2011
Sold
$179,000
$236/sq ft
Public Records
Sep 3, 2009
Sold
$184,000
$243/sq ft
Year
Property tax
Land + Additions
Assessment*
2025
$2,689 (−1.2%)
$15,560 + $106,040
$121,600
2024
$2,722 (+37.4%)
$15,560 + $106,040
$121,600
2023
$1,981 (−12.6%)
$15,560 + $106,040
$121,600
2022
$2,266 (+4.5%)
$12,280 + $93,640
$105,920
2021
$2,168 (+1.3%)
$11,920 + $90,920
$102,840
2020
$2,141 (+11.7%)
$11,800 + $89,840
$101,640
2019
$1,917 (−43.7%)
$10,760 + $82,040
$92,800
2018
$3,406 (+21.0%)
$10,760 + $82,040
$92,800
2017
$2,814 (−0.3%)
$8,160 + $74,120
$82,280
2016
$2,821 (−0.2%)
$8,000 + $57,160
$65,160
2015
$2,828 (+13.6%)
$8,000 + $57,160
$65,160
2014
$2,490 (+2.0%)
$5,880 + $49,040
$54,920
2012
$2,440
$5,880 + $49,040
$54,920
2011
$2,440 (−20.2%)
$5,880 + $49,040
$54,920
2010
$3,060 (−4.4%)
$11,800 + $57,480
$69,280
2009
$3,201
$14,120 + $58,360
$72,480
2008
$3,201
$14,120 + $58,360
$72,480
Tax history for 845 Spring St NW #219
Year
Property tax
Land + Additions
Assessment*
2025
$2,689 (−1.2%)
$15,560 + $106,040
$121,600
2024
$2,722 (+37.4%)
$15,560 + $106,040
$121,600
2023
$1,981 (−12.6%)
$15,560 + $106,040
$121,600
2022
$2,266 (+4.5%)
$12,280 + $93,640
$105,920
2021
$2,168 (+1.3%)
$11,920 + $90,920
$102,840
2020
$2,141 (+11.7%)
$11,800 + $89,840
$101,640
2019
$1,917 (−43.7%)
$10,760 + $82,040
$92,800
2018
$3,406 (+21.0%)
$10,760 + $82,040
$92,800
2017
$2,814 (−0.3%)
$8,160 + $74,120
$82,280
2016
$2,821 (−0.2%)
$8,000 + $57,160
$65,160
2015
$2,828 (+13.6%)
$8,000 + $57,160
$65,160
2014
$2,490 (+2.0%)
$5,880 + $49,040
$54,920
2012
$2,440
$5,880 + $49,040
$54,920
2011
$2,440 (−20.2%)
$5,880 + $49,040
$54,920
2010
$3,060 (−4.4%)
$11,800 + $57,480
$69,280
2009
$3,201
$14,120 + $58,360
$72,480
2008
$3,201
$14,120 + $58,360
$72,480
*Taxable value of land and structures on it ("additions") is determined regularly by local assessors and does not affect market price.
Public record
Public record
Zoning
Beds
1
Baths
1
Stories
1
Lot width
—
Lot depth
—
Lot size
—
Year renovated
—
Sq. Ft.
760
Year built
2002
Style
Condo/Co-op
County
Fulton County
APN
14 008000031041
Parking Spaces
—
Basement
—
Accessible
—
HOA Dues
—
Garage
—
Features
—
Last updated by owner on Jul 16, 2026.
SPI-16 SA1
Midtown Special Public Interest District - Subarea 1: Midtown Mixed Use
The intent of the council in establishing and updating the SPI-16 Midtown Special Public Interest District is as follows: Implement provisions of the Comprehensive Development Plan incorporating certain recommendations contained in studies of this area, including the initial comprehensive study known as Blueprint Midtown; Implement provisions of subsequent supplemental plans and studies of this area including Blueprint Midtown II, Midtown Mile Market Overview & Retail Leasing Plan, Midtown Mile Market Research Study, Greenprint Midtown, I-75/85 Connector Transformation Study, Parking Study and Action Plan, Midtown Transportation Plan and Blueprint Midtown 3.0; Create an urban environment where people can live, work, meet and play; Encourage a compatible mixture of residential, commercial, cultural and recreational uses; Improve the aesthetics of the built environment; Facilitate safe, pleasant and convenient pedestrian circulation and minimize conflict between pedestrians and vehicles; Maximize opportunities for pedestrian amenities, including public art, safe accessible parks, plazas, and greenways for active and passive enjoyment; Provide appropriately scaled, continuous pedestrian oriented uses and activities adjacent to sidewalks along streets with identified pedestrian needs; Provide a range of housing types and prices to meet different housing needs; Preserve and protect Midtown's historic buildings and sites; Encourage infill and rehabilitation development within traditionally commercial areas that include proportionately significant residential uses; Provide for development compatible with existing surrounding residential areas and provide for appropriate transitions between new development toward residential neighborhoods; Encourage the use of MARTA through the location of mixed-use development around MARTA rail stations; Minimize the amount of vehicular parking provided by encouraging shared parking and access along with alternative modes of transportation, while continuing to provide sufficient parking in an unobtrusive manner to surrounding residential areas; Encourage the increased use of alternative modes of transportation and mobility such as walking, biking, and public transportation.; Encourage opportunities for economic development where there is a planned relationship between transportation systems and development.
Appliances: Dishwasher, Dryer, Electric Range, Microwave, Refrigerator, Washer
Room Information
LaundryFeatures: In Kitchen, Main Level
Kitchen Features: None
Dining Room Features: None
Room Type: Exercise Room, Loft, Media Room
Exterior
Property Information
Levels: One
Construction Materials: Brick 4 Sides, Stone, Other
Roof: Other
Patio And Porch Features: Deck
Property Condition: Resale
Ownership: Condominium
Financial
Financial Information
Buyer Financing: Conventional
Utilities
Utility Information
Cooling: Ceiling Fan(s), Central Air
Heating: Central, Natural Gas
Location
HOA Information
Association Fee: $330
Association Fee Frequency: Monthly
Association Fee Includes: Door person, Maintenance Structure, Receptionist, Security
Has Association
School Information
Elementary School: Springdale Park
Middle Or Junior School: David T Howard
High School: Midtown
Location Information
Directions: MidCity Lofts is located one block east of Centergy, on Spring Street, and is adjacent to the historic Biltmore Hotel. Located on Spring Street between Biltmore Place and Abercrombie Place.
Community Information
Community Features: Fitness Center, Near Schools, Near Shopping, Pool
Public facts
Beds: 1
Baths: 1.0
Sq. Ft.: 760
Stories: 1.0
Lot Size: —
Style: Condo/Co-op
Year Built: 2002
Year Renovated: —
County: Fulton County
APN: 14 008000031041
Home facts updated by county records on Jul 15, 2026