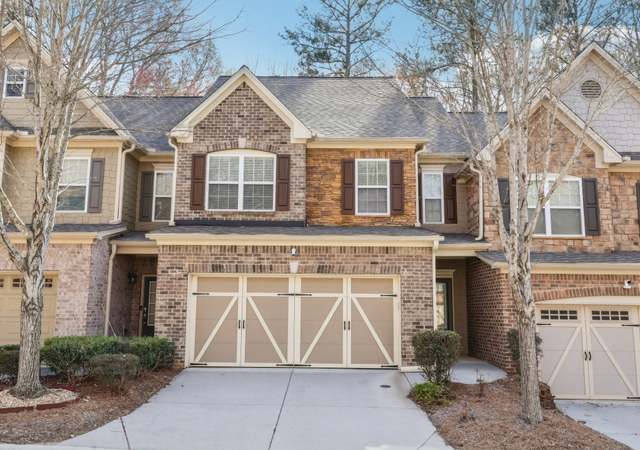
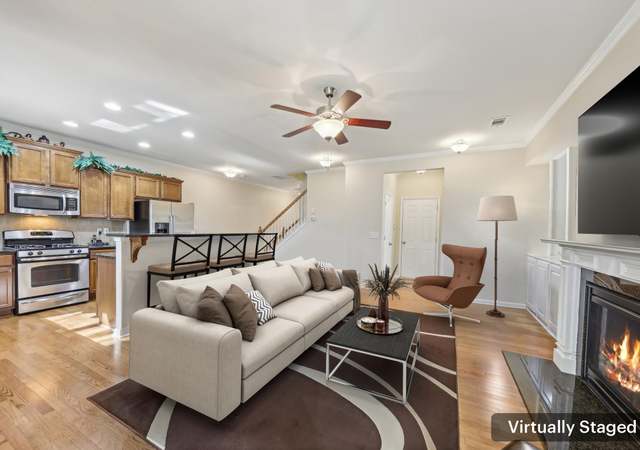
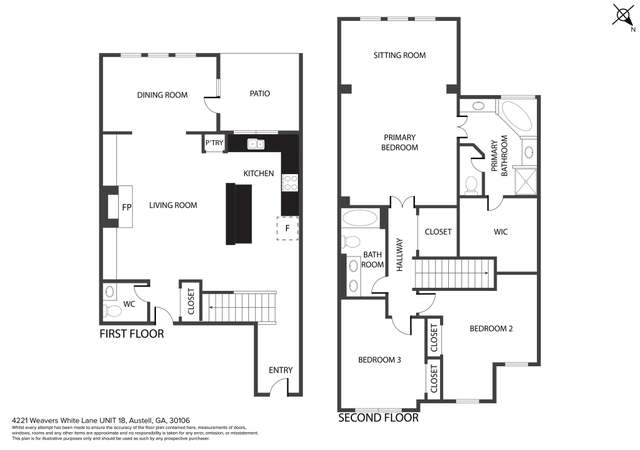
Welcome to your dream townhome located in the sought after Mill Park community! This stunning 2 bedroom, 2 1/2 bath unit boasts an abundance of natural light throughout. As you step into the entrance foyer, you'll be greeted by an inviting open floor plan that seamlessly connects the spacious kitchen to the cozy family room featuring a fireplace. This FHA-approved condominium with a barely new roof epitomizes modern comfort and convenience. Indulge in luxury with wide planked engineered flooring and a flexible space off the kitchen, perfect for a formal dining area, home office, or workout space. The expansive kitchen is a chef's delight, offering ample room for culinary creations and a charming eat in dining area as well as recessed lighting and stainless appliances. Retreat to the upper level where you'll find a roommate-friendly floor plan with double primary suites with large walk in closets. Each primary bedroom features its own separate tub and shower, ensuring privacy and convenience for all occupants. One of the primary suites even includes a versatile sitting room, ideal for relaxation or additional functionality. The patio offers a peaceful retreat, and residents can take advantage of the swim community. Conveniently located near shopping, schools, hospitals, Silver Comet Trail, and the Dogwood Golf Course. Don't miss the opportunity to make this your forever home!
CondoProperty Type
2005Year Built
2,090 sq ftLot Size
$149Est. Price/Sq.Ft.
2 spacesParking
Listed by Sherri Mitchell• Keller Williams Realty Signature Partners
Bought with Carli Stevens• Self Property Advisors, LLC
Source:FMLS #7358718
Redfin Estimate
$295,102
$22K since sold in April 2024$5,000 since August
Recently sold homes
Estimate history
Homes for sale
This home's estimate is 29.8% higher than the average sale price ($227K) of 6 comparable homes.
Welcome to your dream townhome located in the sought after Mill Park community! This stunning 2 bedroom, 2 1/2 bath unit boasts an abundance of natural light throughout. As you step into the entrance foyer, you'll be greeted by an inviting open floor plan that seamlessly connects the spacious kitchen to the cozy family room featuring a fireplace. This FHA-approved condominium with a barely new roof epitomizes modern comfort and convenience. Indulge in luxury with wide planked engineered flooring and a flexible space off the kitchen, perfect for a formal dining area, home office, or workout space. The expansive kitchen is a chef's delight, offering ample room for culinary creations and a charming eat in dining area as well as recessed lighting and stainless appliances. Retreat to the upper level where you'll find a roommate-friendly floor plan with double primary suites with large walk in closets. Each primary bedroom features its own separate tub and shower, ensuring privacy and convenience for all occupants. One of the primary suites even includes a versatile sitting room, ideal for relaxation or additional functionality. The patio offers a peaceful retreat, and residents can take advantage of the swim community. Conveniently located near shopping, schools, hospitals, Silver Comet Trail, and the Dogwood Golf Course. Don't miss the opportunity to make this your forever home!
FMLS #4248296
Sep 23, 2011
Listing Removed
—
Sep 22, 2011
Sold
$84,900
$43/sq ft
Jul 25, 2011
Pending
—
Jul 15, 2011
Price Changed
$84,900
$43/sq ft
Jul 15, 2011
Relisted
—
Jul 13, 2011
Listing Removed
—
Jul 12, 2011
Listed
$89,900
$45/sq ft
Gorgeous stone front end unit.Expansive,open floorplan w/Fireplace,Separate Dining,2 Master Suites.Lovely neighborhood with lots of green space. Purchase this property for as little as 3% down!! Available for HomePath Financing and HomePath Renovation Mortgage.Close by 10/31/11 and request 3.5% of the final sales price to be used as closing cost assistance!Eligibility restrictions apply.
GAMLS #2
Jul 16, 2011
Price Changed
$84,900
$43/sq ft
GAMLS #1
Jun 11, 2011
Price Changed
$89,900
$45/sq ft
May 4, 2011
Price Changed
$94,900
$48/sq ft
Mar 31, 2011
Price Changed
$99,900
$51/sq ft
Year
Property tax
Land + Additions
Assessment*
2025
$3,635 (+19.2%)
$28,000 + $101,656
$129,656
2024
$3,050 (+40.8%)
$28,000 + $101,656
$129,656
2023
$2,167 (+6.7%)
$20,000 + $93,940
$113,940
2022
$2,030
$20,000 + $61,948
$81,948
2021
$2,030 (+1.2%)
$20,000 + $61,948
$81,948
2020
$2,005 (+8.4%)
$18,000 + $62,808
$80,808
2019
$1,850 (+13.1%)
$18,000 + $62,808
$80,808
2018
$1,636 (−5.6%)
$10,800 + $53,144
$63,944
2017
$1,732 (+11.1%)
$10,800 + $49,452
$60,252
2016
$1,559 (+54.7%)
$10,800 + $43,428
$54,228
2014
$1,008 (−0.8%)
$12,292 + $21,640
$33,932
2013
$1,017 (−0.8%)
$12,292 + $21,640
$33,932
2012
$1,025 (−46.5%)
$12,292 + $21,640
$33,932
2011
$1,915 (+13.5%)
2010
$1,687
2009
$1,687 (+5.5%)
2008
$1,598
Tax history for 4327 Kousa Rd #2
Year
Property tax
Land + Additions
Assessment*
2025
$3,635 (+19.2%)
$28,000 + $101,656
$129,656
2024
$3,050 (+40.8%)
$28,000 + $101,656
$129,656
2023
$2,167 (+6.7%)
$20,000 + $93,940
$113,940
2022
$2,030
$20,000 + $61,948
$81,948
2021
$2,030 (+1.2%)
$20,000 + $61,948
$81,948
2020
$2,005 (+8.4%)
$18,000 + $62,808
$80,808
2019
$1,850 (+13.1%)
$18,000 + $62,808
$80,808
2018
$1,636 (−5.6%)
$10,800 + $53,144
$63,944
2017
$1,732 (+11.1%)
$10,800 + $49,452
$60,252
2016
$1,559 (+54.7%)
$10,800 + $43,428
$54,228
2014
$1,008 (−0.8%)
$12,292 + $21,640
$33,932
2013
$1,017 (−0.8%)
$12,292 + $21,640
$33,932
2012
$1,025 (−46.5%)
$12,292 + $21,640
$33,932
2011
$1,915 (+13.5%)
2010
$1,687
2009
$1,687 (+5.5%)
2008
$1,598
*Taxable value of land and structures on it ("additions") is determined regularly by local assessors and does not affect market price.
Public record
Public record
Zoning
Beds
2
Baths
2.5
Stories
2
Lot width
—
Lot depth
—
Lot size
2,178 Sq. Ft.
Year renovated
—
Sq. Ft.
1,978
Year built
2005
Style
Townhouse
County
Cobb County
APN
19099300340
Parking Spaces
—
Basement
—
Accessible
—
HOA Dues
—
Garage
—
Features
—
Last updated by owner on Jul 10, 2026.
RM-8
Residential Multifamily District
The RM-8 district is established to provide locations for multifamily residential uses or residentially compatible institutional and recreational uses which are within properties delineated for medium and high density residential and regional activity center categories as defined and shown on the Cobb County Comprehensive Plan: A Policy Guide, adopted November 27, 1990. When residentially compatible institutional and recreational uses are developed within the RM-8 district, they should be designed and built to ensure intensity and density compatibility with adjacent multifamily detached dwellings and otherwise to implement the stated purpose and intent of this chapter.