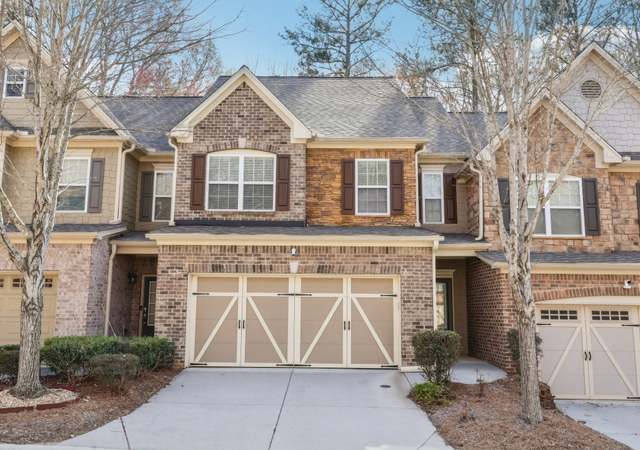
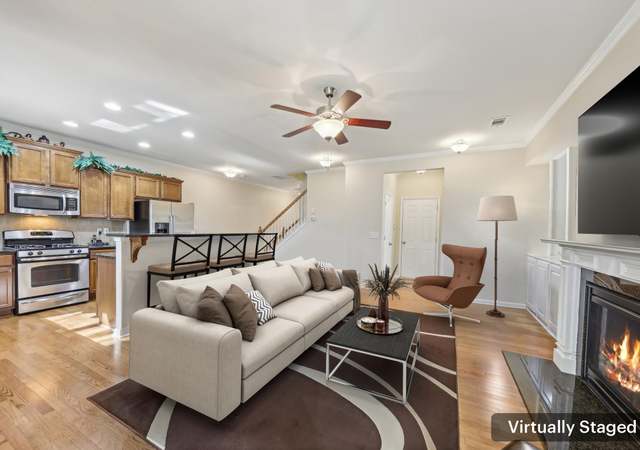
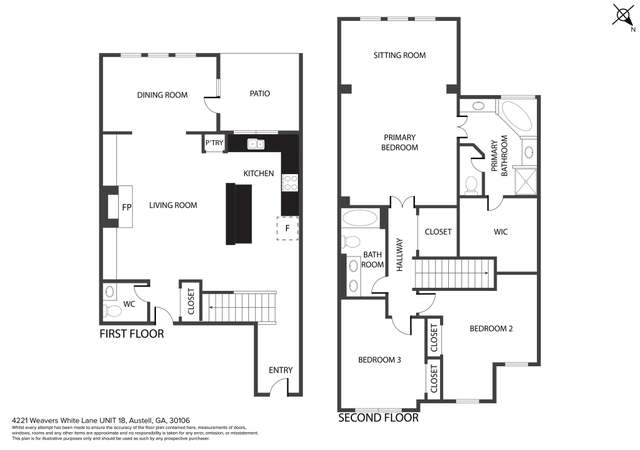
Discover the perfect blend of style, comfort, and convenience in this move-in-ready 3-bedroom, 2.5-bathroom end-unit townhome in the highly sought-after Mill Park community. Designed for modern living, this home features a generous open-concept layout that seamlessly connects the spacious kitchen, family room, and dining area—ideal for both everyday living and entertaining guests. The kitchen has great prep space and is equipped with a full suite of appliances, including gas range, and offers views to the living and dining areas, as well as to the wooded backyard. The centerpiece of this space is a magnificent fireplace, adding a touch of warmth and elegance. The home was recently painted throughout, enhancing the home’s stylish and cozy ambiance. The main level impresses with a grand 2-story foyer, a living room with a stunning gas fireplace and cedar mantle, and wainscoting in the dining room. You'll also find 2” faux wood blinds throughout and a beautifully renovated half-bathroom with custom design features. Retreat to the expansive primary suite, a true sanctuary complete with space for a cozy sitting area or office. The ensuite bathroom features a separate shower and soaking tub, double vanities, and a large walk-in closet. Two additional bedrooms upstairs offer generous closet space, and the conveniently located laundry room and large full bathroom add to the home’s functionality. Outside, the charming back patio overlooks a picturesque wooded backyard, providing a serene outdoor retreat. The 2-car garage also boasts additional storage shelving for all your outdoor toys or holiday decor!! Enjoy the unbeatable location with close proximity to shopping, restaurants, major highways, hospitals, the Silver Comet Trail, and the Dogwood Golf Course. This turnkey gem is a rare find in Mill Park—don’t miss your chance to call it home!
TownhomeProperty Type
2006Year Built
2,178 sq ftLot Size
$152Est. Price/Sq.Ft.
2 car garageParking
Listed by Evin Earnhart• Bolst, Inc.
Bought with Ken Liberty• Keller Williams Buckhead
Source:FMLS #7453301
Redfin Estimate
$300,580
$19K since sold in October 2024$3,000 since August
Recently sold homes
Estimate history
Homes for sale
This home's estimate is 22.5% higher than the average sale price ($245K) of 5 comparable homes.
Discover the perfect blend of style, comfort, and convenience in this move-in-ready 3-bedroom, 2.5-bathroom end-unit townhome in the highly sought-after Mill Park community. Designed for modern living, this home features a generous open-concept layout that seamlessly connects the spacious kitchen, family room, and dining areaCoideal for both everyday living and entertaining guests. The kitchen has great prep space and is equipped with a full suite of appliances, including gas range, and offers views to the living and dining areas, as well as to the wooded backyard. The centerpiece of this space is a magnificent fireplace, adding a touch of warmth and elegance. The home was recently painted throughout, enhancing the homeCOs stylish and cozy ambiance. The main level impresses with a grand 2-story foyer, a living room with a stunning gas fireplace and cedar mantle, and wainscoting in the dining room. You'll also find 2C faux wood blinds throughout and a beautifully renovated half-bathroom with custom design features. Retreat to the expansive primary suite, a true sanctuary complete with space for a cozy sitting area or office. The ensuite bathroom features a separate shower and soaking tub, double vanities, and a large walk-in closet. Two additional bedrooms upstairs offer generous closet space, and the conveniently located laundry room and large full bathroom add to the homeCOs functionality. Outside, the charming back patio overlooks a picturesque wooded backyard, providing a serene outdoor retreat. The 2-car garage also boasts additional storage shelving for all your outdoor toys or holiday decor!! Enjoy the unbeatable location with close proximity to shopping, restaurants, major highways, hospitals, the Silver Comet Trail, and the Dogwood Golf Course. This turnkey gem is a rare find in Mill ParkCodonCOt miss your chance to call it home!
Public Records
Dec 14, 2021
Sold
$284,800
$144/sq ft
Year
Property tax
Land + Additions
Assessment*
2025
$3,572 (+12.2%)
$28,000 + $99,580
$127,580
2024
$3,184 (+37.4%)
$28,000 + $99,580
$127,580
2023
$2,318 (+5.5%)
$20,000 + $92,664
$112,664
2022
$2,197 (−11.1%)
$20,000 + $61,408
$81,408
2021
$2,471 (+2.0%)
$20,000 + $61,408
$81,408
2020
$2,421 (+9.4%)
$18,000 + $61,784
$79,784
2019
$2,214 (+14.9%)
$18,000 + $61,784
$79,784
2018
$1,927 (+12.0%)
$10,800 + $52,700
$63,500
2017
$1,721 (+10.0%)
$10,800 + $49,060
$59,860
2016
$1,565 (+52.5%)
$10,800 + $43,636
$54,436
2014
$1,026 (−0.9%)
$12,800 + $21,752
$34,552
2013
$1,035 (−0.8%)
$12,800 + $21,752
$34,552
2012
$1,044 (−45.6%)
$12,800 + $21,752
$34,552
2011
$1,920 (−0.6%)
2010
$1,932
2009
$1,932 (−6.7%)
2008
$2,071
Tax history for 4338 Kousa Rd #7
Year
Property tax
Land + Additions
Assessment*
2025
$3,572 (+12.2%)
$28,000 + $99,580
$127,580
2024
$3,184 (+37.4%)
$28,000 + $99,580
$127,580
2023
$2,318 (+5.5%)
$20,000 + $92,664
$112,664
2022
$2,197 (−11.1%)
$20,000 + $61,408
$81,408
2021
$2,471 (+2.0%)
$20,000 + $61,408
$81,408
2020
$2,421 (+9.4%)
$18,000 + $61,784
$79,784
2019
$2,214 (+14.9%)
$18,000 + $61,784
$79,784
2018
$1,927 (+12.0%)
$10,800 + $52,700
$63,500
2017
$1,721 (+10.0%)
$10,800 + $49,060
$59,860
2016
$1,565 (+52.5%)
$10,800 + $43,636
$54,436
2014
$1,026 (−0.9%)
$12,800 + $21,752
$34,552
2013
$1,035 (−0.8%)
$12,800 + $21,752
$34,552
2012
$1,044 (−45.6%)
$12,800 + $21,752
$34,552
2011
$1,920 (−0.6%)
2010
$1,932
2009
$1,932 (−6.7%)
2008
$2,071
*Taxable value of land and structures on it ("additions") is determined regularly by local assessors and does not affect market price.
Public record
Public record
Zoning
Beds
3
Baths
2.5
Stories
2
Lot width
—
Lot depth
—
Lot size
2,178 Sq. Ft.
Year renovated
—
Sq. Ft.
1,978
Year built
2006
Style
Townhouse
County
Cobb County
APN
19099300490
Parking Spaces
—
Basement
—
Accessible
—
HOA Dues
—
Garage
—
Features
—
Last updated by owner on Jul 10, 2026.
RM-8
Residential Multifamily District
The RM-8 district is established to provide locations for multifamily residential uses or residentially compatible institutional and recreational uses which are within properties delineated for medium and high density residential and regional activity center categories as defined and shown on the Cobb County Comprehensive Plan: A Policy Guide, adopted November 27, 1990. When residentially compatible institutional and recreational uses are developed within the RM-8 district, they should be designed and built to ensure intensity and density compatibility with adjacent multifamily detached dwellings and otherwise to implement the stated purpose and intent of this chapter.
Permitted uses
Include but are not limited to:
Equestrian facility
Livestock production
Housing-Group
Housing-Single unit
Housing-Multiple units
Housing-Other
Recreation
Golf related
Communications tower
Park & open space
Property details
Parking
Parking Information
# of Garage Spaces: 2
Parking Features: Attached, Driveway, Garage, Garage Faces Front
Open Parking: Yes
Interior
Virtual Tour
Bathroom Information
# of Full Bathrooms: 2
# of Half Bathrooms: 1
Master Bathroom Features: Separate His/Hers,Separate Tub/Shower,Whirlpool Tub