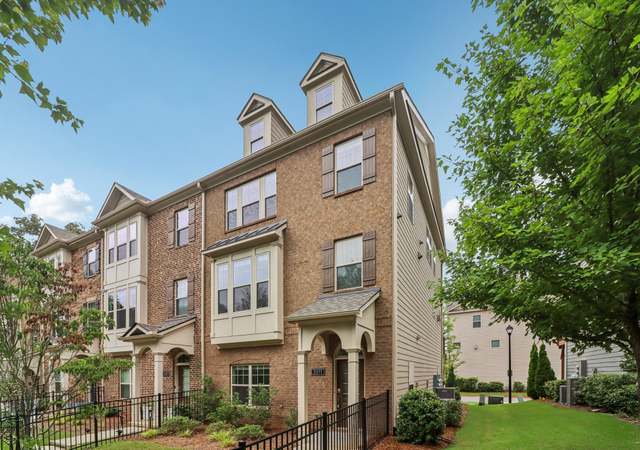
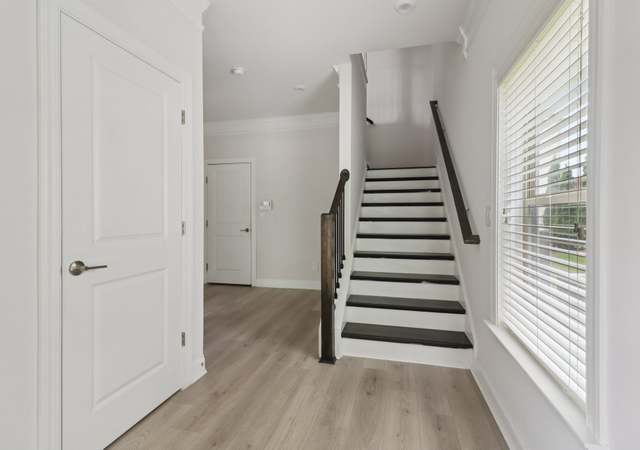
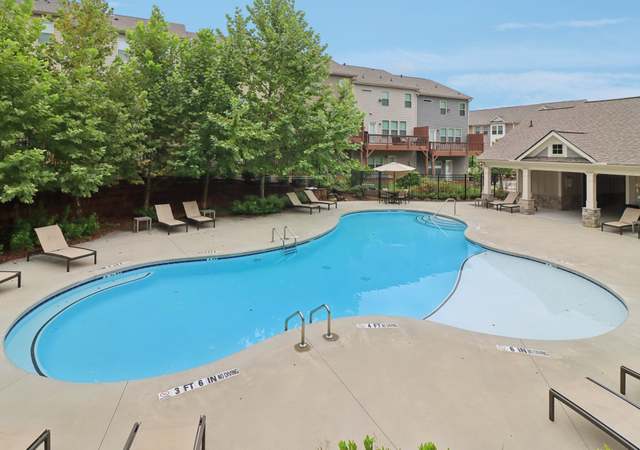
Location is EVERYTHING! Better than NEW! Enjoy all of the luxuries of new construction, but save yourself the headache and inconvenience of waiting weeks for appliances or lot release. The gorgeous Sedona plan boasts an opens floor plan, open to a Chef's kitchen complete with upgraded appliances and beautiful upgrades throughout. The large island offers sweeping views of the casual dining and gathering room with custom built-ins. Home features hardwood floors on ALL levels, the owner’s suite with tray ceiling leads to the spa bath with dual vanities, large tile shower and walk-in closet. Also upstairs are two secondary bedrooms and a full bathroom. The terrace level with private bedroom and full bathroom offers plenty of space for a guest suite, home office or media room. Two-car, front entry garage. The gated community offers a pool and outdoor fire pit area. Close to excellent restaurants and all Brookhaven/Buckhead has to offer ... it's a must see!
TownhomeProperty Type
2021Year Built
1,855 sq ftLot Size
$287Est. Price/Sq.Ft.
2 car garageParking
Listed by SANDRA GRIFFITH• BHGRE Metro Brokers
Bought with Paige Johnson• Bolst
Source:FMLS #7175183
Redfin Estimate
$691,721
$23K since sold in March 2023$12K since October
Recently sold homes
Estimate history
Homes for sale
This home's estimate is 14.9% higher than the average sale price ($602K) of 6 comparable homes.
Location is EVERYTHING! Better than NEW! Enjoy all of the luxuries of new construction, but save yourself the headache and inconvenience of waiting weeks for appliances or lot release. The gorgeous Sedona plan boasts an opens floor plan, open to a Chef's kitchen complete with upgraded appliances and beautiful upgrades throughout. The large island offers sweeping views of the casual dining and gathering room with custom built-ins. Home features hardwood floors on ALL levels, the ownerCOs suite with tray ceiling leads to the spa bath with dual vanities, large tile shower and walk-in closet. Also upstairs are two secondary bedrooms and a full bathroom. The terrace level with private bedroom and full bathroom offers plenty of space for a guest suite, home office or media room. Two-car, front entry garage. The gated community offers a pool and outdoor fire pit area. Close to excellent restaurants and all Brookhaven/Buckhead has to offer ... it's a must see!
Year
Property tax
Land + Additions
Assessment*
2025
$7,529 (+1.7%)
$60,000 + $202,440
$262,440
2024
$7,402 (+11.0%)
$60,000 + $202,440
$262,440
2023
$6,668 (−27.1%)
$60,000 + $199,360
$259,360
2022
$9,145 (+343.6%)
$50,000 + $172,360
$222,360
2021
$2,062 (−0.4%)
$50,000
2020
$2,071
$50,000
Tax history for 1322 Rosen Rd
Year
Property tax
Land + Additions
Assessment*
2025
$7,529 (+1.7%)
$60,000 + $202,440
$262,440
2024
$7,402 (+11.0%)
$60,000 + $202,440
$262,440
2023
$6,668 (−27.1%)
$60,000 + $199,360
$259,360
2022
$9,145 (+343.6%)
$50,000 + $172,360
$222,360
2021
$2,062 (−0.4%)
$50,000
2020
$2,071
$50,000
*Taxable value of land and structures on it ("additions") is determined regularly by local assessors and does not affect market price.
Public record
Public record
Zoning
Beds
2
Baths
3
Stories
2
Lot width
—
Lot depth
—
Lot size
1,307 Sq. Ft.
Year renovated
—
Sq. Ft.
2,100
Year built
2021
Style
Townhouse
County
DeKalb County
APN
18 201 02 297
Parking Spaces
—
Basement
—
Accessible
—
HOA Dues
—
Garage
—
Features
—
Last updated by owner on Sep 14, 2026.
RM-18
Multi-Unit 18 UPA District
The RM districts are primarily intended to accommodate multi-unit residential buildings. The number suffix attached to RM district names is a shorthand reference to the maximum density allowed for multi-unit residential developments.
Permitted uses
Include but are not limited to:
Garden center
Day care facility
Housing-Single unit
Housing-Multiple units
Housing-Senior
Infrastructure
Public service
Communications tower
Property details
Parking
Parking Information
# of Garage Spaces: 2
# of Total Parking: 2
Parking Features: Attached, Drive Under Main Level, Garage, Garage Door Opener, Garage Faces Front, Level Driveway, Parking Pad
Open Parking: Yes
Interior
Virtual Tour
Bathroom Information
# of Full Bathrooms: 3
# of Half Bathrooms: 1
Master Bathroom Features: Double Vanity,Shower Only
Bedroom Information
Bedroom Features: None
Interior Features
# of Fireplaces: 1
Fireplace Features: Factory Built, Family Room, Gas Starter, Glass Doors, Great Room
Interior Features: Bookcases, Double Vanity, High Ceilings 9 ft Lower, High Ceilings 9 ft Main, High Ceilings 9 ft Upper, Tray Ceiling(s), Walk-In Closet(s)
Window Features: Insulated Windows
Common Walls: 2+ Common Walls
Appliances: Dishwasher, Disposal, Electric Oven, ENERGY STAR Qualified Appliances, Gas Cooktop, Gas Water Heater, Microwave, Range Hood
Flooring: Ceramic Tile, Hardwood
Room Information
LaundryFeatures: In Hall, Laundry Room, Upper Level
Kitchen Features: Cabinets White,Eat-in Kitchen,Kitchen Island,Pantry Walk-In,Solid Surface Counters,View to Family Room
Dining Room Features: Open Concept
Room Type: Media Room
Exterior
Property Information
Levels: Three Or More
Above Grade Finished Area: 2,407
Construction Materials: Brick Front
Exterior Features: Balcony, Private Front Entry
Roof: Shingle
Patio And Porch Features: Deck
Property Condition: Resale
Foundation Details: Slab
Ownership: Fee Simple
Green Energy Efficient: Appliances
Lot Information
TaxLegalDescription: 18-201-02-297
Financial
Financial Information
Buyer Financing: Conventional
Utilities
Utility Information
Cooling: Ceiling Fan(s), Central Air, Zoned
Heating: Central, Natural Gas, Zoned
Water Source: Public
Electric: 110 Volts
Sewer: Public Sewer
Utilities: Cable Available, Electricity Available, Natural Gas Available, Phone Available, Underground Utilities, Water Available
Location
HOA Information
Association Fee: $170
Association Fee Frequency: Monthly
Association Fee Includes: Maintenance Structure, Maintenance Grounds, Reserve Fund
Has Association
School Information
Elementary School: Woodward
Middle Or Junior School: Sequoyah - DeKalb
High School: Cross Keys
Location Information
Directions: GPS or I-85 S, take exit 91, using R lane to merge onto I-85 Access Rd/I-85 Frontage Rd. From NCG Cinema Brookhaven, head NW and turn left onto Briarwood Rd NE, turn left onto Pine Cone Ln, turn right on Live Oak Ln, turn left onto Violet Ln, turn left onto Rosen Rd, 1322 is on the left side.
Road Surface Type: Asphalt, Paved
Dekalb - GA
Community Information
Community Features: Gated, Near Beltline, Near Marta, Near Schools, Near Shopping, Near Trails/Greenway, Pool, Sidewalks, Street Lights
Public facts
Beds: 2
Baths: 3.0
Sq. Ft.: 2,100
Stories: 2.0
Lot Size: 1,307 square feet
Style: Townhouse
Year Built: 2021
Year Renovated: —
County: DeKalb County
APN: 18 201 02 297
Home facts updated by county records on Sep 14, 2026
Around this home
Schools
K - 12
Preschool & daycare
Woodward Elementary School
Public PreK-5 • Assigned • 0.4mi
4/10
Sequoyah Middle School
Public 6-8 • Assigned • 4.7mi
4/10
Cross Keys High School
Public 9-12 • Assigned • 0.4mi
3/10
Provided by GreatSchools
Lifestyle
Provided by Walk Score and Local Logic
Climate risks
1/10 Flood Factor
Minimal risk of a flood reaching the building in the next 30 years
1/10 Fire Factor
Unlikely to be in a wildfire in next 30 years
5/10 Heat Factor
7 days above 103° expected this year, 18 days in 30 years
4/10 Wind Factor
23% chance of strong winds in next 30 years
5/10 Air Factor
6 unhealthy days expected this year, 8 days in 30 years
Provided by First Street
Historical weather
Brookhaven, GA • 30319
Average low and high temperatures (°F)
51°
32°
61°
39°
72°
48°
79°
56°
80°
61°
88°
69°
92°
73°
84°
68°
85°
65°
73°
54°
67°
47°
57°
37°
Jan
Feb
Mar
Apr
May
Jun
Jul
Aug
Sep
Oct
Nov
Dec
Sun exposure
In this area, properties receive around 9.2 hours in
June and 4.7 hours in December, which is comparable to the
U.S. average for solar exposure.
9.2 hrs
4.7 hrs
JuneDecember
Provided by Shadowmap
Estimated sale price
$658,000 – $796,000
Reach more buyers when you sell with Redfin. Save up to $6,917 in fees.3 minutes to get started.