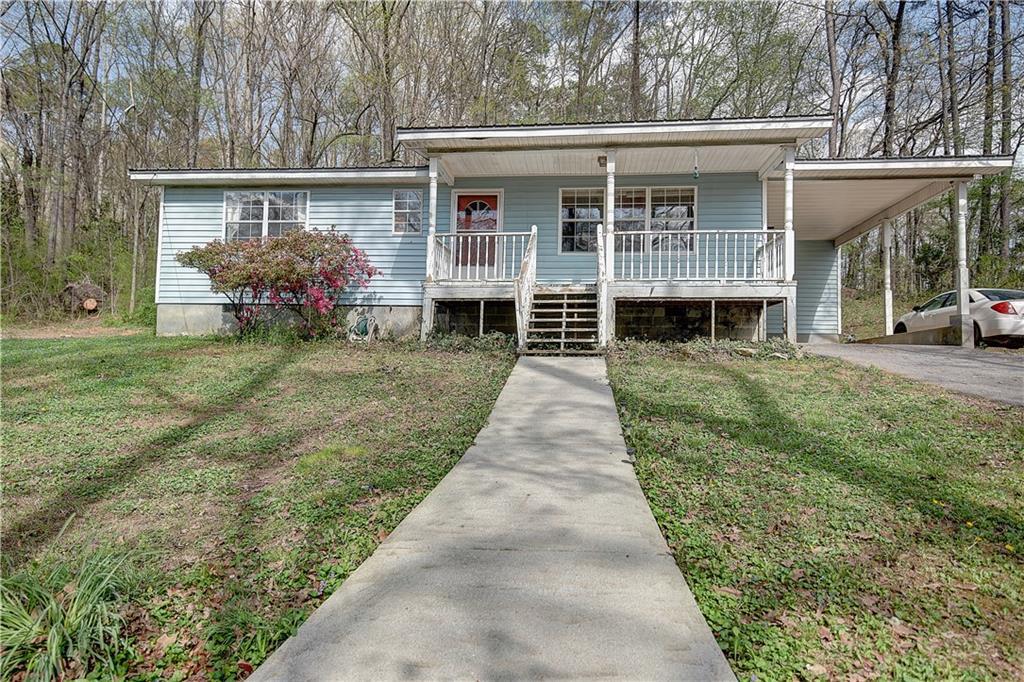
ONE LEVEL LIVING IN CALHOUN CITY LIMITS! This charismatic rancher on oversized lot, just off Highway 41, is awaiting a new owner with a vision to make this beauty SHINE to its full potential. 1-car carport opens to the kitchen area for convenient grocery unloading. Ample kitchen spills over into the living room in true open-concept fashion, and also accesses the sizable laundry room and screened back porch. Generous windows throughout the home allow natural lighting to infuse the spaces. Owner’s suite features a private half bath, and shared hall bath with tub/shower combo and large vanity area is conveniently located. Spacious outbuilding with power, concrete flooring, and additional covered storage is in place as well. Excellent opportunity for some sweat equity! Sold as-is.
Single-familyProperty Type
1987Year Built
1 acresLot Size
$142Est. Price/Sq.Ft.
1 spaceParking
Listed by Samantha Lusk• Samantha Lusk & Associates Realty, Inc.
Bought with Teena Lusk• Samantha Lusk & Associates Realty, Inc.
Source:FMLS #7031209
Redfin Estimate
$164,759
$15K since sold in May 2022$1,000 since July
Recently sold homes
Estimate history
Homes for sale
This home's estimate is 36.2% lower than the average sale price ($258K) of 6 comparable homes.
ONE LEVEL LIVING IN CALHOUN CITY LIMITS! This charismatic rancher on oversized lot, just off Highway 41, is awaiting a new owner with a vision to make this beauty SHINE to its full potential. 1-car carport opens to the kitchen area for convenient grocery unloading. Ample kitchen spills over into the living room in true open-concept fashion, and also accesses the sizable laundry room and screened back porch. Generous windows throughout the home allow natural lighting to infuse the spaces. Owneras suite features a private half bath, and shared hall bath with tub/shower combo and large vanity area is conveniently located. Spacious outbuilding with power, concrete flooring, and additional covered storage is in place as well. Excellent opportunity for some sweat equity! Sold as-is.
FMLS #5310018
Aug 18, 2014
Price Changed
$45,000
$39/sq ft
Aug 18, 2014
Listing Removed
—
Aug 8, 2014
Price Changed
$49,900
$43/sq ft
Aug 8, 2014
Sold
$45,000
$39/sq ft
Jul 10, 2014
Pending
—
Jun 26, 2014
Listed
$49,900
$43/sq ft
HomeSteps/Freddie Mac Foreclosure. First Look Initiative 6/26-7/16 no investor offers considered during this period. Sold AS-IS, seller will not make any repairs. Seller will pay up to $500 toward a home warranty of buyers choice on owner occupant purchases only, no credits given for unused amounts. Big open living room kitchen area with big island, separate laundry room, master bedroom has attached 1/2 bath and walk in closet. Screened porch on back and rocking chair porch in front. Large outbuilding.
Public Records
Jun 1, 2005
Sold
$95,000
$82/sq ft
Public Records
Oct 31, 1998
Sold
$65,000
$56/sq ft
Public Records
Jul 1, 1994
Sold
$52,000
$45/sq ft
Year
Property tax
Land + Additions
Assessment*
2025
$1,800 (+2.7%)
$5,880 + $67,480
$73,360
2024
$1,753 (+59.7%)
$5,880 + $67,480
$73,360
2023
$1,098 (−14.1%)
$5,880 + $58,720
$64,600
2022
$1,278 (+19.6%)
$5,600 + $38,000
$43,600
2021
$1,068 (−1.9%)
$5,600 + $30,280
$35,880
2020
$1,089 (+0.1%)
$5,600 + $30,680
$36,280
2019
$1,087 (+16.9%)
$5,600 + $30,680
$36,280
2018
$930 (+5.2%)
$5,320 + $25,840
$31,160
2017
$884 (+202.8%)
$5,320 + $24,360
$29,680
2016
$292 (+63.1%)
$5,320 + $24,360
$29,680
2015
$179 (−16.0%)
$3,617 + $14,383
$18,000
2014
$213
$4,760 + $18,935
$23,695
Tax history for 220 Jones Rd
Year
Property tax
Land + Additions
Assessment*
2025
$1,800 (+2.7%)
$5,880 + $67,480
$73,360
2024
$1,753 (+59.7%)
$5,880 + $67,480
$73,360
2023
$1,098 (−14.1%)
$5,880 + $58,720
$64,600
2022
$1,278 (+19.6%)
$5,600 + $38,000
$43,600
2021
$1,068 (−1.9%)
$5,600 + $30,280
$35,880
2020
$1,089 (+0.1%)
$5,600 + $30,680
$36,280
2019
$1,087 (+16.9%)
$5,600 + $30,680
$36,280
2018
$930 (+5.2%)
$5,320 + $25,840
$31,160
2017
$884 (+202.8%)
$5,320 + $24,360
$29,680
2016
$292 (+63.1%)
$5,320 + $24,360
$29,680
2015
$179 (−16.0%)
$3,617 + $14,383
$18,000
2014
$213
$4,760 + $18,935
$23,695
*Taxable value of land and structures on it ("additions") is determined regularly by local assessors and does not affect market price.
Public record
Beds
2
Baths
1.5
Stories
1
Lot width
—
Lot depth
—
Lot size
1 Acre
Year renovated
2007
Sq. Ft.
1,164
Year built
1987
Style
Single Family Residential
County
Gordon County
APN
C35 104
Parking Spaces
—
Basement
—
Accessible
—
HOA Dues
—
Garage
—
Features
—
Last updated by owner on Jun 15, 2026.
Property details
Parking
Parking Information
# of Carport Spaces: 1
Parking Features: Attached, Carport
Interior
Virtual Tour
Bathroom Information
# of Full Bathrooms: 1
# of Half Bathrooms: 1
# of Main Level Bathrooms: 1
Master Bathroom Features: None
Bedroom Information
# of Main Level Bedrooms: 2
Bedroom Features: Other
Interior Features
Interior Features: Other
Common Walls: No Common Walls
Appliances: Other
Flooring: Carpet, Laminate
Room Information
LaundryFeatures: Laundry Room
Kitchen Features: View to Family Room
Dining Room Features: Open Concept
Room Type: Other
Basement: Crawl Space
Exterior
Property Information
Levels: One
Construction Materials: Vinyl Siding
Exterior Features: Private Yard, Other
Roof: Metal
Patio And Porch Features: Covered, Screened
Property Condition: Fixer
Foundation Details: Block
Other Structures: Outbuilding
Lot Information
TaxLegalDescription: Deed Book 2059, Page 259
Financial
Financial Information
Buyer Financing: Other
Utilities
Utility Information
Cooling: Ceiling Fan(s), Central Air
Heating: Central
Water Source: Public
Electric: Other
Sewer: Public Sewer
Utilities: Other
Location
School Information
Elementary School: Calhoun
Middle Or Junior School: Calhoun
High School: Calhoun
Location Information
Directions: GPS friendly - off 41 North, NOT off Hunts Drive.
Road Surface Type: Paved
Road Frontage Type: Other
Gordon
Public facts
Beds: 2
Baths: 1.5
Sq. Ft.: 1,164
Stories: 1.0
Lot Size: 1 acres
Style: Single Family Residential
Year Built: 1987
Year Renovated: 2007
County: Gordon County
APN: C35 104
Home facts updated by county records on Jun 15, 2026
Around this home
Schools
Calhoun Early Learning Academy
Public PreK-K • Assigned • 0.9mi
Calhoun Middle School
Public 7-8 • Assigned • 2.0mi
5/10
Calhoun High School
Public 9-12 • Assigned • 2.0mi
7/10
Provided by GreatSchools
Lifestyle
Provided by Walk Score and Local Logic
Climate risks
1/10 Flood Factor
Minimal risk of a flood reaching the building in the next 30 years
1/10 Fire Factor
Unlikely to be in a wildfire in next 30 years
6/10 Heat Factor
7 days above 105° expected this year, 17 days in 30 years
4/10 Wind Factor
11% chance of strong winds in next 30 years
3/10 Air Factor
3 unhealthy days expected this year, 3 days in 30 years
Provided by First Street
Historical weather
Calhoun, GA • 30701
Average low and high temperatures (°F)
50
29
60
37
72
46
78
54
79
61
87
68
92
73
89
69
84
65
75
53
67
45
56
36
Jan
Feb
Mar
Apr
May
Jun
Jul
Aug
Sep
Oct
Nov
Dec
Sun exposure
In this area, properties receive around 9.2 hours in
June and 4.5 hours in December, which is comparable to the
U.S. average for solar exposure.
9.2 hrs
4.5 hrs
JuneDecember
Provided by Shadowmap
Estimated sale price
$157,000 – $190,000
Sell confidently with a local market expert in Calhoun. 3 minutes to get started.

