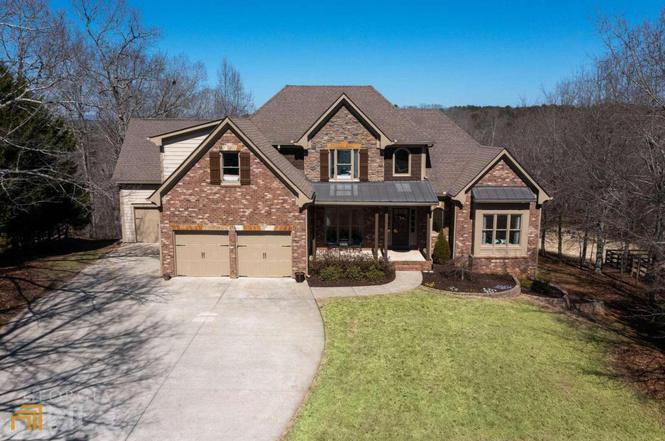
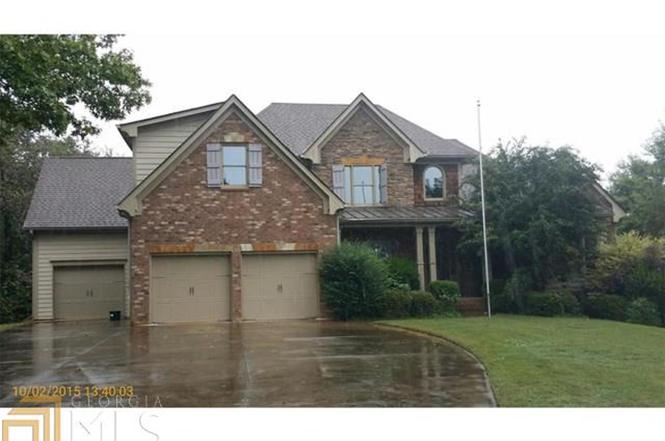
Don't miss out on this stunning 5 bedroom, 5 bath, cul de sac home on 2.1 acres! Owners suite is on main level, overlooking private back yard. Enjoy multiple decks while taking in the views. Large kitchen with separate breakfast area has tons of cabinet space, double ovens and all stainless steel appliances. Main level has an additional bedroom and full bath. Upstairs has 3 large bedrooms and 2 bathrooms including a den/bonus room. Enjoy the full finished terrace level basement which includes a media room, fireplace, large bonus room, full bath, office, storage room, and a large workshop. Many upgrades have been done including new premium tankless water heater, new paint on entire exterior, Under deck ceilings, Gutter Guard leaf system, SmartHome thermostats, newer premium carpet throughout! Beautifully refinished hardwoods. This amazing home has it all! Large spacious rooms, open concept floorplan, 3 car garage, and stunning views. Property has a barn with stables. Come and see and make this home your own!
Single-familyProperty Type
2007Year Built
2.1 acresLot Size
$166Est. Price/Sq.Ft.
3 car garageParking
Listed by Doreen Hamilton• Vineyard Real Estate Group
Bought with Mike Garcia• Keller Williams Realty Community Partners
Source:FMLS #7011217
Redfin Estimate
$785,344
$47K since sold in May 2022$27K since October
Recently sold homes
Estimate history
Homes for sale
This home's estimate is 1.8% lower than the average sale price ($800K) of 6 comparable homes.
Don't miss out on this stunning 5 bedroom, 5 bath, cul de sac home on 2.1 acres! Owners suite is on main level, overlooking private back yard. Enjoy multiple decks while taking in the views. Large kitchen with separate breakfast area has tons of cabinet space, double ovens and all stainless steel appliances. Main level has an additional bedroom and full bath. Upstairs has 3 large bedrooms and 2 bathrooms including a den/bonus room. Enjoy the full finished terrace level basement which includes a media room, fireplace, large bonus room, full bath, office, storage room, and a large workshop. Many upgrades have been done including new premium tankless water heater, new paint on entire exterior, Under deck ceilings, Gutter Guard leaf system, SmartHome thermostats, newer premium carpet throughout! Beautifully refinished hardwoods. This amazing home has it all! Large spacious rooms, open concept floorplan, 3 car garage, and stunning views. Property has a barn with stables. Come and see and make this home your own!
GAMLS #7551359
Mar 1, 2016
Price Changed
$385,800
$81/sq ft
Feb 12, 2016
Sold
$385,800
$81/sq ft
Jan 7, 2016
Pending
—
Dec 24, 2015
Price Changed
$399,900
$84/sq ft
Dec 15, 2015
Price Changed
$399,900
$84/sq ft
Nov 12, 2015
Listed
$445,000
$94/sq ft
Beautiful craftsman style home with both master and guest suite on main. Open floor plan with a 2 story foyer, vaulted family room, gourmet kitchen with double ovens, island and view to family room. Oversized deck off breakfast room overlooks very private lot with a barn. Master suite with hardwood floors & leads to private deck, mstr bth with double vanity, vaulted ceiling. Large secondary bedrooms up, fully fin bsmt w/fplc, rec room, full bath, office/bedroom!See attachment for PAS requirements and WFHM offer submittal information in MLS document section.
FMLS #5617187
Feb 18, 2016
Price Changed
$385,800
$81/sq ft
Feb 12, 2016
Price Changed
$399,900
$84/sq ft
Feb 12, 2016
Sold
$385,800
$81/sq ft
Jan 3, 2016
Contingent
—
Dec 11, 2015
Price Changed
$399,900
$84/sq ft
Nov 10, 2015
Listed
$445,000
$94/sq ft
FMLS #5195528
Apr 1, 2014
Listing Removed
—
Sep 12, 2013
Listing Removed
—
Sep 11, 2013
Listed
$479,900
$101/sq ft
GAMLS #7138946
Apr 1, 2014
Listing Removed
—
Dec 2, 2013
Price Changed
$479,900
$101/sq ft
Nov 22, 2013
Price Changed
$273,500
$58/sq ft
Aug 9, 2013
Listed
$479,900
$101/sq ft
GAMLS #7002325
Dec 6, 2012
Listing Removed
—
Oct 8, 2012
Listed
$450,000
$95/sq ft
FMLS #3493234
Nov 30, 2007
Sold
$500,000
$106/sq ft
May 23, 2007
Listed
$474,900
$100/sq ft
Year
Property tax
Land + Additions
Assessment*
2026
$6,799 (−6.1%)
$56,000 + $252,160
$308,160
2025
$7,238 (−3.8%)
$56,000 + $252,160
$308,160
2024
$7,520 (+18.9%)
$52,000 + $256,800
$308,800
2023
$6,323 (+3.2%)
$38,000 + $246,848
$284,848
2022
$6,125 (+20.5%)
$28,000 + $227,956
$255,956
2021
$5,081 (+2.9%)
$24,000 + $169,004
$193,004
2020
$4,935 (+13.3%)
$24,000 + $161,960
$185,960
2019
$4,356 (−16.1%)
$24,000 + $136,796
$160,796
2018
$5,193 (+23.2%)
$24,000 + $173,468
$197,468
2017
$4,214 (−10.8%)
$14,560 + $140,440
$155,000
2016
$4,725 (+15.9%)
$16,000 + $154,256
$170,256
2014
$4,077 (+11.2%)
$16,000 + $141,300
$157,300
2013
$3,665 (−20.3%)
$12,000 + $129,460
$141,460
2012
$4,599 (−3.3%)
$12,000 + $164,360
$176,360
2011
$4,758 (+1.0%)
$16,000 + $166,024
$182,024
2010
$4,711 (+3.2%)
$28,000 + $166,024
$194,024
2009
$4,567
$28,000 + $166,024
$194,024
2008
$4,567
$28,000 + $166,024
$194,024
Tax history for 7645 Old Saddle Ridge Way
Year
Property tax
Land + Additions
Assessment*
2026
$6,799 (−6.1%)
$56,000 + $252,160
$308,160
2025
$7,238 (−3.8%)
$56,000 + $252,160
$308,160
2024
$7,520 (+18.9%)
$52,000 + $256,800
$308,800
2023
$6,323 (+3.2%)
$38,000 + $246,848
$284,848
2022
$6,125 (+20.5%)
$28,000 + $227,956
$255,956
2021
$5,081 (+2.9%)
$24,000 + $169,004
$193,004
2020
$4,935 (+13.3%)
$24,000 + $161,960
$185,960
2019
$4,356 (−16.1%)
$24,000 + $136,796
$160,796
2018
$5,193 (+23.2%)
$24,000 + $173,468
$197,468
2017
$4,214 (−10.8%)
$14,560 + $140,440
$155,000
2016
$4,725 (+15.9%)
$16,000 + $154,256
$170,256
2014
$4,077 (+11.2%)
$16,000 + $141,300
$157,300
2013
$3,665 (−20.3%)
$12,000 + $129,460
$141,460
2012
$4,599 (−3.3%)
$12,000 + $164,360
$176,360
2011
$4,758 (+1.0%)
$16,000 + $166,024
$182,024
2010
$4,711 (+3.2%)
$28,000 + $166,024
$194,024
2009
$4,567
$28,000 + $166,024
$194,024
2008
$4,567
$28,000 + $166,024
$194,024
*Taxable value of land and structures on it ("additions") is determined regularly by local assessors and does not affect market price.
Public record
Public record
Zoning
Permits
Beds
5
Baths
5
Stories
1.5
Lot width
—
Lot depth
—
Lot size
2.1 Acres
Year renovated
—
Sq. Ft.
4,455
Year built
2007
Style
Single Family Residential
County
Forsyth County
APN
048 186
Parking Spaces
—
Basement
—
Accessible
—
HOA Dues
—
Garage
—
Features
—
Last updated by owner on Nov 2, 2026.
RES2
Single Family Residential District
Res2 districts are intended to provide for subdivisions and neighborhoods consisting of detached single family dwellings surrounded by yards that provide a desirable and healthy environment. Res2 districts are generally served by public water supply, and public sanitary sewer is generally not available. Because Res2 districts are generally served by individual septic tanks, maximum density is based on the health requirement that lots must be large enough to accommodate a septic tank drain field and replacement drain field area. This district shall be considered appropriate in areas designated as such in the Forsyth County Comprehensive Plan and where compatible with surrounding land uses, density and performance standards.
Permitted uses
Include but are not limited to:
Greenhouse / nursery
Housing-Single unit
Office
Public service
Recreation
Park & open space
Aug 8, 2023 • Final
Building (residential) - swimming pool or spa
Construct a new swimming pool and spa.
Pool and hot tub
Nov 13, 2007 • Final
Building (residential) - single family detached
New construction
Permit history is from public records and may be incomplete or inaccurate. Redfin and its agents make no representations about the property condition or permit status. Buyers should independently verify all information.
Property details
Parking
Parking Information
# of Garage Spaces: 3
# of Total Parking: 3
Parking Features: Garage, Kitchen Level
Interior
Virtual Tour
Bathroom Information
# of Full Bathrooms: 5
# of Main Level Bathrooms: 2
Master Bathroom Features: Separate His/Hers,Soaking Tub,Vaulted Ceiling(s)