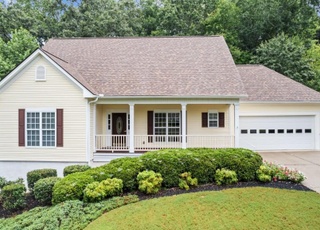
NO HOA. Freshly painted Ranch with Master on Main and basement located minutes from Lake Lanier. The Home is located in a relaxing rural setting but still very close to schools and shopping. The front of the home has a large covered porch complete with rocking chairs. Upon entering the front door you are wowed by the open floor plan, beautiful fireplace, separate dining room, bar seating for at least 4 and a lovely bay window in the breakfast room.Just off of the Living Room there is a nice sized Sun-room that leads to your deck with a gas grill. Walk below to the over-sized covered patio that overlooks a nice backyard complete with a sprinkler system. This home has a split bedroom floor plan with 3 bedrooms on one side and a large master bedroom on the other side with French Doors leading to the deck to enjoy your morning coffee or tea. The master bathroom includes a jacuzzi tub with a beautiful stained glass window, double vanities, roomy shower and a large walk in closet. From the garage you enter into an over-sized mudroom to quickly store your items from the grocery store, load the fridge and drop your shoes. Do not miss the basement that has a finished full size bathroom and is waiting for your personal touch to complete the rest. There is a space to add a second fireplace on this level as well! **NEWER architectural shingle roof/ gutter guards** Young Deer Harbor Boat Launch and Shady Grove Camp Ground are within walking distance! You will fall in love!!
Single-familyProperty Type
2005Year Built
0.42 acresLot Size
$337Est. Price/Sq.Ft.
2 car garageParking
Listed by Ruben Sanchez• Bulldog Real Estate Group Inc.
Bought with Jody Rosen• Keller Williams Realty Atlanta Partners
Source:FMLS #7630992
Redfin Estimate
$613,719
$24K since sold in September 2025$31K since August
Recently sold homes
Estimate history
Homes for sale
This home's estimate is 26.5% higher than the average sale price ($485K) of 6 comparable homes.
NO HOA. Freshly painted Ranch with Master on Main and basement located minutes from Lake Lanier. The Home is located in a relaxing rural setting but still very close to schools and shopping. The front of the home has a large covered porch complete with rocking chairs. Upon entering the front door you are wowed by the open floor plan, beautiful fireplace, separate dining room, bar seating for at least 4 and a lovely bay window in the breakfast room.Just off of the Living Room there is a nice sized Sun-room that leads to your deck with a gas grill. Walk below to the over-sized covered patio that overlooks a nice backyard complete with a sprinkler system. This home has a split bedroom floor plan with 3 bedrooms on one side and a large master bedroom on the other side with French Doors leading to the deck to enjoy your morning coffee or tea. The master bathroom includes a jacuzzi tub with a beautiful stained glass window, double vanities, roomy shower and a large walk in closet. From the garage you enter into an over-sized mudroom to quickly store your items from the grocery store, load the fridge and drop your shoes. Do not miss the basement that has a finished full size bathroom and is waiting for your personal touch to complete the rest. There is a space to add a second fireplace on this level as well! **NEWER architectural shingle roof/ gutter guards** Young Deer Harbor Boat Launch and Shady Grove Camp Ground are within walking distance! You will fall in love!!
FMLS #6917009
Aug 5, 2021
Sold
$500,000
$275/sq ft
Jul 24, 2021
Pending
—
Jul 18, 2021
Listed
$499,000
$274/sq ft
BEAUTIFULLY maintained Ranch with a basement located minutes from Lake Lanier. The landscaping shows how well cared for this home is - Located in a relaxing rural setting but still very close to schools and shopping. The front of the home has a large covered porch complete with rocking chairs. Upon entering the front door you are wowed by the open floor plan, beautiful fireplace, separate dining room, bar seating for at least 4 and a lovely bay window in the breakfast room. Just off of the Living Room there is a nice sized Sun-room that leads to your deck with a gas grill. Walk below to the over-sized covered patio that overlooks the amazingly landscaped backyard complete with a sprinkler system. This home has a split bedroom floor plan with 3 bedrooms on one side and a large master bedroom on the other side with French Doors leading to the deck to enjoy your morning coffee or tea. The master bathroom includes a jacuzzi tub with a beautiful stained glass window, double vanities, roomy shower and a large walk in closet. From the garage you enter into an over-sized mudroom to quickly store your items from the grocery store, load the fridge and drop your shoes. Do not miss the basement that has a finished full size bathroom and is waiting for your personal touch to complete the rest. There is a space to add a second fireplace on this level as well! **ZERO HOA, NEWER architectural shingle roof/ gutter guards** Young Deer Harbor Boat Launch and Shady Grove Camp Ground are within walking distance! You will fall in love!!
GAMLS #9017852
Aug 5, 2021
Sold
$500,000
$275/sq ft
Jul 25, 2021
Pending
—
Jul 18, 2021
Listed
$499,000
$274/sq ft
Public Records
May 4, 2005
Sold
$50,000
$27/sq ft
Year
Property tax
Land + Additions
Assessment*
2024
$6,206 (+28.8%)
$41,864 + $200,372
$242,236
2023
$4,819 (−3.9%)
$31,048 + $164,744
$195,792
2022
$5,013 (+486.0%)
$23,992 + $164,360
$188,352
2021
$856 (+1.2%)
$17,640 + $125,360
$143,000
2020
$845 (+0.2%)
$13,264 + $118,424
$131,688
2019
$843 (−1.0%)
$7,056 + $117,492
$124,548
2018
$852 (−0.8%)
$22,000 + $103,236
$125,236
2017
$858 (+0.1%)
$18,000 + $102,956
$120,956
2016
$857 (+13.4%)
$18,000 + $102,956
$120,956
2014
$756 (−0.1%)
$12,000 + $93,944
$105,944
2013
$757 (−3.0%)
$12,000 + $93,944
$105,944
2012
$780 (−0.9%)
$14,000 + $94,956
$108,956
2011
$787 (−2.5%)
$14,000 + $95,928
$109,928
2010
$808 (+10.0%)
$20,000 + $97,916
$117,916
2009
$734
$24,000 + $97,916
$121,916
2008
$734
$24,000 + $97,916
$121,916
Tax history for 7710 Chestnut Hill Rd
Year
Property tax
Land + Additions
Assessment*
2024
$6,206 (+28.8%)
$41,864 + $200,372
$242,236
2023
$4,819 (−3.9%)
$31,048 + $164,744
$195,792
2022
$5,013 (+486.0%)
$23,992 + $164,360
$188,352
2021
$856 (+1.2%)
$17,640 + $125,360
$143,000
2020
$845 (+0.2%)
$13,264 + $118,424
$131,688
2019
$843 (−1.0%)
$7,056 + $117,492
$124,548
2018
$852 (−0.8%)
$22,000 + $103,236
$125,236
2017
$858 (+0.1%)
$18,000 + $102,956
$120,956
2016
$857 (+13.4%)
$18,000 + $102,956
$120,956
2014
$756 (−0.1%)
$12,000 + $93,944
$105,944
2013
$757 (−3.0%)
$12,000 + $93,944
$105,944
2012
$780 (−0.9%)
$14,000 + $94,956
$108,956
2011
$787 (−2.5%)
$14,000 + $95,928
$109,928
2010
$808 (+10.0%)
$20,000 + $97,916
$117,916
2009
$734
$24,000 + $97,916
$121,916
2008
$734
$24,000 + $97,916
$121,916
*Taxable value of land and structures on it ("additions") is determined regularly by local assessors and does not affect market price.
Green Building Verification Type: HERS Index Score
Lot Information
TaxLegalDescription: 14-1 557-626 LT 30 UN F DEER CREEK SH
Financial
Financial Information
Buyer Financing: Other
Utilities
Utility Information
Cooling: Ceiling Fan(s), Central Air
Heating: Central, Electric, Natural Gas
Water Source: Public
Electric: 220 Volts
Sewer: Septic Tank
Utilities: Cable Available, Electricity Available, Natural Gas Available, Water Available
Location
School Information
Elementary School: Chattahoochee - Forsyth
Middle Or Junior School: Little Mill
High School: Forsyth Central
Location Information
Directions: GPS Friendly or take HWY 400 North Exit 16 Pilgrim Mill Road turn right - Left on Chattahoochee - Right on Shady Grove Rd - Right on Lanier Drive - Left on Chestnut Hill - Home is on the right
Road Surface Type: Asphalt
Road Frontage Type: City Street
Community Information
Community Features: Near Schools, Near Shopping, Near Trails/Greenway
Public facts
Beds: 4
Baths: 3.0
Sq. Ft.: 1,819
Stories: 1.0
Lot Size: 0.42 acres
Style: Single Family Residential
Year Built: 2005
Year Renovated: —
County: Forsyth County
APN: 260 045
Home facts updated by county records on Aug 13, 2026
Around this home
Schools
Chattahoochee Elementary School
Public PreK-5 • Assigned • 3.0mi
7/10
Little Mill Middle School
Public 6-8 • Assigned • 3.2mi
5/10
East Forsyth High School
Public 9-12 • Assigned • 4.6mi
7/10
Provided by GreatSchools
Lifestyle
Provided by Walk Score and Local Logic
Climate risks
1/10 Flood Factor
Minimal risk of a flood reaching the building in the next 30 years
1/10 Fire Factor
Unlikely to be in a wildfire in next 30 years
5/10 Heat Factor
7 days above 102° expected this year, 18 days in 30 years
4/10 Wind Factor
13% chance of strong winds in next 30 years
4/10 Air Factor
3 unhealthy days expected this year, 5 days in 30 years
Provided by First Street
Historical weather
Cumming, GA • 30041
Average low and high temperatures (°F)
48
32
59
39
69
48
76
55
77
61
85
68
90
73
82
68
81
66
72
55
64
47
54
37
Jan
Feb
Mar
Apr
May
Jun
Jul
Aug
Sep
Oct
Nov
Dec
Sun exposure
In this area, properties receive around 9.1 hours in
June and 4.3 hours in December, placing it below the
U.S. average for solar exposure.
9.1 hrs
4.3 hrs
JuneDecember
Provided by Shadowmap
Estimated sale price
$584,000 – $706,000
Reach more buyers when you sell with Redfin. Save up to $6,137 in fees.3 minutes to get started.