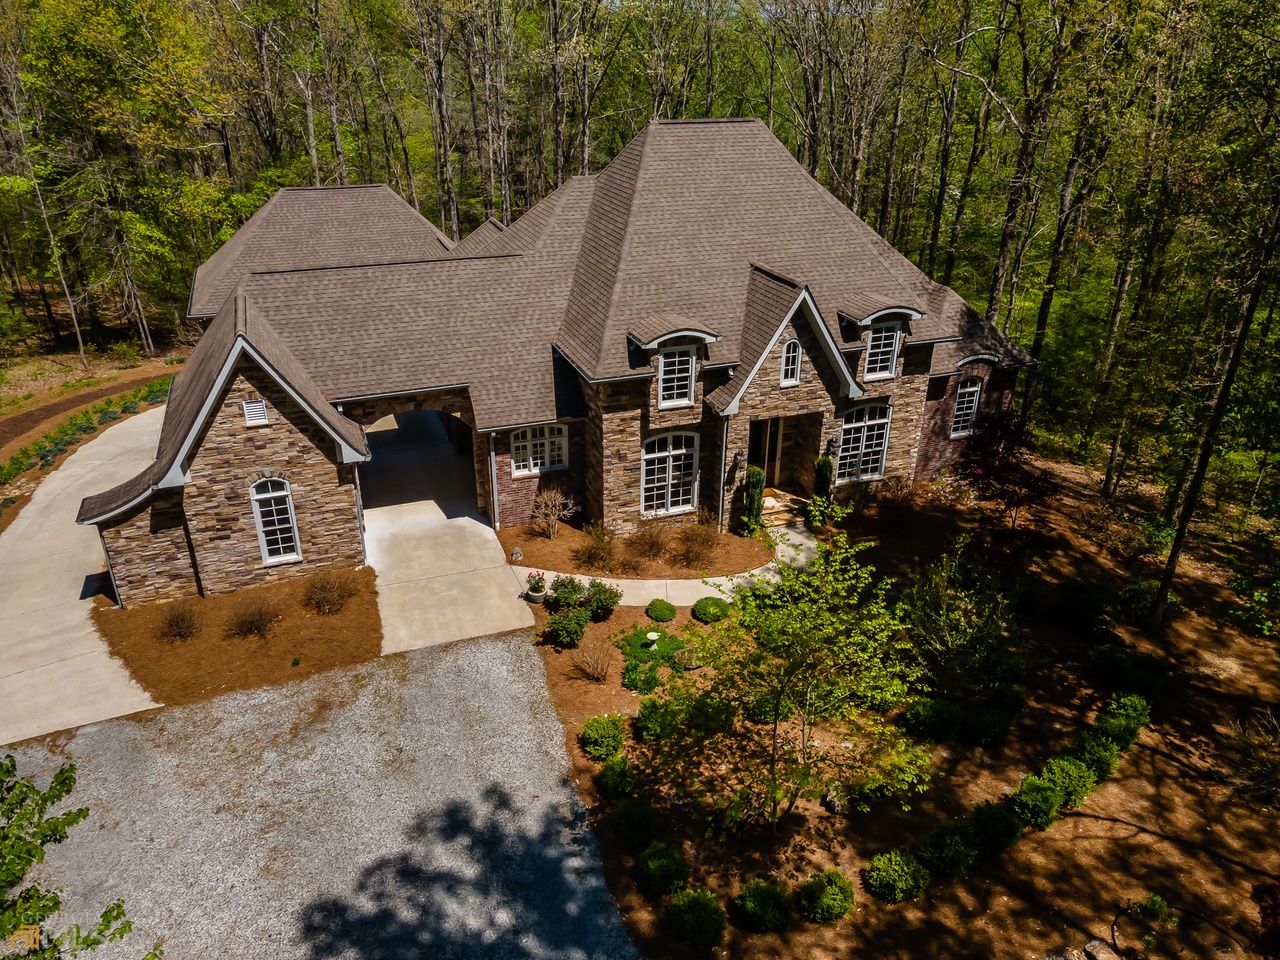
Bring the Family, Horses, Dogs, Cats, Cows...bring it all! Custom Built--every square inch! This thoughtfully designed home is nestled in the woods down a quarter-mile driveway. A forest of trees, woodland greenery & bird songs await you at your private castle in the forest surrounded by 11 acres of peace & quiet (except for the birds + occasional mooing.). 1 hour +- from Atlanta and a short ride to 400, Downtown Dawsonville, or Dahlonega, you can experience privacy and tranquility with the convenience of getting to major roadways, restaurants, shopping, parks, wineries + all the surrounding area has to offer. There's room for everyone here including the spacious master on the main with an immense stone tiled bath featuring double vanities, soaking tub, walk-in shower, and oversized walk-in closet flooded with natural light to ensure color selections are more accurate. On the opposite side of the 3200sf main level, the floorplan is your music room, dining room that can easily seat up to 12, large laundry room with deep farmhouse sink and solid stone counter space that allows you to also make this a wrapping room, half bath, and in-law/au pair suite with walk-in closet + full stone tiled bath. 10' ceilings and over scaled rooms provide ample space for making family memories here. Flanked by floor-to-ceiling bookcases for prized reading, photos & treasures is a stone fireplace soaring upwards perfect for cool days. Enjoy the screened porch accessible from the main central living areas or enjoy several outdoor entertainment area options. The oversized chef's kitchen has well thought out quality crafted custom easy close Wellborn cabinetry & drawers, solid stone counter surfaces, a center island cooktop/bar, adjacent butler's & large walk-in pantries. Solid wood floors throughout the main and upper levels. Wooden staircase with iron railings lead to the upper level featuring 2 large bedrooms with jack & jill bath + huge versatile space with a sliding door suitable for another large bedroom, home office, exercise, media, or playroom that allows private access thru the triple glass doors to the sunny outdoor stone patio overlooking the vast woods that lead to the meandering creek and waterfall. Also, on this level is attic storage, wide floor-to-ceiling linen closet + sewing/yoga room, nursery, or home office. Numerous windows in the light-filled unfinished lower level provide an additional 3200sf of living space that is stubbed for at least 1 more full bath (possibly a 2nd). Custom finish this space to your specific needs! You have more than enough room to easily add bedrooms, bathrooms, living space, workshop, home gym, theater, plant room, etc. It's all framed out and ready to sheetrock. From the terrace level, there is outdoor access to more entertainment areas including a firepit & pathway to the creek that runs along the property line behind the home featuring a loud rushing waterfall during heavy rains. Garage parking for up to 3 cars + many more areas for guests or additional family cars. A separate covered outbuilding provides space to park tractors, ATVs, boats, etc. So much land all your own to spend days and years exploring and enjoying without too much maintenance. Landscaping for the most part is courteous of mother nature. The front & back yards provide a peaceful respite with very minimal grass leaving you with more free time to enjoy other leisure activities. Several sites surrounding the home are perfect for adding a pool. So much awaits you here. Your new home has been lovingly & meticulously cared for by the original owners who are ready to Welcome You Home! Shown by appointment.
Single-familyProperty Type
2015Year Built
11 acresLot Size
$292Est. Price/Sq.Ft.
1 garage spacesParking
Listed by Christopher Colbert• Coldwell Banker High Country
*Taxable value of land and structures on it ("additions") is determined regularly by local assessors and does not affect market price.
Public record
Public record
Zoning
Beds
5
Baths
4.5
Stories
1.5
Lot width
—
Lot depth
—
Lot size
11 Acres
Year renovated
2015
Sq. Ft.
7,584
Year built
2015
Style
Single Family Residential
County
Dawson County
APN
088 063 002
Parking Spaces
—
Basement
—
Accessible
—
HOA Dues
—
Garage
—
Features
—
Last updated by owner on Jul 22, 2026.
RSRMM
Residential Sub-Rural Manufactured/Moved District
Residential sub-rural manufactured/moved districts are the same as RSR districts except that manufactured housing and houses moved from other locations are permitted.
Permitted uses
Include but are not limited to:
Religious facility
Housing-Single unit
Housing-Other
Infrastructure
Property details
Parking
Garage
Has Garage
Parking Information
Parking Total: 3
Parking Features: Garage, Garage Door Opener
Interior
Bathroom Information
Bathrooms Total Integer: 4
Bathrooms Total Decimal: 3.5
Bathrooms Half: 1
Bathrooms Full: 3
Main Level Bathrooms: 2
Bedroom Information
Bedrooms Total: 4
Main Level Bedrooms: 2
Heating & Cooling
Has Heating
Heating: Central, Electric
Has Cooling
Cooling: Central Air
Interior Features
Accessibility Features: Accessible Doors, Accessible Full Bath
Green Energy Efficient: Doors, Insulation, Thermostat, Windows
Location
HOA Information
No
Association Fee Includes: None
School Information
Elementary School: Riverview
Middle Or Junior School: Dawson County
High School: Dawson County
Location Information
Unparsed Address: 934 Kelly Bridge Road, Dawsonville GA 30534
State Or Province: GA
PostalCode: 30534
Country: US
Subdivision Name: None
Coordinates: -84.14570499999999,34.337774
Directions: From Dahlonega Hwy turn onto A T Moore Rd which becomes Kelly Bridge Rd. 934 will be on the right, past Pam Garrett Rd. with the numbered mailbox. No RE sign per the owner's request. Driveway is 1/4 mile long. GPS works!
Community Information
Community Features: None
Public facts
Beds: 5
Baths: 4.5
Sq. Ft.: 7,584
Stories: 1.5
Lot Size: 11 acres
Style: Single Family Residential
Year Built: 2015
Year Renovated: 2015
County: Dawson County
APN: 088 063 002
Home facts updated by county records on Jul 22, 2026
Other
Miscellaneous Information
Photos Count: 88
Listing Information
Listing Terms: Cash, Conventional
Special Listing Conditions: Agent/Seller Relationship
List Price: 1295000
Search Price: 1100000
Close Price: 1100000
Listing Id: 10150251
Original List Price: 1400000
Listing Date Information
On Market Date: 2023-04-18
Close Date: 2023-09-22
Listing Contract Date: 2023-04-17
Purchase Contract Date: 2023-08-26
Off Market Date: 2023-08-26
Around this home
Schools
Riverview Elementary School
Public PreK-5 • Assigned • 2.1mi
7/10
Dawson County Middle School
Public 6-7 • Assigned • 2.0mi
5/10
Dawson County High School
Public 10-12 • Assigned • 5.8mi
9/10
Provided by GreatSchools
Lifestyle
Provided by Walk Score and Local Logic
Climate risks
1/10 Flood Factor
Minimal risk of a flood reaching the building in the next 30 years
3/10 Fire Factor
0.31% chance of being in a wildfire in next 30 years
4/10 Heat Factor
7 days above 101° expected this year, 17 days in 30 years
4/10 Wind Factor
9% chance of strong winds in next 30 years
4/10 Air Factor
4 unhealthy days expected this year, 5 days in 30 years
Provided by First Street
Historical weather
Dawsonville, GA • 30534
Average low and high temperatures (°F)
47
29
58
36
69
45
75
52
75
58
84
65
89
70
81
65
80
62
72
50
64
43
54
34
Jan
Feb
Mar
Apr
May
Jun
Jul
Aug
Sep
Oct
Nov
Dec
Sun exposure
In this area, properties receive around 9.1 hours in
June and 4.2 hours in December, placing it below the
U.S. average for solar exposure.
9.1 hrs
4.2 hrs
JuneDecember
Provided by Shadowmap
Estimated sale price
$1.25M – $1.51M
Sell confidently with a local market expert in Dawsonville. 3 minutes to get started.

