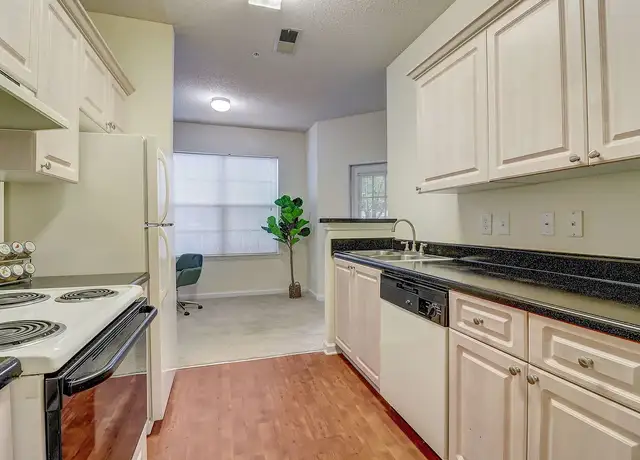
All Bridge Homes listings are pet-friendly and offer easy self-tours, schedule yours today! Welcome to this charming 3-bedroom, 2-bathroom home located in Decatur. Enjoy abundant natural light, a cozy brick fireplace, with custom built-in shelves. The open kitchen features ample cabinet and counter space and a pantry. Additional features include wood style flooring, a basement for storage or flexible living space, and a 2-car garage. It is conveniently located just minutes from shopping, dining, and everything Decatur has to offer. All Bridge Homes residents are automatically enrolled in our Resident Benefits Package (RBP), designed to enhance your leasing experience. RBP delivers valuable services like a personalized utility concierge, air filter delivery, credit building, and resident rewards. Equal Housing Opportunity. This property allows self guided viewing without an appointment. Contact for details.
Amenities
In-unit amenities
These amenities may not be available for every unit
View estimated energy costs and solar savings for this home
Internet
View Internet plans and providers available for this home
Provided by Down Payment Resource, RateUpdate.com, EnergySage, and AllConnect
Property details
Interior
Basement Information
Basement Sq. Ft: 986
Basement Finish: Unfinished
Basement Type: Partial
Bathroom Information
# of Full Baths: 2
Heating & Cooling
Air Conditioning Type: Central
Heating Fuel Type: Gas
Fireplace Information
# of Fireplaces: 1
Has Fireplace
Room Information
# of Rooms: 7
Exterior
Exterior Information
Physical Condition: Average
Foundation Type: Block
Building Style Type: Ranch
Building Construction Quality: Average
Exterior Wall: Frame/Masonry
Roof Covering Type: Asphalt
Roof Shape Type: Gable
Building Type: Ranch
Property Information
Subdivision Name: PINEHURST
Living Sq. Ft: 1,998
Adjusted Gross Sq. Ft: 1,972
Ground Floor Sq. Ft: 1,998
Building Sq. Ft: 3,996
# of Stories: 1
Stories Type: 1
Legal Description: M
Parking & Garage Information
Parking Type: Brick Garage
Garage/Parking Sq. Ft: 516
Garage / Carport Type: Brick
Lot Information
# of Buildings: 1
Land Sq. Ft: 17,860
Legal Lot Number: 9
Legal Block Number: B
Municipality Name: UNINCORPORATED
Acres: 0.41
Depth Footage: 140
Front Footage: 85
Zoning Code: R100
County Use Description: RESIDENTIAL
Financial
Assessor Information
Assessment Year: 2025
Public facts
Beds: 3
Baths: 2.0
Sq. Ft.: 1,998
Stories: 1.0
Lot Size: 0.41 acres
Style: Single Family Residential
Year Built: 1972
Year Renovated: 1993
County: DeKalb County
APN: 15 067 04 076
Home facts updated by county records on Sep 14, 2026
Sale and tax history for 3994 Pinehurst Valley Dr
Sale History
Tax History
Date
Event
Price
RENTLY #2
Sep 13, 2026
Rental Removed
$1,824
$1/sq ft
Sep 5, 2026
Listed for Rent
$1,824
$1/sq ft
RENTLY #1
Jul 27, 2025
Rental Removed
$1,795
$1/sq ft
Jul 23, 2025
Listed for Rent
$1,795
$1/sq ft
Public Records
Jul 11, 2017
Sold
$144,850
$72/sq ft
GAMLS #7119267
Sep 18, 2014
Price Changed
$100,000
$50/sq ft
Aug 2, 2013
Sold
$100,000
$50/sq ft
Jul 10, 2013
Pending
—
Jul 9, 2013
Price Changed
$105,000
$53/sq ft
Jun 28, 2013
Listed
$105,000
$53/sq ft
Public Records
Aug 9, 2013
Sold
$100,000
$50/sq ft
FMLS #5166034
Aug 7, 2013
Price Changed
$100,000
$50/sq ft
Aug 7, 2013
Listing Removed
—
Aug 2, 2013
Sold
$100,000
$50/sq ft
Aug 2, 2013
Price Changed
$105,000
$53/sq ft
Jul 20, 2013
Pending
—
Jul 10, 2013
Contingent
—
Jun 28, 2013
Listed
$105,000
$53/sq ft
Beautiful large renovated investment home with long term tenant leased for $1150.
GAMLS #3288085
Dec 20, 2012
Listing Removed
—
Sep 25, 2012
Listed
$110,000
$55/sq ft
FMLS #4233740
Aug 5, 2011
Listing Removed
—
Jul 29, 2011
Sold
$35,000
$18/sq ft
Jun 27, 2011
Pending
—
Jun 8, 2011
Listed
$35,000
$18/sq ft
Public Records
Apr 30, 1987
Sold
$85,000
$43/sq ft
Public Records
Jan 16, 1981
Sold
$71,000
$36/sq ft
Year
Property tax
Land + Additions
Assessment*
2025
$5,386 (+12.2%)
$12,000 + $100,800
$112,800
2024
$4,802 (+0.2%)
$12,000 + $100,800
$112,800
2023
$4,792 (+5.5%)
$12,000 + $87,440
$99,440
2022
$4,543 (+23.7%)
$8,000 + $87,600
$95,600
2021
$3,674 (+86.8%)
$8,000 + $67,800
$75,800
2020
$1,967 (−20.9%)
$8,000 + $67,800
$75,800
2019
$2,485 (+26.1%)
$3,774 + $33,136
$36,910
2018
$1,971 (−7.6%)
$3,774 + $33,136
$36,910
2017
$2,134 (+19.7%)
$3,774 + $33,136
$36,910
2016
$1,782 (−17.4%)
$3,800 + $28,680
$32,480
2014
$2,157 (+119.7%)
$3,800 + $24,240
$28,040
2013
$982
$3,920 + $10,080
$14,000
2012
$982 (+40.5%)
$3,920 + $10,080
$14,000
2011
$699 (−62.8%)
$2,560 + $18,416
$20,976
2010
$1,882 (+16.7%)
$5,520 + $54,120
$59,640
2008
$1,612
Around this home
Schools
Places
Transit
4/10
Chapel Hill Elementary School
Public, PreK-5 • Assigned • 0.6mi
4/10
Chapel Hill Middle School
Public, 6-8 • Assigned • 0.6mi
4/10
Southwest Dekalb High School
Public, 9-12 • Assigned • 1.1mi
Provided by GreatSchools
Lifestyle
Provided by Walk Score and Local Logic
Public facts and zoning for 3994 Pinehurst Valley Dr
Beds
3
Baths
2
Sq. Ft.
1,998
Stories
1
Lot Size
0.41 Acres
Style
Single Family Residential
Year Built
1972
Year Renovated
1993
County
DeKalb County
APN
15 067 04 076
Home facts updated by county records on Sep 14, 2026.
Additional resources
Zoning
Working on getting current and accurate zoning information for this home.Learn more
Local insights from Redfin agents
DeKalb County offers diverse lifestyles, from established communities like Decatur and Avondale Estates to suburban neighborhoods throughout North and East DeKalb. Known for its culture, dining, green spaces, and MARTA access, DeKalb attracts buyers...
All information is deemed reliable but not guaranteed. Redfin and its affiliates may receive compensation if you contact a rental property or sign a lease.
In-unit amenities
These amenities may not be available for every unit