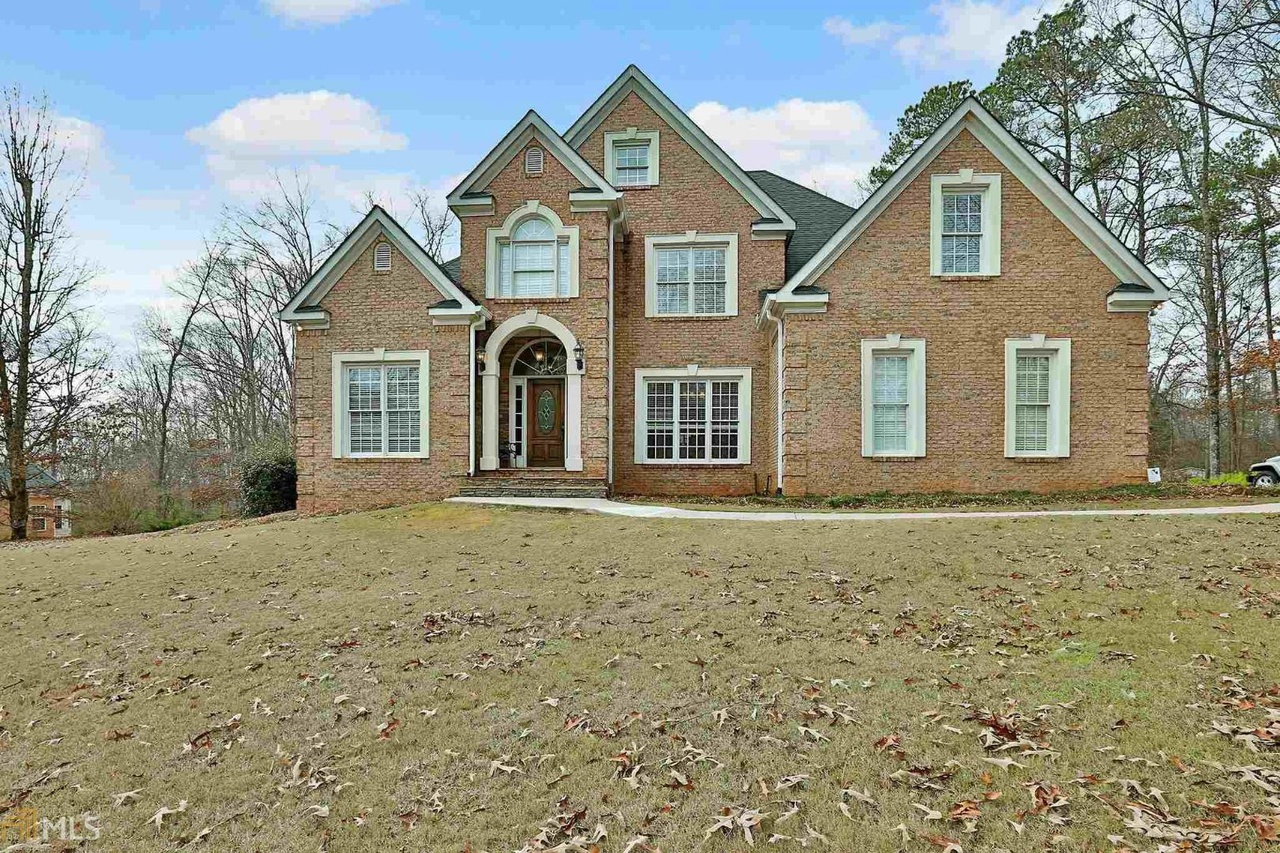
Stunning, pristine home on 1.3 acres, gorgeous hardwood floors, vaulted family room, full of upgrades. Master on main with sitting room and fireplace. Upstairs has 3 spacious bedrooms and 2 baths. Full finished basement has incredible theater room, billiard room, 1 large bedroom, kitchenette and full bath. Perfect for entertaining or weekend football games. This home has everything and feels like a model home. In the Alexander school district.
Single-familyProperty Type
2002Year Built
1.3 acresLot Size
$115Est. Price/Sq.Ft.
1 garage spacesParking
Listed by April Parker• The Patterson Company 1941
IMMACULATE 2 SIDE BRICK, 1.5 ACRES, 2 STORY W/FINISHED BASEMENT, HARDWOODS ON ALL MAIN, LIVING & UPPER HALL. HOME THEATER, TOTAL ELECTRIC, STAINLESS STEEL APPLIANCES, POOL ROOM, LG BSMT W/KITCHENETTE, MSTR W/FP IN SIT RM, USDA ELIGIBLE. SHOWS LIKE A MODEL.
Public Records
Aug 8, 2002
Sold
$289,500
$66/sq ft
Public Records
Feb 16, 2000
Sold
$161,200
$37/sq ft
Year
Property tax
Land + Additions
Assessment*
2025
$1,538 (−9.1%)
$16,000 + $176,200
$192,200
2024
$1,693 (+24.2%)
$16,000 + $176,200
$192,200
2023
$1,363 (−39.2%)
$16,000 + $176,200
$192,200
2022
$2,242 (−48.3%)
$16,000 + $176,200
$192,200
2021
$4,339 (−1.4%)
$13,280 + $117,760
$131,040
2020
$4,402 (+10.9%)
$13,280 + $117,760
$131,040
2019
$3,970 (−4.3%)
$13,280 + $113,120
$126,400
2018
$4,147 (+15.2%)
$14,196 + $117,304
$131,500
2017
$3,602 (−2.8%)
$14,880 + $108,120
$123,000
2016
$3,706 (−6.7%)
$16,000 + $109,480
$125,480
2014
$3,972 (+226.2%)
$16,000 + $115,400
$131,400
2013
$1,218 (−61.7%)
$16,000 + $83,640
$99,640
2012
$3,182 (−7.7%)
$16,000 + $84,640
$100,640
2011
$3,446 (−3.4%)
$16,000 + $89,440
$105,440
2010
$3,567 (+3.3%)
$16,000 + $89,440
$105,440
2009
$3,452
$16,000 + $105,070
$121,070
2008
$3,452
$16,000 + $105,070
$121,070
Tax history for 5865 Azalea Ridge Dr
Year
Property tax
Land + Additions
Assessment*
2025
$1,538 (−9.1%)
$16,000 + $176,200
$192,200
2024
$1,693 (+24.2%)
$16,000 + $176,200
$192,200
2023
$1,363 (−39.2%)
$16,000 + $176,200
$192,200
2022
$2,242 (−48.3%)
$16,000 + $176,200
$192,200
2021
$4,339 (−1.4%)
$13,280 + $117,760
$131,040
2020
$4,402 (+10.9%)
$13,280 + $117,760
$131,040
2019
$3,970 (−4.3%)
$13,280 + $113,120
$126,400
2018
$4,147 (+15.2%)
$14,196 + $117,304
$131,500
2017
$3,602 (−2.8%)
$14,880 + $108,120
$123,000
2016
$3,706 (−6.7%)
$16,000 + $109,480
$125,480
2014
$3,972 (+226.2%)
$16,000 + $115,400
$131,400
2013
$1,218 (−61.7%)
$16,000 + $83,640
$99,640
2012
$3,182 (−7.7%)
$16,000 + $84,640
$100,640
2011
$3,446 (−3.4%)
$16,000 + $89,440
$105,440
2010
$3,567 (+3.3%)
$16,000 + $89,440
$105,440
2009
$3,452
$16,000 + $105,070
$121,070
2008
$3,452
$16,000 + $105,070
$121,070
*Taxable value of land and structures on it ("additions") is determined regularly by local assessors and does not affect market price.
Public record
Public record
Zoning
Beds
4
Baths
4.5
Stories
1.5
Lot width
—
Lot depth
—
Lot size
1.01 Acres
Year renovated
—
Sq. Ft.
4,377
Year built
2002
Style
Single Family Residential
County
Douglas County
APN
00770350058
Parking Spaces
—
Basement
—
Accessible
—
HOA Dues
—
Garage
—
Features
—
Last updated by owner on Sep 8, 2026.
R-A
Residential-Agricultural District
The R-A Residential-Agricultural District is established to protect and promote a suitable environment for rural or large lot suburban family life, agriculture including the raising of livestock and poultry, and the development of natural resources and other uses requiring extensive areas of land. This District is required to protect the future development of land in accordance with the Comprehensive Plan of the county as amended.
Permitted uses
Include but are not limited to:
Agriculture
Greenhouse / nursery
Housing-Single unit
Park & open space
Planned unit development (pud)
Property details
Parking
Garage
Has Garage
Parking Information
Parking Total: 3
Parking Features: Garage Door Opener, Garage, Kitchen Level
Interior
Bathroom Information
Bathrooms Total Integer: 5
Bathrooms Total Decimal: 4.5
Bathrooms Half: 1
Bathrooms Full: 4
Main Level Bathrooms: 1
Lower Level Full Bathrooms: 1
Bedroom Information
Bedrooms Total: 5
Main Level Bedrooms: 1
Lower Level Bedrooms: 1
Heating & Cooling
Has Heating
Heating: Electric
Has Cooling
Cooling: Electric, Central Air
Interior Features
Interior Features: Tray Ceiling(s), Vaulted Ceiling(s), High Ceilings, Double Vanity, Entrance Foyer, Separate Shower, Walk-In Closet(s), In-Law Floorplan, Master Downstairs
Living Area: 4381
Living Area Units: Square Feet
Living Area Source: Public Records
Above Grade Finished Area: 2684
Above Grade Finished Area Units: Square Feet
Below Grade Finished Area: 1697
Below Grade Finished Area Units: Square Feet
Below Grade Unfinished: 80
Levels: Two
Appliances: Electric Water Heater, Cooktop, Dishwasher, Ice Maker, Microwave, Oven, Refrigerator, Stainless Steel Appliance(s)
Laundry Features: In Hall, Mud Room
Flooring: Hardwood
Has Fireplace
Fireplaces Total: 2
Fireplace Features: Family Room, Master Bedroom, Masonry

