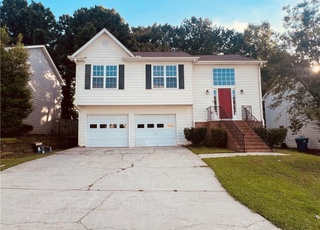
Welcome to this beautifully updated 2168 sq. ft. 4-bedroom, 3-bathroom home in the City of Duluth, offering modern comfort and all the fun and convenience of nearby downtown Duluth with its incredible shops, restaurants, town square with giant fountain, fun family events, outdoor movie nights, and concerts at the outdoor amphitheater. Enter this beautiful house via the new front stairs and landing, featuring a new fiberglass front door with sidelights, to an incredible ceramic tiled foyer. Brand-new carpet throughout; worry-free Lifeproof waterproof flooring in kitchen and bathrooms. Upstairs has 3 bedrooms and 2 full bathrooms, including a beautiful master bedroom with a full walk-in closet with shelving and a master bathroom with a garden tub with a full bay window and a separate walk-in shower. The updated kitchen includes slate countertops, tile backsplash, a double-deep sink with sprayer, and new lighting fixtures. Seller is leaving the refrigerator, oven, and microwave. Sliding glass door leads out from the kitchen to a brand new back deck with solar lighting. Ceiling fans in all 3 upstairs bedrooms. The separate downstairs den features a gas fireplace, a new mini-blind steel door that leads out to a relaxing patio with a fenced-in, private backyard. Downstairs also has a 3rd full bathroom, a laundry closet, and a private 4th bedroom with a walk-in closet. Spacious layout with natural light and, serene backyard. Located in a very relaxing, nice subdivision on a very quiet cul-de-sac street with exceptional long-time neighbors. Near shopping, dining, parks, and Duluth town square with numerous activities. Seller will provide a 1-year home warranty that covers appliances, HVAC system, and water heater. Don't miss this great opportunity to make this your new home.
Single-familyProperty Type
1997Year Built
7,405 sq ftLot Size
$200Est. Price/Sq.Ft.
4 spacesParking
Listed by Steven Koleno• Beycome Brokerage Realty LLC
Bought with Kevin Chan• Virtual Properties Realty.com
*Taxable value of land and structures on it ("additions") is determined regularly by local assessors and does not affect market price.
Public record
Public record
Zoning
Beds
4
Baths
3
Stories
1
Lot width
—
Lot depth
—
Lot size
7,405 Sq. Ft.
Year renovated
—
Sq. Ft.
1,383
Year built
1997
Style
Single Family Residential
County
Gwinnett County
APN
R6292 282
Parking Spaces
—
Basement
—
Accessible
—
HOA Dues
—
Garage
—
Features
—
Last updated by owner on Sep 16, 2026.
PUD
Planned Unit Development District
Purpose and Intent of the PUD Zoning District.: The intent of the PUD District is to provide accommodate relatively large scale, planned developments that allow a mix of uses, master planned single use developments, and higher residential densities than allowed in other zoning districts and which incorporate innovative concepts of efficiency in land use, public services delivery, energy conservation, and environmental preservation.; Area Regulations in the PUD District. Area regulations are established by a Master Concept Plan that is approved by City Council; see Article 5.; Uses Allowed in the PUD Zoning District. Uses are established by a Master Concept Plan that is approved by City Council; see Article 5.; Special Provisions Applicable to the PUD Zoning District. See Article 5.
Property details
Parking
Garage
Has Garage
Parking Information
Parking Total: 4
Parking Features: Garage, Garage Door Opener
Interior
Bathroom Information
Bathrooms Total Integer: 3
Bathrooms Total Decimal: 3
Bathrooms Full: 3
Lower Level Full Bathrooms: 1
Bedroom Information
Bedrooms Total: 4
Lower Level Bedrooms: 1
Heating & Cooling
Has Heating
Heating: Central, Forced Air, Natural Gas
Has Cooling
Cooling: Ceiling Fan(s), Central Air, Electric
Interior Features
Interior Features: High Ceilings, In-Law Floorplan, Roommate Plan, Separate Shower, Soaking Tub, Vaulted Ceiling(s), Walk-In Closet(s)
Living Area: 2168
Living Area Units: Square Feet
Living Area Source: Owner
Above Grade Finished Area: 2168
Above Grade Finished Area Units: Square Feet
Below Grade Finished Area: 0
Below Grade Finished Area Units: Square Feet
Levels: Multi/Split
Appliances: Dishwasher, Disposal, Gas Water Heater, Microwave, Refrigerator, Stainless Steel Appliance(s)
Laundry Features: In Hall, Laundry Closet
Flooring: Carpet, Hardwood
Has Fireplace
Fireplaces Total: 1
Room Information
Basement: None
Room Types: Bonus Room, Den, Family Room, Foyer, Great Room, Laundry, Office, Other
Exterior
Exterior Features
Exterior Features: Balcony
Roof: Composition
Construction Materials: Wood Siding
Property Information
Property Condition: Updated/Remodeled
Property Type: Residential
Property Sub Type: Single Family Residence
Electric On Property YN: Yes
Structure Type: House
Lot Information
Has View
Lot Size Area: 7405.2
Lot Size Units: Square Feet
Lot Size Square Feet: 7405.2
Lot Size Acres: 0.17
Lot Size Source: Owner
Lot Features: Cul-De-Sac, Level, Private
Building Information
Year Built: 1997
Building Area Total: 2168
Building Area Units: Square Feet
Building Area Source: Owner
Financial
Tax Information
Parcel Number: R6292 282
Tax Annual Amount: 4000
Tax Year: 2025
Financial Information
Buyer Financing: VA
Utilities
Utility Information
Water Source: Public
Sewer: Public Sewer
Utilities: Cable Available, Electricity Available, High Speed Internet, Natural Gas Available, Phone Available, Sewer Connected, Water Available
Location
HOA Information
Has Association
Association Fee: 175
Association Fee Includes: Other, Private Roads, Reserve Fund
School Information
Elementary School: Chattahoochee
Middle Or Junior School: Coleman
High School: Duluth
Location Information
Unparsed Address: 3555 Grovecrest Way, Duluth GA 30096
City: Duluth
County Or Parish: Gwinnett
State Or Province: GA
PostalCode: 30096
Country: US
Subdivision Name: Grove Park
Coordinates: -84.155331,33.992031
Directions: Drive southwest on Buford Highway/US 23/GA 13. Turn left to take the Pleasant Hill Road ramp. Right to Park Bluff Lane NW. Right to Benthollow Lane. Right to Park Bluff Way. Left to Grovewood Lane.
Community Information
Community Features: Street Lights
Public facts
Beds: 4
Baths: 3.0
Sq. Ft.: 1,383
Stories: 1.0
Lot Size: 7,405 square feet
Style: Single Family Residential
Year Built: 1997
Year Renovated: —
County: Gwinnett County
APN: R6292 282
Home facts updated by county records on Sep 16, 2026
Other
Miscellaneous Information
Photos Count: 33
Listing Information
Listing Terms: Cash, Conventional, Credit Report Required, FHA, Fannie Mae Approved, Freddie Mac Approved, Other, VA Loan
List Price: 419000
Search Price: 415000
Close Price: 415000
Listing Id: 10624368
Original List Price: 429000
Listing Date Information
On Market Date: 2025-10-14
Close Date: 2025-12-22
Listing Contract Date: 2025-10-14
Purchase Contract Date: 2025-11-24
Return To Market Date: 2025-11-24
Off Market Date: 2025-11-24
Around this home
Schools
Chattahoochee Elementary School
Public PreK-5 • Assigned • 1.8mi
8/10
Coleman Middle School
Public 6-8 • Assigned • 1.1mi
9/10
Duluth High School
Public 9-12 • Assigned • 1.3mi
5/10
Provided by GreatSchools
Lifestyle
Provided by Walk Score and Local Logic
Local insights from Redfin agents
Duluth has many established neighborhoods, and homes of similar age can vary considerably in how they've been maintained or updated. When comparing properties, I recommend looking at major systems and renovations along with finishes and asking price.