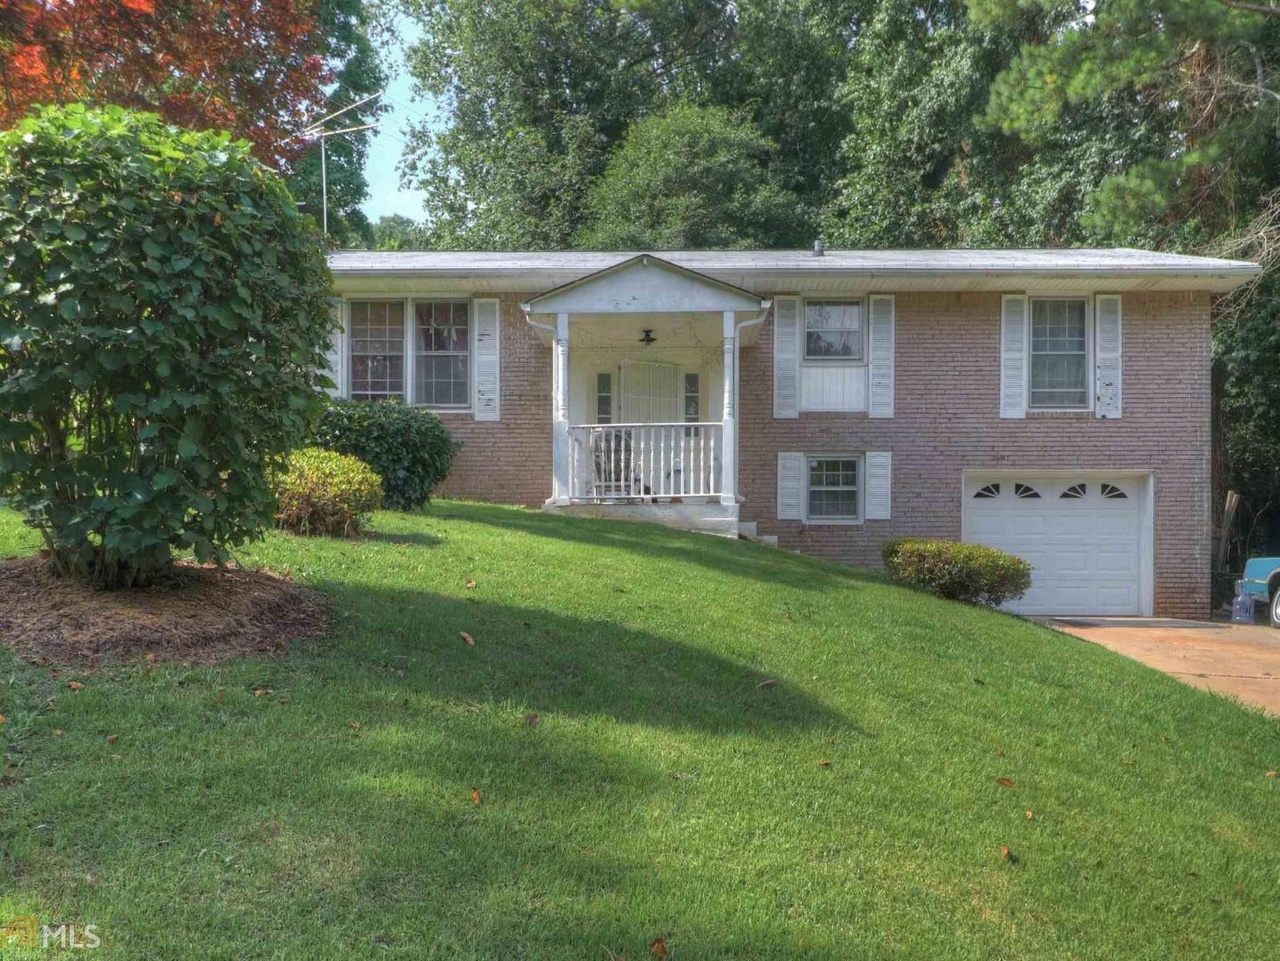
Beautiful 3 Bedroom 2 Full Bath Brick Home with Full Basement and One Car garage with In-Ground Pool - Eat-n-Kitchen - Sunroom - Fireplace - This Home is Perfect Set-up for In-Law Suite - Will Not Last Long At This Price - Call Today for Private Showing
Single-familyProperty Type
1968Year Built
$100Est. Price/Sq.Ft.
1 car garageParking
Listed by Michelle Johnson• Keller Williams Realty Atl. Partners
Bought with Denise Trussell• Keller Williams Realty Atl. Partners
*Taxable value of land and structures on it ("additions") is determined regularly by local assessors and does not affect market price.
Public record
Public record
Zoning
Beds
3
Baths
2
Stories
1
Lot width
89 ft.
Lot depth
—
Lot size
0.32 Acres
Year renovated
1968
Sq. Ft.
1,222
Year built
1968
Style
Single Family Residential
County
Clayton County
APN
13147A C024
Parking Spaces
—
Basement
—
Accessible
—
HOA Dues
—
Garage
—
Features
—
Last updated by owner on Sep 2, 2026.
PUD
Planned Unit Development District
The Planned Unit Development (PUD) district is intended to permit private or public development or redevelopment of areas throughout the County that are substantially in accord with the goals and objectives of the Comprehensive Plan. The use patterns of the areas involved shall provide a desirable environment and shall be harmonious with the general surrounding uses permitting flexibility in overall development while ensuring the highest of safeguards and standards for public health, safety, convenience and general welfare. The PUD district shall encourage the use of land in accordance with its character and adaptability; conserve natural and social/cultural resources and provide sustainable design and energy efficiency; encourage innovation in land use and community planning; and bring about a greater compatibility of design and use.
Property details
Parking
Garage
Has Garage
Has Attached Garage
Parking Information
Parking Total: 1
Parking Features: Attached
Interior
Bathroom Information
Bathrooms Total Integer: 2
Bathrooms Total Decimal: 2
Bathrooms Full: 2
Main Level Bathrooms: 2
Bedroom Information
Bedrooms Total: 3
Main Level Bedrooms: 3
Heating & Cooling
Has Heating
Heating: Electric, Central
Has Cooling
Cooling: Electric, Central Air
Interior Features
Interior Features: Tile Bath, Split Foyer
Living Area: 2422
Living Area Units: Square Feet
Living Area Source: Other
Above Grade Finished Area: 1422
Above Grade Finished Area Units: Square Feet
Below Grade Finished Area: 1000
Below Grade Finished Area Units: Square Feet
Appliances: Oven, Refrigerator
Flooring: Carpet, Laminate
Has Fireplace
Fireplaces Total: 1
Fireplace Features: Basement, Masonry
Room Information
Room Kitchen Features: Breakfast Bar
Basement: Daylight, Interior Entry, Full
Exterior
Exterior Features
Patio And Porch Features: Deck, Patio
Roof: Composition
Fencing: Fenced
Pool Information
Pool Features: In Ground
Property Information
Property Condition: Resale
Property Type: Residential
Property Sub Type: Single Family Residence
Other Structures: Outbuilding
Deed Book: 4290
Deed Page: 223
Lot Information
Lot Features: Private
Building Information
Year Built: 1968
Building Area Total: 2422
Building Area Units: Square Feet
Building Area Source: Other
Financial
Tax Information
Parcel Number: 13147A C024
Tax Annual Amount: 1450.21
Tax Year: 2019
Financial Information
Buyer Financing: FHA
Utilities
Utility Information
Water Source: Public
Utilities: Cable Available
Green Energy Efficient: Insulation
Location
HOA Information
Association Fee Includes: None
School Information
Elementary School: Harper
Middle Or Junior School: Sequoyah
High School: Drew
Bus Information
Es Bus Yn: Yes
Ms Bus Yn: Yes
Hs Bus Yn: Yes
Location Information
Unparsed Address: 336 River Road, Jonesboro GA 30236
State Or Province: GA
PostalCode: 30236
Country: US
Subdivision Name: Flintfield
Coordinates: -84.3792776,33.5720924
Directions: From I-75 and Tara Blvd, Head south on Tara Blvd, Turn Right onto Flint Trail, Turn Right onto River Rd. House on Right.
Community Information
Community Features: None
Public facts
Beds: 3
Baths: 2.0
Sq. Ft.: 1,222
Stories: 1.0
Lot Size: 0.32 acres
Style: Single Family Residential
Year Built: 1968
Year Renovated: 1968
County: Clayton County
APN: 13147A C024
Home facts updated by county records on Sep 2, 2026
Other
Miscellaneous Information
Photos Count: 29
Listing Information
Listing Terms: Cash, Conventional, FHA, VA Loan
List Price: 135000
Search Price: 137000
Close Price: 137000
Listing Id: 8818035
Original List Price: 129900
Listing Date Information
On Market Date: 2020-07-08
Close Date: 2020-10-30
Purchase Contract Date: 2020-08-24
Off Market Date: 2020-08-24
Around this home
Schools
Harper Elementary School
Public PreK-5 • Assigned • 0.8mi
4/10
Sequoyah Middle School
Public 6-8 • Assigned • 0.6mi
5/10
Charles R. Drew High School
Public 9-12 • Assigned • 1.4mi
2/10
Provided by GreatSchools
Lifestyle
Provided by Walk Score and Local Logic
Climate risks
1/10 Flood Factor
Minimal risk of a flood reaching the building in the next 30 years
1/10 Fire Factor
Unlikely to be in a wildfire in next 30 years
5/10 Heat Factor
7 days above 105° expected this year, 17 days in 30 years
6/10 Wind Factor
27% chance of strong winds in next 30 years
4/10 Air Factor
4 unhealthy days expected this year, 7 days in 30 years
Provided by First Street
Historical weather
Jonesboro, GA • 30236
Average low and high temperatures (°F)
51
33
62
41
72
48
78
56
79
62
86
69
91
74
84
70
84
67
76
55
67
48
58
38
Jan
Feb
Mar
Apr
May
Jun
Jul
Aug
Sep
Oct
Nov
Dec
Sun exposure
In this area, properties receive around 9.4 hours in
June and 5.1 hours in December, which is comparable to the
U.S. average for solar exposure.
9.4 hrs
5.1 hrs
JuneDecember
Provided by Shadowmap
Estimated sale price
$230,000 – $279,000
Reach more buyers when you sell with Redfin. Save up to $2,420 in fees.3 minutes to get started.

