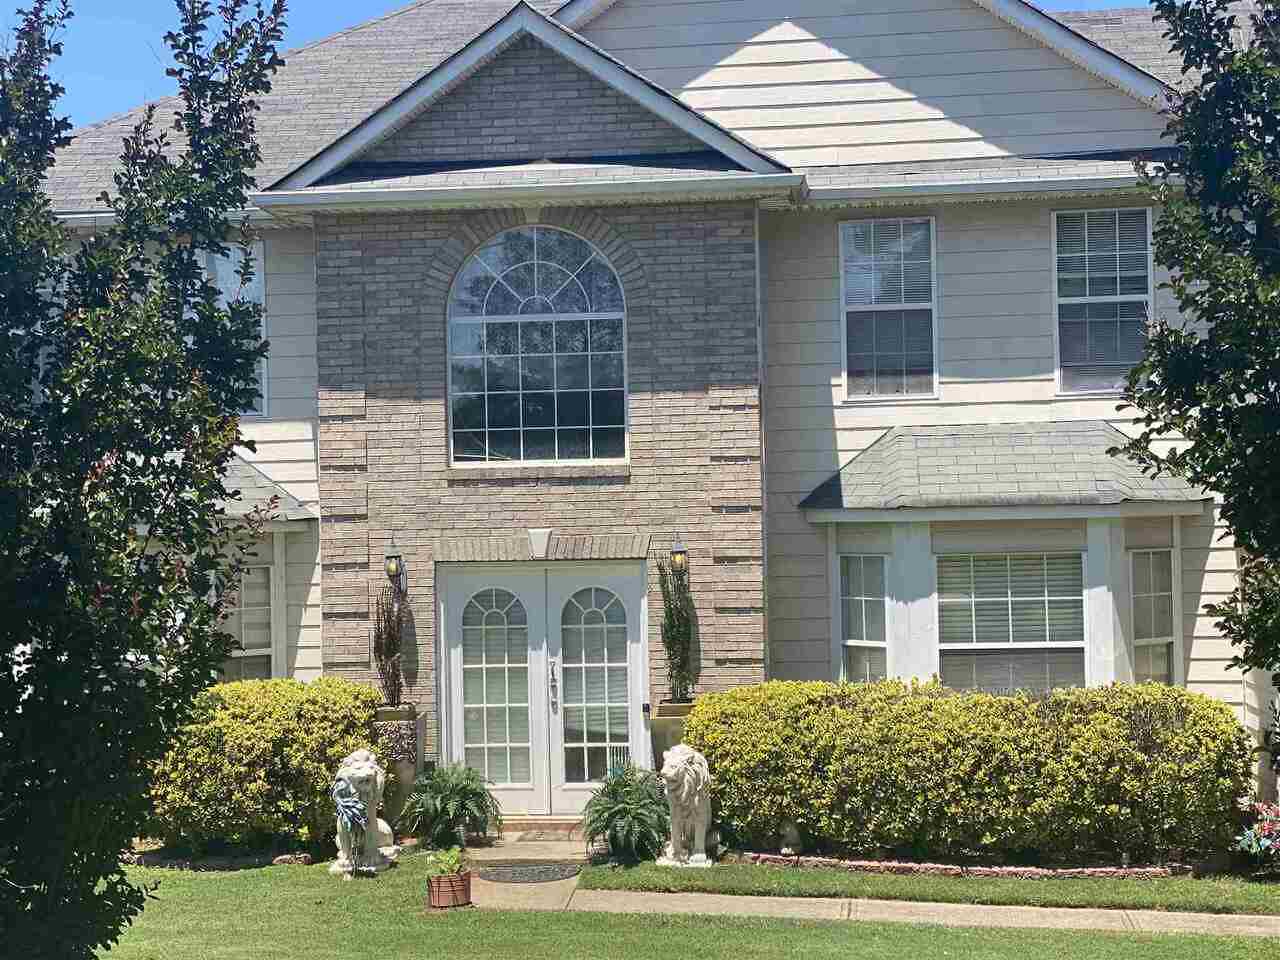
Location! Peaceful Community! Welcome Home... you need look no further. This classic home, sits on a manageable lot and has tons of great features! This 5 bedrooms, 3 full bathrooms includes a huge oversized owners suite, separate living & dining room, hardwood floors in family room w/ fireplace, stainless steel appliances, beveled mirrored backsplash, recess lighting, huge fenced in backyard, the possibilities are endless! Aproximity to I-20, Restaurants & brand new aquarium coming to Stonecrest Mall!!
BEAUTIFUL...READY TO MOVE IN. CONVENIENT LOCATION! NEW PAINT...NEW CARPET...NEW APPLIANCES. BREAKFAST BAR!LARGE BACK YARD. HUGE MASTER SUITE WITH SITTING AREA. GUEST BEDROOM ON MAIN LEVEL WITH FULL BATH. LIVING ROOM SEPARATE. DINING ROOM SEPARATE; FAMILY ROOM WITH FIREPLACE. SOLD "AS IS". NO SELLER DISCLOSURES. SELLER'S CLOSING ATTORNEY TO HOLD EARNEST MONEY. GO SHOW NOW! SEE PRIVATE REMARKS
GAMLS #7373536
Apr 16, 2015
Price Changed
$130,000
$46/sq ft
Mar 27, 2015
Sold
$130,000
$46/sq ft
Jan 27, 2015
Pending
—
Jan 27, 2015
Price Changed
$139,900
$49/sq ft
Jan 8, 2015
Price Changed
$139,900
$49/sq ft
Dec 7, 2014
Listed
$149,900
$53/sq ft
BEAUTIFUL...READY TO MOVE IN. CONVENIENT LOCATION! NEW PAINT...NEW CARPET...NEW APPLIANCES. BREAKFAST BAR!LARGE BACK YARD. HUGE MASTER SUITE WITH SITTING AREA. GUEST BEDROOM ON MAIN LEVEL WITH FULL BATH. LIVING ROOM SEPARATE. DINING ROOM SEPARATE; FAMILY ROOM WITH FIREPLACE. SOLD "AS IS". NO SELLER DISCLOSURES. SELLER'S CLOSING ATTORNEY TO HOLD EARNEST MONEY. GO SHOW NOW! SEE PRIVATE REMARKS.
Public Records
Jan 8, 2001
Sold
$3,049,500
$1,071/sq ft
Year
Property tax
Land + Additions
Assessment*
2025
$4,942 (−16.5%)
$15,000 + $106,640
$121,640
2024
$5,917 (+10.7%)
$15,000 + $106,640
$121,640
2023
$5,344 (+2.2%)
$15,000 + $110,760
$125,760
2022
$5,229 (+556.2%)
$14,240 + $97,760
$112,000
2021
$797 (−0.6%)
$10,000 + $73,960
$83,960
2020
$802 (+2.3%)
$10,000 + $73,960
$83,960
2019
$784 (+1.3%)
$10,000 + $56,800
$66,800
2018
$773 (−7.3%)
$10,000 + $58,560
$68,560
2017
$834 (−68.1%)
$10,000 + $58,560
$68,560
2016
$2,619 (+98.1%)
$4,560 + $47,640
$52,200
2014
$1,322 (+34.0%)
$4,560 + $41,120
$45,680
2013
$987 (−4.1%)
$4,480 + $27,400
$31,880
2012
$1,029 (−43.1%)
$4,480 + $27,400
$31,880
2011
$1,809 (−13.9%)
$6,160 + $47,024
$53,184
2010
$2,102 (+14.5%)
$10,000 + $57,680
$67,680
2008
$1,837
Tax history for 6176 Giles Dr
Year
Property tax
Land + Additions
Assessment*
2025
$4,942 (−16.5%)
$15,000 + $106,640
$121,640
2024
$5,917 (+10.7%)
$15,000 + $106,640
$121,640
2023
$5,344 (+2.2%)
$15,000 + $110,760
$125,760
2022
$5,229 (+556.2%)
$14,240 + $97,760
$112,000
2021
$797 (−0.6%)
$10,000 + $73,960
$83,960
2020
$802 (+2.3%)
$10,000 + $73,960
$83,960
2019
$784 (+1.3%)
$10,000 + $56,800
$66,800
2018
$773 (−7.3%)
$10,000 + $58,560
$68,560
2017
$834 (−68.1%)
$10,000 + $58,560
$68,560
2016
$2,619 (+98.1%)
$4,560 + $47,640
$52,200
2014
$1,322 (+34.0%)
$4,560 + $41,120
$45,680
2013
$987 (−4.1%)
$4,480 + $27,400
$31,880
2012
$1,029 (−43.1%)
$4,480 + $27,400
$31,880
2011
$1,809 (−13.9%)
$6,160 + $47,024
$53,184
2010
$2,102 (+14.5%)
$10,000 + $57,680
$67,680
2008
$1,837
*Taxable value of land and structures on it ("additions") is determined regularly by local assessors and does not affect market price.
Public record
Public record
Zoning
Beds
5
Baths
3
Stories
2
Lot width
—
Lot depth
—
Lot size
9,148 Sq. Ft.
Year renovated
2006
Sq. Ft.
3,024
Year built
2001
Style
Single Family Residential
County
DeKalb County
APN
16 091 09 011
Parking Spaces
—
Basement
—
Accessible
—
HOA Dues
—
Garage
—
Features
—
Last updated by owner on Sep 14, 2026.
RSM
Small Lot Residential Mix District
The purpose and intent of the board of commissioners in establishing the RSM Small Lot Residential Mix District is as follows: To provide for the creation of residential neighborhoods that allow a mix of single-family attached and detached housing options; To provide flexibility in design and product on the interior of new development while protecting surrounding neighborhoods; To implement the future development map of the county's most current comprehensive plan.
Permitted uses
Include but are not limited to:
Garden center
Housing-Single unit
Housing-Multiple units
Public service
Golf related
Communications tower
Property details
Parking
Garage
Has Garage
Parking Information
Parking Total: 2
Parking Features: Garage
Interior
Bathroom Information
Bathrooms Total Integer: 3
Bathrooms Total Decimal: 3
Bathrooms Full: 3
Main Level Bathrooms: 1
Bedroom Information
Bedrooms Total: 5
Main Level Bedrooms: 1
Heating & Cooling
Has Heating
Heating: Electric, Forced Air
Has Cooling
Cooling: Electric, Central Air
Interior Features
Accessibility Features: Accessible Doors
Interior Features: Tray Ceiling(s), Double Vanity, Separate Shower
Living Area: 2848
Living Area Units: Square Feet
Living Area Source: Public Records
Above Grade Finished Area: 2848
Above Grade Finished Area Units: Square Feet
Below Grade Finished Area Units: Square Feet
Levels: Two
Appliances: Cooktop, Dishwasher
Has Fireplace
Fireplaces Total: 1
Room Information
Room Dining Room Features: Separate Room
Basement: None
Room Types: Foyer, Laundry, Family Room
Exterior
Exterior Features
Foundation Details: Slab
Property Information
Property Condition: Resale
Property Type: Residential
Property Sub Type: Single Family Residence
Deed Book: 24857
Deed Page: 00504
Lot Information
Lot Size Source: Public Records
Lot Features: Private
Building Information
Year Built: 2001
Building Area Total: 2848
Building Area Units: Square Feet
Building Area Source: Public Records
Financial
Tax Information
Parcel Number: 16 091 09 011
Tax Annual Amount: 801.58
Tax Year: 2020
Financial Information
Buyer Financing: Cash
Utilities
Utility Information
Water Source: Public
Utilities: Sewer Connected
Location
HOA Information
Association Fee Includes: None
School Information
Elementary School: Redan
Middle Or Junior School: Salem
High School: Lithonia
Location Information
Unparsed Address: 6176 Giles Drive, Lithonia GA 30058
City: Lithonia
County Or Parish: DeKalb
State Or Province: GA
PostalCode: 30058
Country: US
Subdivision Name: Cheshire Estates
Coordinates: -84.13766,33.732212
Directions: USE GPS
Community Information
Community Features: None
Public facts
Beds: 5
Baths: 3.0
Sq. Ft.: 3,024
Stories: 2.0
Lot Size: 9,148 square feet
Style: Single Family Residential
Year Built: 2001
Year Renovated: 2006
County: DeKalb County
APN: 16 091 09 011
Home facts updated by county records on Sep 14, 2026
Other
Miscellaneous Information
Photos Count: 18
Listing Information
List Price: 269900
Search Price: 290000
Close Price: 290000
Listing Id: 8994631
Original List Price: 269900
Listing Date Information
On Market Date: 2021-06-12
Close Date: 2021-07-22
Purchase Contract Date: 2021-06-22
Off Market Date: 2021-06-22
Around this home
Schools
Redan Elementary School
Public PreK-5 • Assigned • 0.9mi
4/10
Lithonia Middle School
Public 6-8 • Assigned • 1.8mi
3/10
Lithonia High School
Public 9-12 • Assigned • 0.7mi
2/10
Provided by GreatSchools
Lifestyle
Provided by Walk Score and Local Logic
Local insights from Redfin agents
DeKalb County offers diverse lifestyles, from established communities like Decatur and Avondale Estates to suburban neighborhoods throughout North and East DeKalb. Known for its culture, dining, green spaces, and MARTA access, DeKalb attracts buyers...


