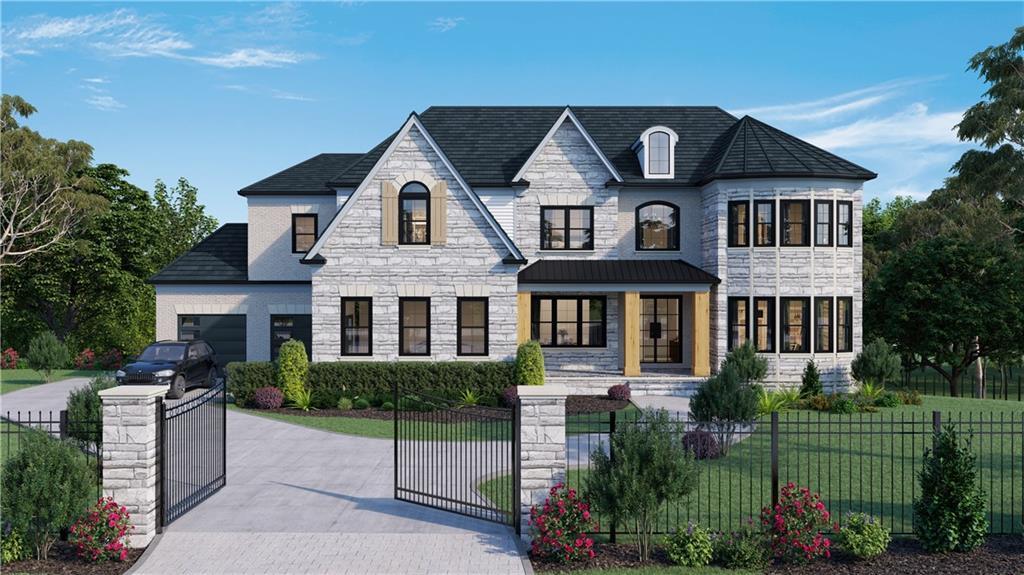
Rare find gated grand estate on 1.26-acre lot! With 7 bedrooms, 7 full baths & 2 half baths, two kitchens, 4-car garage, and an elevator that services all three floors, this custom-built home provides an option for multi-generations to live harmoniously under one roof. Soaring two-story foyer and great room open up the rooms in an elegant way and capture maximum natural light. Scissor stairs and upgraded white oak hardwood floors help create a bright and airy interior ambiance. Metal doors in the great room open to the screened-in porch and help connect the indoors with outdoors seamlessly. Enjoy the picturesque and private backyard by the fireplace on the covered porch. Huge backyard can accommodate a pool, an outdoor kitchen and possibly a basketball court. The possibilities are endless! Gourmet kitchen features high-end appliances, stunning custom cabinetry, large island, a walk-in pantry and an adjacent wet bar. Spacious dining room comes with a contemporary glass wine cellar. Guest suite on main conveniently located next to the elevator is perfect for in-laws. Nice-sized mudroom with sink would be handy for kids and pets. Energy efficient aluminum Pella windows are not only beautiful but help reduce your energy bills and are low maintenance. Upstairs boasts 4 bedrooms and 4 baths. The over-sized owner's suite has a sitting room, a linear fireplace and an easy access to the laundry room. In addition, there is a luxurious bathroom with floating vanities, floor-to-ceiling glass super shower, gigantic his/her closets and a wet bar. The finished daylight walkout terrace has 2 bedrooms, 2.5 baths, a large movie theater, a bar and possibly a gym. It offers versatile space and can be built to accommodate an in-law/teen apartment. Long driveway provides ample space for guest parking. Nationally accredited schools. Timber Ridge/Dickerson/Walton. Walking distance to elementary school. Close to shopping (The Avenue in East Cobb, Trader Joe's, Wholefoods and Sprouts etc.), restaurants, downtown Roswell and 400 & 285. This property has a lot to offer! It is under construction and expected to be completed in June 2023. Right now is the best time to customize this home to suit your needs and taste. You can choose everything from exterior materials & colors to interior finishes such as appliance brand, cabinet colors, countertops, light fixtures, flooring, paint colors and so on. Please don’t wait!
Single-familyProperty Type
2023Year Built
1.26 acresLot Size
$303Price/Sq.Ft.
4 car garageParking
Listed by Jennifer Xu• Keller Williams Realty Atl North
Bought with Cindy Bunch• Keller Williams Realty Atlanta Partners
Source:FMLS #7108640
Redfin Estimate
$2,825,723
$321K since sold in July 2023$71K since July
Recently sold homes
Estimate history
Homes for sale
This home's estimate is 73.3% higher than the average sale price ($1.63M) of 6 comparable homes.
Rare find gated grand estate on 1.26-acre lot! With 7 bedrooms, 7 full baths & 2 half baths, two kitchens, 4-car garage, and an elevator that services all three floors, this custom-built home provides an option for multi-generations to live harmoniously under one roof. Soaring two-story foyer and great room open up the rooms in an elegant way and capture maximum natural light. Scissor stairs and upgraded white oak hardwood floors help create a bright and airy interior ambiance. Metal doors in the great room open to the screened-in porch and help connect the indoors with outdoors seamlessly. Enjoy the picturesque and private backyard by the fireplace on the covered porch. Huge backyard can accommodate a pool, an outdoor kitchen and possibly a basketball court. The possibilities are endless! Gourmet kitchen features high-end appliances, stunning custom cabinetry, large island, a walk-in pantry and an adjacent wet bar. Spacious dining room comes with a contemporary glass wine cellar. Guest suite on main conveniently located next to the elevator is perfect for in-laws. Nice-sized mudroom with sink would be handy for kids and pets. Energy efficient aluminum Pella windows are not only beautiful but help reduce your energy bills and are low maintenance. Upstairs boasts 4 bedrooms and 4 baths. The over-sized owner's suite has a sitting room, a linear fireplace and an easy access to the laundry room. In addition, there is a luxurious bathroom with floating vanities, floor-to-ceiling glass super shower, gigantic his/her closets and a wet bar. The finished daylight walkout terrace has 2 bedrooms, 2.5 baths, a large movie theater, a bar and possibly a gym. It offers versatile space and can be built to accommodate an in-law/teen apartment. Long driveway provides ample space for guest parking. Nationally accredited schools. Timber Ridge/Dickerson/Walton. Walking distance to elementary school. Close to shopping (The Avenue in East Cobb, Trader Joe's, Wholefoods and Sprouts etc.), restaurants, downtown Roswell and 400 & 285. This property has a lot to offer! It is under construction and expected to be completed in June 2023. Right now is the best time to customize this home to suit your needs and taste. You can choose everything from exterior materials & colors to interior finishes such as appliance brand, cabinet colors, countertops, light fixtures, flooring, paint colors and so on. Please donat wait!
FMLS #6912530
Aug 31, 2021
Sold
$485,000
$59/sq ft
Aug 18, 2021
Pending
—
Aug 4, 2021
Price Changed
$515,000
$62/sq ft
Jul 9, 2021
Listed
$525,000
$63/sq ft
This excellent 1.3-acre estate lot with beautiful hardwoods is located in the sought-after Walton High School district. The level lot is perfect for building your private gated estate dream home, with plenty of room for a pool. Bring your own builder or builder recommendations can be provided. All utilities are available at the lot site, including water and sewer connections. This lot is in a prime East Cobb location with nearby shopping, restaurants and area amenities, and it is conveniently located minutes from Roswell, 285, 75 & 400.
GAMLS #8966309
Jun 30, 2021
Listing Removed
—
Jun 15, 2021
Relisted
—
Jun 2, 2021
Pending
—
Apr 29, 2021
Relisted
—
Apr 26, 2021
Pending
—
Apr 23, 2021
Listed
$525,000
$63/sq ft
GAMLS #8914442
Apr 19, 2021
Listing Removed
—
Apr 8, 2021
Price Changed
$510,000
$62/sq ft
Jan 19, 2021
Listed
$540,000
$65/sq ft
GAMLS #8914443
Apr 19, 2021
Listing Removed
—
Apr 8, 2021
Price Changed
$510,000
$62/sq ft
Jan 19, 2021
Listed
$540,000
$65/sq ft
GAMLS #8859468
Jan 19, 2021
Listing Removed
—
Oct 15, 2020
Price Changed
$540,000
$65/sq ft
Sep 18, 2020
Listed
$550,000
$67/sq ft
GAMLS #8859469
Jan 19, 2021
Listing Removed
—
Oct 15, 2020
Price Changed
$540,000
$65/sq ft
Sep 18, 2020
Listed
$550,000
$67/sq ft
GAMLS #8777564
Sep 19, 2020
Listing Removed
—
Aug 17, 2020
Price Changed
$550,000
$67/sq ft
Jul 22, 2020
Price Changed
$565,000
$68/sq ft
Apr 29, 2020
Listed
$1,900,000
$230/sq ft
GAMLS #8755733
Sep 19, 2020
Listing Removed
—
Aug 17, 2020
Price Changed
$550,000
$67/sq ft
Jul 22, 2020
Price Changed
$565,000
$68/sq ft
Apr 29, 2020
Price Changed
$575,000
$70/sq ft
Mar 18, 2020
Listed
$600,000
$73/sq ft
FMLS #6019149
Jul 9, 2018
Sold
$530,000
$64/sq ft
Jun 24, 2018
Pending
—
Jun 11, 2018
Contingent
—
May 30, 2018
Listed
$475,000
$57/sq ft
GAMLS #8388972
Jun 11, 2018
Pending
—
Jun 8, 2018
Listing Removed
—
May 30, 2018
Listed
$475,000
$57/sq ft
GAMLS #8388987
Jul 9, 2018
Sold
$530,000
$64/sq ft
Jun 11, 2018
Pending
—
May 30, 2018
Listed
$475,000
$57/sq ft
GAMLS #8185771
Aug 31, 2017
Listing Removed
—
Jul 10, 2017
Price Changed
$479,900
$58/sq ft
May 10, 2017
Listed
$499,900
$60/sq ft
GAMLS #8185737
Aug 31, 2017
Listing Removed
—
Jul 10, 2017
Price Changed
$479,900
$58/sq ft
May 10, 2017
Listed
$499,900
$60/sq ft
Public Records
Sep 10, 1986
Sold
$87,400
$11/sq ft
Public Records
Aug 1, 1980
Sold
$60,000
$7/sq ft
Year
Property tax
Land + Additions
Assessment*
2025
$28,928
$201,600 + $758,500
$960,100
2024
$28,947 (+486.1%)
$201,600 + $758,500
$960,100
2023
$4,939 (−0.7%)
$163,800
2022
$4,971 (−9.1%)
$163,800
2021
$5,472 (+10.2%)
$128,520 + $51,768
$180,288
2020
$4,964
$111,800 + $51,768
$163,568
2019
$4,964 (+489.9%)
$111,800 + $51,768
$163,568
2018
$842 (+6.9%)
$111,800 + $51,580
$163,380
2017
$787 (−1.5%)
$111,800 + $51,580
$163,380
2016
$799 (+4.9%)
$111,800 + $51,580
$163,380
2014
$762 (+5.5%)
$83,200 + $47,896
$131,096
2013
$722 (−1.9%)
$67,600 + $47,896
$115,496
2012
$736 (−8.7%)
$67,600 + $47,896
$115,496
2011
$807 (−73.3%)
2010
$3,018
2009
$3,018 (+8.2%)
2008
$2,790
Tax history for 5002 Timber Ridge Rd
Year
Property tax
Land + Additions
Assessment*
2025
$28,928
$201,600 + $758,500
$960,100
2024
$28,947 (+486.1%)
$201,600 + $758,500
$960,100
2023
$4,939 (−0.7%)
$163,800
2022
$4,971 (−9.1%)
$163,800
2021
$5,472 (+10.2%)
$128,520 + $51,768
$180,288
2020
$4,964
$111,800 + $51,768
$163,568
2019
$4,964 (+489.9%)
$111,800 + $51,768
$163,568
2018
$842 (+6.9%)
$111,800 + $51,580
$163,380
2017
$787 (−1.5%)
$111,800 + $51,580
$163,380
2016
$799 (+4.9%)
$111,800 + $51,580
$163,380
2014
$762 (+5.5%)
$83,200 + $47,896
$131,096
2013
$722 (−1.9%)
$67,600 + $47,896
$115,496
2012
$736 (−8.7%)
$67,600 + $47,896
$115,496
2011
$807 (−73.3%)
2010
$3,018
2009
$3,018 (+8.2%)
2008
$2,790
*Taxable value of land and structures on it ("additions") is determined regularly by local assessors and does not affect market price.
Public record
Public record
Zoning
Permits
Beds
5
Baths
8
Stories
2
Lot width
—
Lot depth
—
Lot size
1.26 Acres
Year renovated
—
Sq. Ft.
8,541
Year built
2023
Style
Single Family Residential
County
Cobb County
APN
01013600450
Parking Spaces
—
Basement
—
Accessible
—
HOA Dues
—
Garage
—
Features
—
Last updated by owner on Jul 10, 2026.
R-20
Single-Family Residential District
The R-20 district is established to provide locations for single-family residential uses or residentially compatible institutional and recreational uses which are within or on the edge of properties delineated for any residential category as defined and shown on the Cobb County Comprehensive Plan: A Policy Guide, adopted November 27, 1990. When residentially compatible institutional and recreational uses are developed within the R-20 district, they should be designed and built to ensure intensity and density compatibility with adjacent single-family detached dwellings and otherwise to implement the stated purpose and intent of this chapter.
Permitted uses
Include but are not limited to:
Equestrian facility
Livestock production
Automotive sales
Automotive parking structure
Housing-Group
Housing-Single unit
Recreation
Golf related
Communications tower
Park & open space
Jun 15, 2022 • Final
Building/residential/new home/na
New construction
Permit history is from public records and may be incomplete or inaccurate. Redfin and its agents make no representations about the property condition or permit status. Buyers should independently verify all information.
Interior Features: Coffered Ceiling(s), Double Vanity, Elevator, Entrance Foyer 2 Story, High Ceilings 9 ft Lower, High Ceilings 9 ft Upper, High Ceilings 10 ft Main, High Speed Internet, His and Hers Closets, Tray Ceiling(s), Walk-In Closet(s)
Window Features: Double Pane Windows, Insulated Windows
Common Walls: No Common Walls
Appliances: Dishwasher, Disposal, Gas Oven, Gas Range, Gas Water Heater, Microwave, Range Hood
Flooring: Carpet, Hardwood
Room Information
LaundryFeatures: Laundry Room, Upper Level
Kitchen Features: Breakfast Room,Eat-in Kitchen,Keeping Room,Kitchen Island,Pantry Walk-In,Second Kitchen,Stone Counters,View to Family Room,Wine Rack
Dining Room Features: Butlers Pantry,Seats 12+
Room Type: Exercise Room, Great Room - 2 Story, Living Room, Media Room, Office, Wine Cellar

