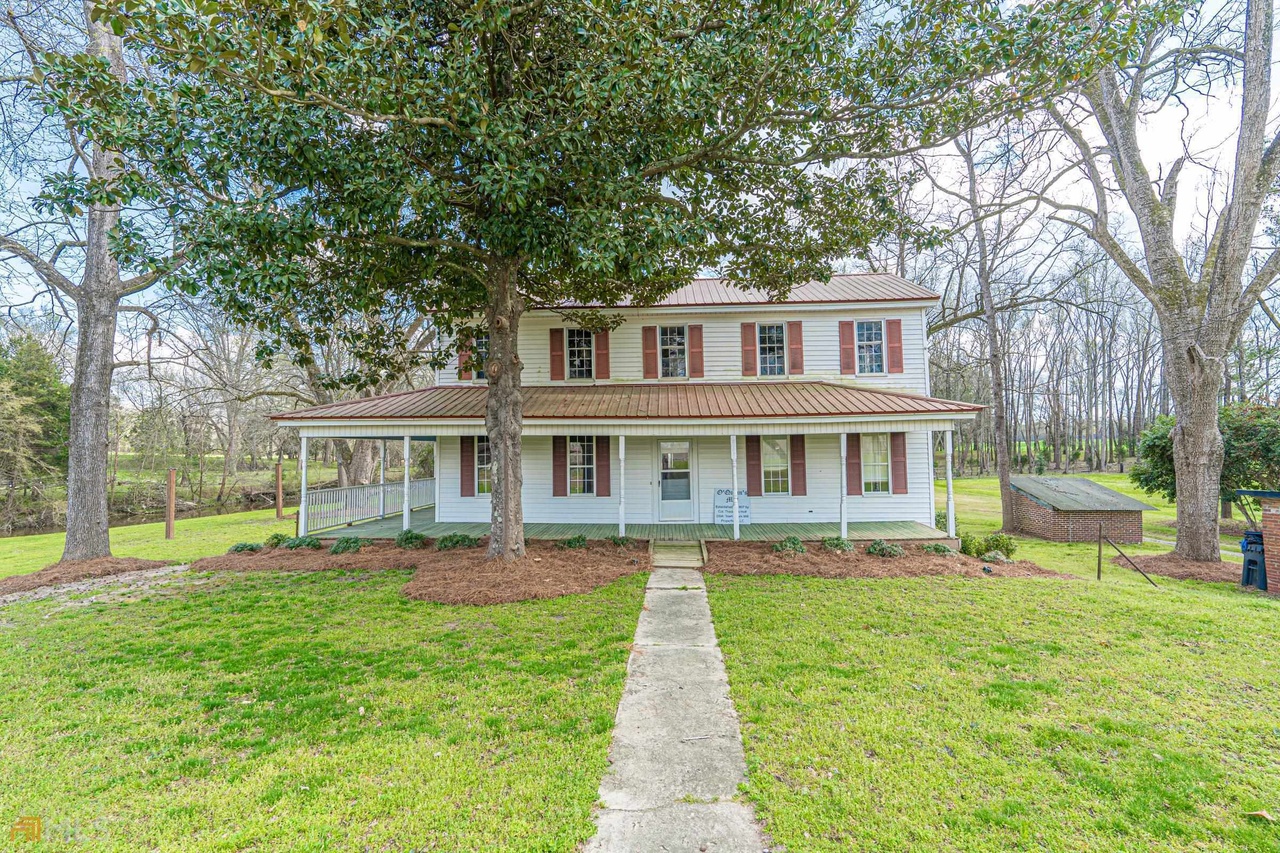
Located in East Baldwin County, and know as "O'Quinn's Mill, this property is a truly unique, one-of-a-kind property. The date the home was built is unknown but it was prior to the War Between the States. The home was used as the homestead for O'Quinn's Mill, located across the road. Included in sale is the grist mill, built in 1807. It was the place for locals to take their grains for flour and cornmeal. The home has a large updated kitchen, a sun room, formal dining room, formal living room, a "keeping" room/den, and primary bedroom downstairs. Upstairs are two bedrooms, one with a half bath. The upstairs heart pine flooring has planks that are 10-12" wide and is original to the home. The majority of the downstairs flooring is also original and is pine, and newer oak floors were added in the kitchen and sunroom in 1980s. Outside is a wonderful space to entertain and let the kids play, and there is a 1800sf wired shop with a lift for the man who needs more space. A 30x60 pavillion was built in 2018 for event guests and has a fireplace, lights, and wiring to accommodate live bands. There are two outdoor restrooms also for guests. Across the road is a pond, fed by Town Creek, with a boat ramp and observation deck overlooking a waterfall. Also across the street is the three story grist mill (no longer in working order) that has the original parts. This structure is truly amazing to see because of the craftmanship. Property can be lived in as a full-time home or continued as an AirBNB or event venue. There is a wedding in April that must be honored. O'Quinn's Mill has quite the history; there is documentation it was once a hangout spot for men only and Union Troops visited the property. Property line follows Town Creek through middle of pond. Property line is also county line with Hancock County. The home will be sold furnished, except for a few sentimental items. All furniture used for outside events can be negotiated in separate deal. Event furniture includes ceremony benches to accommodate 200 guests, tables and Chiavari chairs to accommodate 150 guests, decorations, tablecloths, and hand-built 6 ft. farm tables. All offers must be accompanied by a Letter of Intent to be reviewed by Sellers. There is a wedding scheduled for April that must be honored. Property is in process of being surveyed for a current and accurate plat of land in Baldwin County. Sellers are Ga licensed real estate agents.
Single-familyProperty Type
1850Year Built
15 acresLot Size
Listed by Kay McGiboney• Keller Williams Lake Oconee
Bought with Kay McGiboney• Keller Williams Lake Oconee
Located in East Baldwin County, and know as "O'Quinn's Mill, this property is a truly unique, one-of-a-kind property. The date the home was built is unknown but it was prior to the War Between the States. The home was used as the homestead for O'Quinn's Mill, located across the road. Included in sale is the grist mill, built in 1807. It was the place for locals to take their grains for flour and cornmeal. The home has a large updated kitchen, a sun room, formal dining room, formal living room, a "keeping" room/den, and primary bedroom downstairs. Upstairs are two bedrooms, one with a half bath. The upstairs heart pine flooring has planks that are 10-12" wide and is original to the home. The majority of the downstairs flooring is also original and is pine, and newer oak floors were added in the kitchen and sunroom in 1980s. Outside is a wonderful space to entertain and let the kids play, and there is a 1800sf wired shop with a lift for the man who needs more space. A 30x60 pavillion was built in 2018 for event guests and has a fireplace, lights, and wiring to accommodate live bands. There are two outdoor restrooms also for guests. Across the road is a pond, fed by Town Creek, with a boat ramp and observation deck overlooking a waterfall. Also across the street is the three story grist mill (no longer in working order) that has the original parts. This structure is truly amazing to see because of the craftmanship. Property can be lived in as a full-time home or continued as an AirBNB or event venue. There is a wedding in April that must be honored. O'Quinn's Mill has quite the history; there is documentation it was once a hangout spot for men only and Union Troops visited the property. Property line follows Town Creek through middle of pond. Property line is also county line with Hancock County. The home will be sold furnished, except for a few sentimental items. Additional acreage was sold with listing. Sale included: 243 Deepstep Rd, (Hancock Co Parcel #059001 & Baldwin Co Parcel #112003) and 240 Deepstep Road, Baldwin Co Parcel #112015.
GAMLS #10013912
Mar 14, 2022
Sold
$494,000
Jan 22, 2022
Pending
—
Jan 14, 2022
Listed
$369,000
GAMLS #8056926
Sep 20, 2016
Sold
$250,000
Aug 15, 2016
Listed
$250,000
Want your own piece of history? O'Quinn's Mill Built in 1807 on Town Creek, includes 73.88 acres for hunting and fishing and a pond approximately 20 acres in size. Actual home sits on 2.05 acres across the road from the mill and pond. This property is a true gem that needs to be brought back to life.
Year
Property tax
Land + Additions
Assessment*
2025
$2,618 (−25.5%)
$5,000 + $134,740
$139,740
2024
$3,512 (+12.9%)
$5,000 + $134,740
$139,740
2023
$3,112 (+0.2%)
$4,164 + $121,320
$125,484
2022
$3,107 (+35.5%)
$4,164 + $122,292
$126,456
2021
$2,293 (+27.9%)
$4,164 + $122,292
$126,456
2020
$1,792 (−1.6%)
$4,164 + $83,764
$87,928
2019
$1,820 (+74.6%)
$4,160 + $66,304
$70,464
2018
$1,043 (+3.2%)
$4,160 + $66,304
$70,464
2017
$1,010 (+10.7%)
$4,160 + $35,464
$39,624
2016
$913 (−0.2%)
$4,720 + $39,220
$43,940
2015
$915 (−0.2%)
$4,720 + $39,220
$43,940
2014
$917
$4,720 + $39,220
$43,940
Tax history for 243 NE Deepstep Rd NE
Year
Property tax
Land + Additions
Assessment*
2025
$2,618 (−25.5%)
$5,000 + $134,740
$139,740
2024
$3,512 (+12.9%)
$5,000 + $134,740
$139,740
2023
$3,112 (+0.2%)
$4,164 + $121,320
$125,484
2022
$3,107 (+35.5%)
$4,164 + $122,292
$126,456
2021
$2,293 (+27.9%)
$4,164 + $122,292
$126,456
2020
$1,792 (−1.6%)
$4,164 + $83,764
$87,928
2019
$1,820 (+74.6%)
$4,160 + $66,304
$70,464
2018
$1,043 (+3.2%)
$4,160 + $66,304
$70,464
2017
$1,010 (+10.7%)
$4,160 + $35,464
$39,624
2016
$913 (−0.2%)
$4,720 + $39,220
$43,940
2015
$915 (−0.2%)
$4,720 + $39,220
$43,940
2014
$917
$4,720 + $39,220
$43,940
*Taxable value of land and structures on it ("additions") is determined regularly by local assessors and does not affect market price.
Public record
Beds
4
Baths
1.5
Stories
1
Lot width
—
Lot depth
—
Lot size
2.05 Acres
Year renovated
1995
Sq. Ft.
2,759
Year built
1920
Style
Single Family Residential
County
Baldwin County
APN
112 003
Parking Spaces
—
Basement
—
Accessible
—
HOA Dues
—
Garage
—
Features
—
Last updated by owner on Aug 26, 2026.
Property details
Parking
Parking Information
Parking Total: 0
Total Number Of Slips: 0
Parking Features: Guest, Off Street
Interior
Bathroom Information
Bathrooms Total Integer: 2
Bathrooms Total Decimal: 1.5
Bathrooms Half: 1
Bathrooms Full: 1
Main Level Bathrooms: 1
Bedroom Information
Bedrooms Total: 3
Main Level Bedrooms: 1
Heating & Cooling
Has Heating
Heating: Central
Has Cooling
Cooling: Electric, Central Air, Window Unit(s)
Interior Features
Interior Features: Double Vanity, Beamed Ceilings
Living Area: 0
Living Area Units: Square Feet
Living Area Source: Appraiser
Above Grade Finished Area: 0
Above Grade Finished Area Units: Square Feet
Below Grade Finished Area: 0
Below Grade Finished Area Units: Square Feet
Below Grade Unfinished: 0
Levels: Two
Appliances: Electric Water Heater, Dryer, Washer, Dishwasher, Microwave, Refrigerator
Laundry Features: Other
Flooring: Tile
Has Fireplace
Fireplaces Total: 4
Room Information
Basement: Crawl Space, None
Room Types: Keeping Room, Great Room, Sun Room
Exterior
Exterior Features
Exterior Features: Other
Patio And Porch Features: Porch, Patio
Roof: Metal
Foundation Details: Pillar/Post/Pier
Construction Materials: Vinyl Siding
Window Features: Bay Window(s)
Property Information
Property Condition: Resale
Property Type: Residential
Property Sub Type: Single Family Residence
Electric On Property YN: Yes
Structure Type: Other
Other Structures: Workshop
Other Equipment: Satellite Dish
Lot Information
Is Waterfront
Lot Size Area: 15
Lot Size Square Feet: 653400
Lot Size Acres: 15
Lot Size Source: Owner
Lot Features: Level
Waterfront Features: Pond
Building Information
Year Built: 1850
Building Area Total: 0
Building Area Units: Square Feet
Building Area Source: Appraiser
Financial
Tax Information
Parcel Number: 112003/112015
Tax Annual Amount: 3777
Tax Year: 2021
Financial Information
Buyer Financing: Conventional
Utilities
Utility Information
Water Source: Public
Sewer: Septic Tank
Utilities: Sewer Connected, Electricity Available, High Speed Internet, Phone Available, Water Available
Location
Other Expenses
Initiation Fee: 0
HOA Information
No
Association Fee: 0
Association Fee Includes: None
School Information
Elementary School: Lakeview
Middle Or Junior School: Oak Hill
High School: Baldwin
Bus Information
Es Bus Yn: No
Location Information
Unparsed Address: 243 NE Deepstep Road NE, Milledgeville GA 31061
State Or Province: GA
PostalCode: 31061
Country: US
Subdivision Name: None
Coordinates: -83.1011582,33.0493025
Directions: From Milledgeville, take Hwy 24 E towards Sandersville. Turn left onto Deepstep Road. Property is approx 2 miles down on the right. Please begin braking at dirt road on right, as driveway is not marked.
Community Information
Community Features: None
Public facts
Beds: 4
Baths: 1.5
Sq. Ft.: 2,759
Stories: 1.0
Lot Size: 2.05 acres
Style: Single Family Residential
Year Built: 1920
Year Renovated: 1995
County: Baldwin County
APN: 112 003
Home facts updated by county records on Aug 26, 2026
Other
Miscellaneous Information
Photos Count: 47
Listing Information
Listing Terms: 1031 Exchange, Cash, Conventional
Special Listing Conditions: Agent Owned, Historic
List Price: 369000
Search Price: 494000
Close Price: 494000
Listing Id: 10013912
Original List Price: 369000
Listing Date Information
On Market Date: 2022-01-14
Close Date: 2022-03-14
Listing Contract Date: 2022-01-14
Purchase Contract Date: 2022-02-03
Off Market Date: 2022-02-03
Around this home
Schools
Midway Hills Academy
Public 3-5 • Assigned • 7.5mi
4/10
Oak Hill Middle School
Public 6-8 • Assigned • 9.9mi
5/10
Baldwin High School
Public 9-12 • Assigned • 9.3mi
2/10
Provided by GreatSchools
Lifestyle
Provided by Walk Score and Local Logic
Climate risks
9/10 Flood Factor
Estimated 80%+ chance of a flood reaching the building in the next 30 years
4/10 Fire Factor
1% chance of being in a wildfire in next 30 years
6/10 Heat Factor
7 days above 108° expected this year, 17 days in 30 years
6/10 Wind Factor
66% chance of strong winds in next 30 years
2/10 Air Factor
2 unhealthy days expected this year, 2 days in 30 years
Provided by First Street
Historical weather
Milledgeville, GA • 31061
Average low and high temperatures (°F)
56
34
65
41
75
48
81
55
83
63
89
70
94
74
86
71
86
67
78
55
71
48
61
39
Jan
Feb
Mar
Apr
May
Jun
Jul
Aug
Sep
Oct
Nov
Dec
Sun exposure
In this area, properties receive around 9.2 hours in
June and 4.8 hours in December, which is comparable to the
U.S. average for solar exposure.
9.2 hrs
4.8 hrs
JuneDecember
Provided by Shadowmap
Estimated sale price
$491,000 – $594,000
Sell confidently with a local market expert in Milledgeville. 3 minutes to get started.

