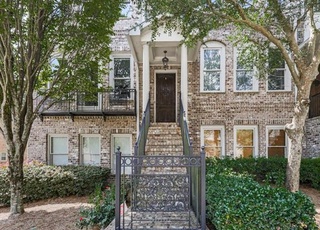
Stunning End unit, two-story townhome located in a fabulous area, gated community with pool and pet park. Open floor plane, Hardwood on main, large bedrooms, all baths tiled w/ granite counter tops, huge gourmet kitchen w/ stained cabinets and granite counter top. Stainless steel kitchen, appliances including refrig, microwave, dishwasher, oven cooktop. Peaceful, private backyard and huge covered deck
TownhomeProperty Type
2014Year Built
2 car garageParking
Listed by BATOOL DIZAJI• Solid Source Realty
Bought with THOMAS UPTON• Berkshire Hathaway HomeServices Georgia Properties
Source:FMLS #6093259
Redfin Estimate
$537,709
$188K since sold in March 2019$5,000 since August
Recently sold homes
Estimate history
Homes for sale
This home's estimate is 5.4% lower than the average sale price ($568K) of 6 comparable homes.
This is a unique end unit townhome in Hidden Forest. The back of the home is elevated with crawl space underneath the back deck. The side of the home borders a brush area with a creek and there's views of the creek from the back deck. The interior is...
open and nicely appointed throughout. The kitchen is spacious with an extended breakfast bar open to the dining room and family room. The covered deck has a storage room and staircase access to the backyard.
8 years ago• May not reflect the current state of the home
Natalie Oakley
Redfin Associate agent
Townhome in Hidden Forest in Milton, Fulton County. Well-maintained townhome in gated community has hardwoods on the main level and granite counters and island in the large kitchen and also in all baths. There is a large covered deck the width of...
the home with open storage under the deck. The backyard is small and fenced on two sides. 4 BRs/3 BAs are on the second level as well as the laundry room.
8 years ago• May not reflect the current state of the home
Michelle Staab
Redfin Associate agent
Sale history for 13335 Flamingo Rd
Date
Event
Price
FMLS #6093259
Mar 1, 2019
Sold
$350,000
Feb 6, 2019
Pending
—
Jan 31, 2019
Pending
—
Jan 7, 2019
Relisted
—
Dec 17, 2018
Contingent
—
Dec 13, 2018
Relisted
—
Dec 12, 2018
Listing Removed
—
Oct 30, 2018
Listed
$358,000
GAMLS #8477423
Mar 1, 2019
Sold
$350,000
Feb 4, 2019
Pending
—
Jan 7, 2019
Relisted
—
Dec 19, 2018
Pending
—
Oct 30, 2018
Listed
$358,000
Stunning End unit, two story townhome licated in a fabulous area, gated community with pool and pet park. Open floor plane, Hardwood on main, large bedrooms, all baths tiled w/ granite counter tops, huge gourmat kitchen w/ stained cabinets and granite counter top. Stainless steel kitchen, appliances includinf refrig, microwave, dishmasher, oven cook top. Peaceful, private backyard and huge covered deck
Year
Property tax
Land + Additions
Assessment*
2025
$3,068 (+3.2%)
$38,840 + $163,400
$202,240
2024
$2,972 (+22.9%)
$33,960 + $153,080
$187,040
2023
$2,418 (−13.6%)
$33,960 + $153,080
$187,040
2022
$2,800 (+0.4%)
$19,120 + $117,120
$136,240
2021
$2,789 (−0.9%)
$18,560 + $113,720
$132,280
2020
$2,813 (−10.7%)
$18,360 + $112,360
$130,720
2019
$3,152 (−1.1%)
$12,120 + $100,800
$112,920
2018
$3,187 (−3.3%)
$12,120 + $100,800
$112,920
2017
$3,295 (+831.5%)
$12,120 + $100,800
$112,920
2016
$354 (+57.7%)
$12,120 + $100,800
$112,920
2008
$224
$8,000
Tax history for 13335 Flamingo Rd
Year
Property tax
Land + Additions
Assessment*
2025
$3,068 (+3.2%)
$38,840 + $163,400
$202,240
2024
$2,972 (+22.9%)
$33,960 + $153,080
$187,040
2023
$2,418 (−13.6%)
$33,960 + $153,080
$187,040
2022
$2,800 (+0.4%)
$19,120 + $117,120
$136,240
2021
$2,789 (−0.9%)
$18,560 + $113,720
$132,280
2020
$2,813 (−10.7%)
$18,360 + $112,360
$130,720
2019
$3,152 (−1.1%)
$12,120 + $100,800
$112,920
2018
$3,187 (−3.3%)
$12,120 + $100,800
$112,920
2017
$3,295 (+831.5%)
$12,120 + $100,800
$112,920
2016
$354 (+57.7%)
$12,120 + $100,800
$112,920
2008
$224
$8,000
*Taxable value of land and structures on it ("additions") is determined regularly by local assessors and does not affect market price.
Public record
Public record
Zoning
Beds
4
Baths
3.5
Stories
2
Lot width
—
Lot depth
—
Lot size
3,215 Sq. Ft.
Year renovated
—
Sq. Ft.
2,248
Year built
2014
Style
Townhouse
County
Fulton County
APN
21 547009724176
Parking Spaces
—
Basement
—
Accessible
—
HOA Dues
—
Garage
—
Features
—
Last updated by owner on Jul 15, 2026.
TR
Townhouse Residential District
The TR district is intended to provide land devoted to high density uses consisting of townhouse, triplex, and quadruplex dwellings. Land zoned TR is further intended to provide a transition between medium density and higher density residential areas or between high density residential and nonresidential use. The district is intended to: Encourage the provision of usable open space and recreation areas as part of a living environment.; Be located primarily in areas near or adjacent to single-family areas.; Be located so as to provide a transition between single-family areas and nonresidential areas. ; Be located near retail shopping and major thoroughfares.; Encourage homeownership.
Permitted uses
Include but are not limited to:
Housing-Multiple units
Public service
Educational/school
Property details
Parking
Parking Information
# of Garage Spaces: 2
Parking Features: Driveway, Garage Door Opener, Kitchen Level
Open Parking: Yes
Interior
Virtual Tour
Bathroom Information
# of Full Bathrooms: 3
# of Half Bathrooms: 1
Master Bathroom Features: None
Bedroom Information
Bedroom Features: Oversized Master
Interior Features
# of Fireplaces: 1
Interior Features: Cathedral Ceiling(s), Disappearing Attic Stairs, Double Vanity, Entrance Foyer, High Ceilings 9 ft Main, Walk-In Closet(s)
Common Walls: End Unit
Appliances: Dishwasher, Gas Range, Microwave, Refrigerator, Self Cleaning Oven
Flooring: Carpet, Hardwood
Room Information
LaundryFeatures: Upper Level
Kitchen Features: Breakfast Bar,Cabinets Stain,Other Surface Counters,Pantry,View to Family Room
Dining Room Features: None
Exterior
Property Information
Levels: Two
Construction Materials: Brick Front, Cement Siding
Exterior Features: Storage
Roof: Composition
Fencing: Back Yard
Patio And Porch Features: Covered, Deck
Property Condition: Resale
Ownership: Fee Simple
Financial
Financial Information
Buyer Financing: Conventional
Utilities
Utility Information
Cooling: Zoned
Heating: Central, Forced Air, Zoned
Utilities: Cable Available, Electricity Available, Natural Gas Available, Sewer Available, Underground Utilities, Water Available
Location
Multi-Family Information
# Of Units In Community: 1
HOA Information
Association Fee: $175
Association Fee Frequency: Monthly
Has Association
School Information
Elementary School: Manning Oaks
Middle Or Junior School: Hopewell
High School: Alpharetta
Location Information
Directions: 400N- L on Windward Pkwy (Exit ll) - R on Deerfiels Pkwy, R on Morris rd, In 1.3 miles Hidden Forest S/D on L.
Public facts
Beds: 4
Baths: 3.5
Sq. Ft.: 2,248
Stories: 2.0
Lot Size: 3,215 square feet
Style: Townhouse
Year Built: 2014
Year Renovated: —
County: Fulton County
APN: 21 547009724176
Home facts updated by county records on Jul 15, 2026
Around this home
Schools
Manning Oaks Elementary School
Public PreK-5 • Assigned • 1.9mi
8/10
Hopewell Middle School
Public 6-8 • Assigned • 1.4mi
9/10
Alpharetta High School
Public 9-12 • Assigned • 2.1mi
10/10
Provided by GreatSchools
Lifestyle
Provided by Walk Score and Local Logic
Climate risks
1/10 Flood Factor
Minimal risk of a flood reaching the building in the next 30 years
1/10 Fire Factor
Unlikely to be in a wildfire in next 30 years
5/10 Heat Factor
7 days above 101° expected this year, 18 days in 30 years
4/10 Wind Factor
16% chance of strong winds in next 30 years
5/10 Air Factor
5 unhealthy days expected this year, 8 days in 30 years
Provided by First Street
Historical weather
Milton, GA • 30004
Average low and high temperatures (°F)
49
31
59
38
70
47
77
55
77
60
85
68
91
73
83
68
82
65
74
53
65
46
55
36
Jan
Feb
Mar
Apr
May
Jun
Jul
Aug
Sep
Oct
Nov
Dec
Sun exposure
In this area, properties receive around 9.2 hours in
June and 4.5 hours in December, which is comparable to the
U.S. average for solar exposure.
9.2 hrs
4.5 hrs
JuneDecember
Provided by Shadowmap
Estimated sale price
$511,000 – $619,000
Reach more buyers when you sell with Redfin. Save up to $5,377 in fees.3 minutes to get started.