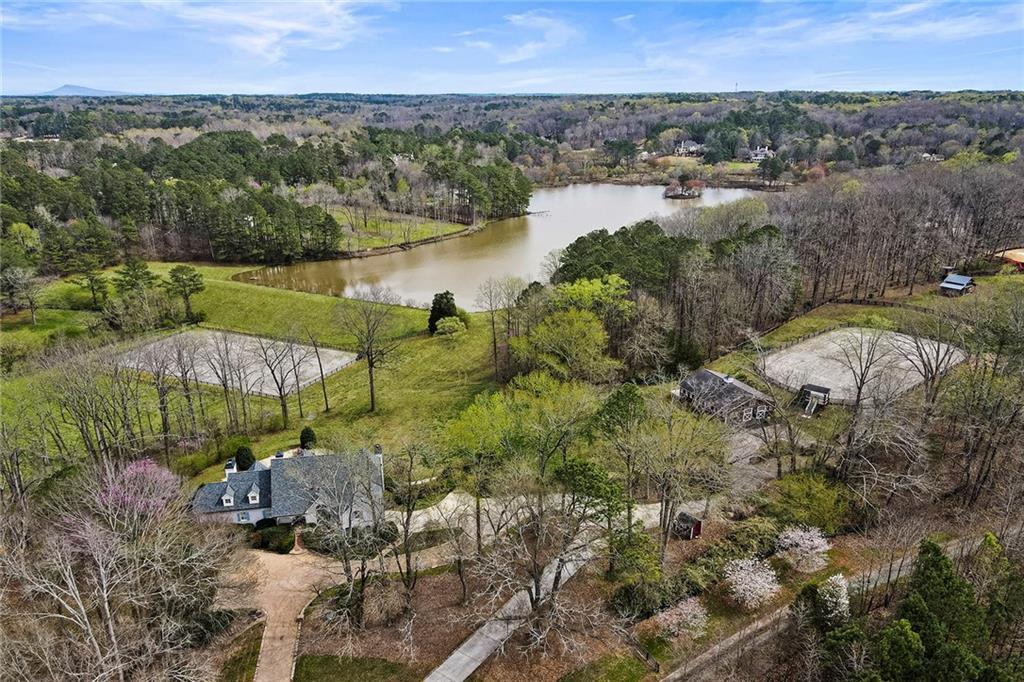
REDUCED TO SELL! Situated on 18+/- gated acres in Milton's horse country, this sprawling estate offers luxury interiors, a beckoning pool, upper and lower riding arenas with four-board fences, a tranquil lake and endless privacy. Approached down a gated drive, the road forks and a charming pea gravel drive prefaces this stunning limewashed brick home. Enter the house from the covered front porch through the iron and glass double front doors into the two-story foyer. The foyer spills into the expansive great room, detailed by exposed wooden beams, old-world-style chandeliers, a dramatic floor-to-ceiling stacked stone fireplace and exceptional views from the wall of large picture windows. The hardwood floors continue into the adjoining large dining room, with gorgeous Palladian-inspired window and a cathedral ceiling. Venture into the adjacent everyday living and entertaining spaces, including casual dining area, a charming fireside keeping room and a gourmet chef kitchen. This space offers soaring ceilings lined with knotty pine and walls of windows framing the rolling hills and lake views. The timeless kitchen features an island, white cabinetry, a gas cooktop, stainless steel appliances and a beverage center. Unwind in the main-level primary suite, which boasts a cathedral ceiling with floor-to-ceiling windows, a fireplace with a sitting area nestled by a bay window and a lofted bonus room - perfect for an office. The high ceilings continue in the suite's spa-like bathroom, which features separate vanities, a soaking bathtub and a large seamless glass shower. The upper level includes three additional spacious bedrooms and two full bathrooms. Be transported to the mountains when you venture downstairs to the terrace level. Beautiful knotty pine walls evoke a log cabin feel in the main entertaining area, which includes a fireside living room, a dining area and a bar. This level also includes a bedroom, a gym, a workshop, a full bathroom. Perfect for entertaining, the terrace levels walks out to beautiful covered stone patio with pool below. The outdoor living areas also include a generous main-level deck with stairs to the pool, a lush grassy yard and a refreshing pool with a waterslide and a natural rock diving board- all surrounded by beautiful stone hardscaping and exceptional views of lake, lower Olympic-sized arena and pasture. Additional amenities on the property include a five-stall barn with two wash stalls, paddock, and a loft as well as an elevated, covered viewing pavilion overlooking the upper dressage sized arena. There is a wooded area below with gorgeous lake views that would work as the perfect place to add an additional lake front guest house(s). Located in award-winning Cambridge High School District as well as a 5 minute drive to sought-after private school. 5 minutes to Downtown Alpharetta, 5 minutes to Crabapple Market (concerts/events on the green, farmer's market, Aberdeen Steakhouse, Starbucks, Six Bridges Brewery and Old Blind Dog Irish Pub), and 10 minutes to Avalon for upscale outdoor shopping and dining (Rumi's, Oak Steakhouse, Superica, True Foods, Whole Foods and Hotel Avalon). Welcome Home! *Pre-appraised for $3.2m
Single-familyProperty Type
1986Year Built
18.2 acresLot Size
$555Est. Price/Sq.Ft.
3 car garageParking
Listed by JENNY DOYLE• Atlanta Fine Homes Sotheby's International
Bought with Karen Faber• Harry Norman Realtors
Source:FMLS #7187942
Redfin Estimate
$3,711,342
$711K since sold in August 2023$11K since August
Recently sold homes
Estimate history
Homes for sale
This home's estimate is 184.8% higher than the average sale price ($1.30M) of 6 comparable homes.
Three Sisters Stables equestrian estate is the perfect property for the horse owner/trainer or for the owner that wants 18.2 +/- acres of some of the most beautiful land in Milton. The rear of the home is a wall of windows with breathtaking views from all rooms on the main floor and terrace levels overlooking the lake, lush rear of the property and the riding arenas. The home has been completely updated. Finished terrace level with in law suite. Gated entry to the estate. Six stall stable, upper and lower riding rings. Inground heated pool and deck overlooking lake.
GAMLS #7116141
Dec 21, 2013
Listing Removed
—
Jun 21, 2013
Listed
$2,161,000
$323/sq ft
FMLS #5162710
Dec 21, 2013
Listing Removed
—
Sep 12, 2013
Price Changed
$1,995,000
$298/sq ft
Jun 21, 2013
Listed
$2,161,000
$323/sq ft
Public Records
May 6, 2002
Sold
$525,000
$78/sq ft
Year
Property tax
Land + Additions
Assessment*
2025
$26,894 (+7.5%)
$115,840 + $913,840
$1,029,680
2024
$25,027 (+372.2%)
$115,840 + $842,320
$958,160
2023
$5,300 (−4.3%)
$115,840 + $842,320
$958,160
2022
$5,539 (−15.6%)
$44,480 + $443,880
$488,360
2021
$6,561 (−6.3%)
$95,480 + $624,600
$720,080
2020
$7,003 (−6.5%)
$82,400 + $191,840
$274,240
2019
$7,489 (+24.3%)
$44,480 + $443,880
$488,360
2018
$6,024 (−3.3%)
$44,480 + $443,880
$488,360
2017
$6,231
$132,080 + $227,480
$359,560
2016
$6,231 (−0.4%)
$46,960 + $178,560
$225,520
2015
$6,256 (−4.1%)
$46,960 + $178,560
$225,520
2014
$6,522 (+4.3%)
$46,960 + $178,560
$225,520
2012
$6,251 (−0.2%)
$46,960 + $178,560
$225,520
2011
$6,262 (+0.2%)
$46,960 + $178,560
$225,520
2010
$6,253 (+2.8%)
$46,960 + $178,560
$225,520
2009
$6,081
$46,960 + $178,560
$225,520
2008
$6,081
$46,960 + $178,560
$225,520
Tax history for 14225 Hopewell Rd
Year
Property tax
Land + Additions
Assessment*
2025
$26,894 (+7.5%)
$115,840 + $913,840
$1,029,680
2024
$25,027 (+372.2%)
$115,840 + $842,320
$958,160
2023
$5,300 (−4.3%)
$115,840 + $842,320
$958,160
2022
$5,539 (−15.6%)
$44,480 + $443,880
$488,360
2021
$6,561 (−6.3%)
$95,480 + $624,600
$720,080
2020
$7,003 (−6.5%)
$82,400 + $191,840
$274,240
2019
$7,489 (+24.3%)
$44,480 + $443,880
$488,360
2018
$6,024 (−3.3%)
$44,480 + $443,880
$488,360
2017
$6,231
$132,080 + $227,480
$359,560
2016
$6,231 (−0.4%)
$46,960 + $178,560
$225,520
2015
$6,256 (−4.1%)
$46,960 + $178,560
$225,520
2014
$6,522 (+4.3%)
$46,960 + $178,560
$225,520
2012
$6,251 (−0.2%)
$46,960 + $178,560
$225,520
2011
$6,262 (+0.2%)
$46,960 + $178,560
$225,520
2010
$6,253 (+2.8%)
$46,960 + $178,560
$225,520
2009
$6,081
$46,960 + $178,560
$225,520
2008
$6,081
$46,960 + $178,560
$225,520
*Taxable value of land and structures on it ("additions") is determined regularly by local assessors and does not affect market price.
Public record
Public record
Zoning
Beds
5
Baths
4.5
Stories
1
Lot width
—
Lot depth
—
Lot size
2.08 Acres
Year renovated
2018
Sq. Ft.
3,883
Year built
1986
Style
Single Family Residential
County
Fulton County
APN
22 475007650334
Parking Spaces
—
Basement
—
Accessible
—
HOA Dues
—
Garage
—
Features
—
Last updated by owner on Jul 15, 2026.
AG-1
Agricultural District
The AG-1 district is intended to encompass lands devoted to a wide range of uses, including: Individual parcels devoted to residential use; Single-family subdivisions; Agricultural; Closely related uses.
Permitted uses
Include but are not limited to:
Agriculture
Greenhouse / nursery
Housing-Single unit
Public service
Educational/school
Property details
Parking
Parking Information
# of Garage Spaces: 3
Parking Features: Driveway, Garage
Open Parking: Yes
Interior
Virtual Tour
Bathroom Information
# of Full Bathrooms: 4
# of Half Bathrooms: 1
# of Main Level Bathrooms: 1
Master Bathroom Features: Double Vanity,Separate Tub/Shower,Vaulted Ceiling(s),Whirlpool Tub
Bedroom Information
# of Main Level Bedrooms: 1
Bedroom Features: Master on Main,Sitting Room,Other
Interior Features
# of Fireplaces: 4
Fireplace Features: Basement, Family Room, Gas Starter, Keeping Room, Master Bedroom
Interior Features: Bookcases, Cathedral Ceiling(s), Double Vanity, Entrance Foyer, Entrance Foyer 2 Story, High Ceilings 9 ft Lower, High Ceilings 10 ft Main, High Speed Internet, Vaulted Ceiling(s), Walk-In Closet(s)
Window Features: Skylight(s)
Common Walls: No Common Walls
Appliances: Dishwasher, Double Oven, Gas Range, Gas Water Heater, Microwave, Refrigerator
Flooring: Carpet, Hardwood
Room Information
LaundryFeatures: Laundry Room, Main Level
Kitchen Features: Cabinets White,Eat-in Kitchen,Keeping Room,Kitchen Island,Pantry Walk-In,Stone Counters,View to Family Room
Exterior Features: Private Front Entry, Private Yard, Rear Stairs, Other
Roof: Composition
Fencing: Invisible
Patio And Porch Features: Covered, Deck, Front Porch, Patio
Property Condition: Resale
Foundation Details: Concrete Perimeter
Pool Features: In Ground
Other Structures: Barn(s), Outbuilding, Stable(s)
Horse Amenities: Arena, Barn, Pasture, Stable(s)
Lot Information
Waterfront Features: Lake Front
Waterfrontage Length: 300
TaxLegalDescription: See docs
Financial
Financial Information
Buyer Financing: Cash
Utilities
Utility Information
Cooling: Ceiling Fan(s), Central Air
Heating: Forced Air, Natural Gas
Water Source: Public
Electric: 220 Volts
Sewer: Septic Tank
Utilities: Underground Utilities
Location
Multi-Family Information
# Of Units To Be Built: 0
School Information
Elementary School: Summit Hill
Middle Or Junior School: Hopewell
High School: Cambridge
Location Information
Directions: From North on GA400: Left on Exit 10 Old Milton Parkway. Pass Highway 9, turn Right onto Roswell Street. Stay straight and road will turn into Canton St and then change to Hopewell Road. Gated entrance to the property will be a few miles down on the right. Road splits, follow the driveway on the left.
Road Surface Type: Gravel
Road Frontage Type: Private Road
Public facts
Beds: 5
Baths: 4.5
Sq. Ft.: 3,883
Stories: 1.0
Lot Size: 2.08 acres
Style: Single Family Residential
Year Built: 1986
Year Renovated: 2018
County: Fulton County
APN: 22 475007650334
Home facts updated by county records on Jul 15, 2026
Around this home
Schools
Summit Hill Elementary School
Public PreK-5 • Assigned • 1.4mi
8/10
Hopewell Middle School
Public 6-8 • Assigned • 2.0mi
9/10
Cambridge High School
Public 9-12 • Assigned • 1.5mi
10/10
Provided by GreatSchools
Lifestyle
Provided by Walk Score and Local Logic
Climate risks
1/10 Flood Factor
Minimal risk of a flood reaching the building in the next 30 years
1/10 Fire Factor
Unlikely to be in a wildfire in next 30 years
5/10 Heat Factor
7 days above 101° expected this year, 17 days in 30 years
4/10 Wind Factor
16% chance of strong winds in next 30 years
5/10 Air Factor
5 unhealthy days expected this year, 8 days in 30 years
Provided by First Street
Historical weather
Milton, GA • 30004
Average low and high temperatures (°F)
49
31
59
38
70
47
77
55
77
60
85
68
91
73
83
68
82
65
74
53
65
46
55
36
Jan
Feb
Mar
Apr
May
Jun
Jul
Aug
Sep
Oct
Nov
Dec
Sun exposure
In this area, properties receive around 9.2 hours in
June and 4.5 hours in December, which is comparable to the
U.S. average for solar exposure.
9.2 hrs
4.5 hrs
JuneDecember
Provided by Shadowmap
Estimated sale price
$3.53M – $4.27M
Reach more buyers when you sell with Redfin. Save up to $37,113 in fees.3 minutes to get started.

