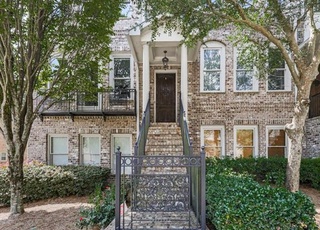
Wonderful 3 story townhouse in a beautiful gated community in incredible location, close to Halcyon & Avalon. This 3 bedroom and 3.5 bathroom home has been meticulously maintained and expertly designed by the original owner. Rustic brick front with gorgeous front door lead you to a separate dining area with oversized windows, plenty of light flooding in. Hardwood floors on the main level with upgrades throughout. Solid stone countertops in the large kitchen, open plan kitchen/family area with a very private screened in back porch overlooking a wooded greenspace area. You won't be disappointed relaxing and hearing the birds chirp after a day's work. Each of the 3 bedrooms have en-suite facilities with a powder room on the main level. The master bedroom has a sitting area with a fireplace. Master bathroom was remodeled recently, high end fixtures and modern feel, it really is exquisite, something you just need to see to appreciate! Second bedroom on the upper level is really another master, this has 2 closets and overlooks the front of the property. All closets on Upper levels fitted with "Elf" closet systems. Lower level is a perfect workspace/guest bedroom with oversized windows and access to the double garage, rear entry driveway with space for 2 more cars. Home's HVAC and Hot Water heater have been serviced twice a year. Community amenities include Dog Park, Pool and Gated Entry. Also included is Termite control. Washer, Dryer and all other appliances will be staying. Come see this fantastic home today!
TownhomeProperty Type
2008Year Built
2,439 sq ftLot Size
$247Est. Price/Sq.Ft.
2 car garageParking
Listed by The North Georgia Group• Keller Williams Realty Community Partners
Listed by Miles Ramsell• Keller Williams Realty Community Partners
Bought with Betty Noel• Windstone Realty, LLC
Source:FMLS #7312328
Redfin Estimate
$591,520
$3,480 since sold in February 2024$3,000 since August
Recently sold homes
Estimate history
Homes for sale
This home's estimate is 20.8% higher than the average sale price ($490K) of 6 comparable homes.
Wonderful 3 story townhouse in a beautiful gated community in incredible location, close to Halcyon & Avalon. This 3 bedroom and 3.5 bathroom home has been meticulously maintained and expertly designed by the original owner. Rustic brick front with gorgeous front door lead you to a separate dining area with oversized windows, plenty of light flooding in. Hardwood floors on the main level with upgrades throughout. Solid stone countertops in the large kitchen, open plan kitchen/family area with a very private screened in back porch overlooking a wooded greenspace area. You won't be disappointed relaxing and hearing the birds chirp after a day's work. Each of the 3 bedrooms have en-suite facilities with a powder room on the main level. The master bedroom has a sitting area with a fireplace. Master bathroom was remodeled recently, high end fixtures and modern feel, it really is exquisite, something you just need to see to appreciate! Second bedroom on the upper level is really another master, this has 2 closets and overlooks the front of the property. All closets on Upper levels fitted with "Elf" closet systems. Lower level is a perfect workspace/guest bedroom with oversized windows and access to the double garage, rear entry driveway with space for 2 more cars. Home's HVAC and Hot Water heater have been serviced twice a year. Community amenities include Dog Park, Pool and Gated Entry. Also included is Termite control. Washer, Dryer and all other appliances will be staying. Come see this fantastic home today!
Year
Property tax
Land + Additions
Assessment*
2025
$6,317 (+7.8%)
$35,560 + $206,280
$241,840
2024
$5,859 (−0.3%)
$31,120 + $193,200
$224,320
2023
$5,875 (+35.0%)
$31,120 + $193,200
$224,320
2022
$4,351 (−0.1%)
$17,520 + $147,840
$165,360
2021
$4,356 (−1.2%)
$17,000 + $143,560
$160,560
2020
$4,409 (+5.5%)
$16,800 + $141,840
$158,640
2019
$4,178 (+12.4%)
$17,960 + $131,720
$149,680
2018
$3,718 (−11.3%)
$17,960 + $131,720
$149,680
2017
$4,191
$11,680 + $120,040
$131,720
2016
$4,192 (+16.6%)
$11,080 + $132,560
$143,640
2015
$3,595 (+9.0%)
$11,080 + $132,560
$143,640
2014
$3,299 (+30.0%)
$13,280 + $94,360
$107,640
2012
$2,537 (−17.7%)
$17,240 + $69,480
$86,720
2011
$3,083 (+0.9%)
$17,240 + $69,480
$86,720
2010
$3,054 (+21.8%)
$8,440 + $96,760
$105,200
2009
$2,507
$8,440 + $96,760
$105,200
2008
$2,507
$8,440 + $96,760
$105,200
Tax history for 3505 Peacock Rd
Year
Property tax
Land + Additions
Assessment*
2025
$6,317 (+7.8%)
$35,560 + $206,280
$241,840
2024
$5,859 (−0.3%)
$31,120 + $193,200
$224,320
2023
$5,875 (+35.0%)
$31,120 + $193,200
$224,320
2022
$4,351 (−0.1%)
$17,520 + $147,840
$165,360
2021
$4,356 (−1.2%)
$17,000 + $143,560
$160,560
2020
$4,409 (+5.5%)
$16,800 + $141,840
$158,640
2019
$4,178 (+12.4%)
$17,960 + $131,720
$149,680
2018
$3,718 (−11.3%)
$17,960 + $131,720
$149,680
2017
$4,191
$11,680 + $120,040
$131,720
2016
$4,192 (+16.6%)
$11,080 + $132,560
$143,640
2015
$3,595 (+9.0%)
$11,080 + $132,560
$143,640
2014
$3,299 (+30.0%)
$13,280 + $94,360
$107,640
2012
$2,537 (−17.7%)
$17,240 + $69,480
$86,720
2011
$3,083 (+0.9%)
$17,240 + $69,480
$86,720
2010
$3,054 (+21.8%)
$8,440 + $96,760
$105,200
2009
$2,507
$8,440 + $96,760
$105,200
2008
$2,507
$8,440 + $96,760
$105,200
*Taxable value of land and structures on it ("additions") is determined regularly by local assessors and does not affect market price.
Public record
Public record
Zoning
Beds
3
Baths
3.5
Stories
2
Lot width
—
Lot depth
—
Lot size
2,439 Sq. Ft.
Year renovated
—
Sq. Ft.
1,596
Year built
2008
Style
Townhouse
County
Fulton County
APN
21 547009723533
Parking Spaces
—
Basement
—
Accessible
—
HOA Dues
—
Garage
—
Features
—
Last updated by owner on Jul 15, 2026.
TR
Townhouse Residential District
The TR district is intended to provide land devoted to high density uses consisting of townhouse, triplex, and quadruplex dwellings. Land zoned TR is further intended to provide a transition between medium density and higher density residential areas or between high density residential and nonresidential use. The district is intended to: Encourage the provision of usable open space and recreation areas as part of a living environment.; Be located primarily in areas near or adjacent to single-family areas.; Be located so as to provide a transition between single-family areas and nonresidential areas. ; Be located near retail shopping and major thoroughfares.; Encourage homeownership.
Permitted uses
Include but are not limited to:
Housing-Multiple units
Public service
Educational/school
Property details
Parking
Parking Information
# of Garage Spaces: 2
# of Total Parking: 2
Parking Features: Garage, Garage Faces Rear, Parking Pad
Fireplace Features: Family Room, Gas Log, Master Bedroom
Interior Features: Bookcases, Disappearing Attic Stairs, High Ceilings 9 ft Lower, High Ceilings 9 ft Upper, High Ceilings 10 ft Main, High Speed Internet, His and Hers Closets, Tray Ceiling(s)
Window Features: Double Pane Windows
Common Walls: 2+ Common Walls
Appliances: Dishwasher, Dryer, Electric Oven, Gas Cooktop, Microwave, Range Hood, Refrigerator, Washer
Flooring: Carpet, Hardwood
Room Information
LaundryFeatures: Upper Level
Kitchen Features: Breakfast Bar,Cabinets Stain,Stone Counters,View to Family Room
Dining Room Features: Separate Dining Room
Room Type: Other
Exterior
Property Information
Levels: Three Or More
Above Grade Finished Area: 2,394
Construction Materials: Brick Front, HardiPlank Type
Roof: Composition, Shingle
Patio And Porch Features: Screened
Property Condition: Resale
Foundation Details: Slab
Ownership: Fee Simple
Lot Information
TaxLegalDescription: x
Financial
Financial Information
Buyer Financing: Conventional
Utilities
Utility Information
Cooling: Central Air, Zoned
Heating: Central, Natural Gas, Zoned
Water Source: Public
Electric: 110 Volts, 220 Volts
Sewer: Public Sewer
Utilities: Cable Available, Electricity Available, Natural Gas Available, Phone Available, Water Available
Location
Multi-Family Information
# Of Units In Community: 8
HOA Information
Association Fee: $250
Association Fee Frequency: Monthly
Association Fee Includes: Door person, Maintenance Grounds, Termite
Has Association
School Information
Elementary School: Manning Oaks
Middle Or Junior School: Hopewell
High School: Alpharetta
Location Information
Directions: GPS Friendly
Road Surface Type: Asphalt
Road Frontage Type: County Road
Community Information
Community Features: Dog Park, Gated, Homeowners Assoc, Near Shopping, Pool, Sidewalks, Street Lights
Public facts
Beds: 3
Baths: 3.5
Sq. Ft.: 1,596
Stories: 2.0
Lot Size: 2,439 square feet
Style: Townhouse
Year Built: 2008
Year Renovated: —
County: Fulton County
APN: 21 547009723533
Home facts updated by county records on Jul 15, 2026
Around this home
Schools
Manning Oaks Elementary School
Public PreK-5 • Assigned • 1.8mi
8/10
Hopewell Middle School
Public 6-8 • Assigned • 1.3mi
9/10
Alpharetta High School
Public 9-12 • Assigned • 2.1mi
10/10
Provided by GreatSchools
Lifestyle
Provided by Walk Score and Local Logic
Climate risks
1/10 Flood Factor
Minimal risk of a flood reaching the building in the next 30 years
1/10 Fire Factor
Unlikely to be in a wildfire in next 30 years
5/10 Heat Factor
7 days above 101° expected this year, 18 days in 30 years
4/10 Wind Factor
16% chance of strong winds in next 30 years
5/10 Air Factor
5 unhealthy days expected this year, 8 days in 30 years
Provided by First Street
Historical weather
Milton, GA • 30004
Average low and high temperatures (°F)
49
31
59
38
70
47
77
55
77
60
85
68
91
73
83
68
82
65
74
53
65
46
55
36
Jan
Feb
Mar
Apr
May
Jun
Jul
Aug
Sep
Oct
Nov
Dec
Sun exposure
In this area, properties receive around 9.2 hours in
June and 4.5 hours in December, which is comparable to the
U.S. average for solar exposure.
9.2 hrs
4.5 hrs
JuneDecember
Provided by Shadowmap
Estimated sale price
$562,000 – $681,000
Reach more buyers when you sell with Redfin. Save up to $5,915 in fees.3 minutes to get started.