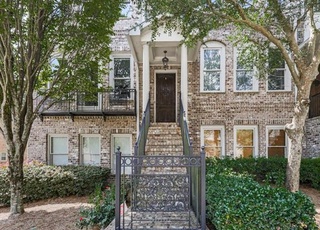
Exceptional construction quality and high end finishes are found throughout this Luxury Townhome in a Gated Community. Fabulous Alpharetta location just minutes to GA 400. Soaring ceilings and gleaming hardwood floors on the main level. Living area with fireplace flanked by built in cabinetry. Separate dining room, chef kitchen w/stainless appliances, owner's suite with fireplace, 5 fixture owner's spa bath. Lower level with guest bedroom and full bath. Rear entry two car garage. Screened porch just off of living area overlooking wooded privacy!
TownhomeProperty Type
2008Year Built
2,439 sq ftLot Size
$333Est. Price/Sq.Ft.
2 car garageParking
Listed by Jennifer Payne• Keller Williams Realty Community Partners
Listed by Zach Payne• Keller Williams Realty Community Partners
Bought with REED GUTHRIE• Atlanta Fine Homes Sotheby's International
Source:FMLS #6510526
Redfin Estimate
$530,860
$131K since sold in May 2026$1,000 since July
Recently sold homes
Estimate history
Homes for sale
This home's estimate is 3.5% higher than the average sale price ($513K) of 6 comparable homes.
Exceptional construction quality and high end finishes are found throughout this Luxury Townhome in a Gated Community. Fabulous Alpharetta location just minutes to GA 400. Soaring ceilings and gleaming hardwood floors on the main level. Living area with fireplace flanked by built in cabinetry. Separate dining room, chef kitchen w/stainless appliances, owner's suite with fireplace, 5 fixture owner's spa bath. Lower level with guest bedroom and full bath. Rear entry two car garage. Screened porch just off of living area overlooking wooded privacy!
GAMLS #8535906
Mar 28, 2019
Sold
$379,000
$237/sq ft
Mar 14, 2019
Pending
—
Mar 2, 2019
Listed
$389,800
$244/sq ft
Top quality constuction throughout and like new condition! High end features are found on all levels. Hardwoods, tile, granite, stainless appliances, two fireplaces, screened in porch overlooks wooded greenspace making this very private and serene. Townhome is 4BR, 3.5BA's, separate dining area. This gated community has a pool and dog walk/park. Very inviting exterior. Just off of GA 400.
Year
Property tax
Land + Additions
Assessment*
2025
$5,101 (+8.1%)
$35,560 + $159,720
$195,280
2024
$4,720 (−0.3%)
$31,120 + $149,600
$180,720
2023
$4,733 (+36.3%)
$31,120 + $149,600
$180,720
2022
$3,473 (−0.1%)
$17,520 + $114,480
$132,000
2021
$3,477 (−1.2%)
$17,000 + $111,160
$128,160
2020
$3,520 (+217.3%)
$16,800 + $109,840
$126,640
2019
$1,109 (+8.2%)
$17,960 + $173,600
$191,560
2018
$1,025 (−61.7%)
$17,960 + $173,600
$191,560
2017
$2,674 (+9.1%)
2016
$2,450 (+7.7%)
$11,080 + $100,520
$111,600
2015
$2,275 (−5.2%)
$11,080 + $132,560
$143,640
2014
$2,401 (+9.6%)
$13,280 + $94,360
$107,640
2012
$2,191 (−3.7%)
$17,240 + $69,480
$86,720
2011
$2,274 (−17.6%)
$17,240 + $69,480
$86,720
2010
$2,760 (−6.4%)
$8,440 + $96,760
$105,200
2009
$2,949
$8,440 + $96,760
$105,200
2008
$2,949
$8,440 + $96,760
$105,200
Tax history for 3511 Peacock Rd
Year
Property tax
Land + Additions
Assessment*
2025
$5,101 (+8.1%)
$35,560 + $159,720
$195,280
2024
$4,720 (−0.3%)
$31,120 + $149,600
$180,720
2023
$4,733 (+36.3%)
$31,120 + $149,600
$180,720
2022
$3,473 (−0.1%)
$17,520 + $114,480
$132,000
2021
$3,477 (−1.2%)
$17,000 + $111,160
$128,160
2020
$3,520 (+217.3%)
$16,800 + $109,840
$126,640
2019
$1,109 (+8.2%)
$17,960 + $173,600
$191,560
2018
$1,025 (−61.7%)
$17,960 + $173,600
$191,560
2017
$2,674 (+9.1%)
2016
$2,450 (+7.7%)
$11,080 + $100,520
$111,600
2015
$2,275 (−5.2%)
$11,080 + $132,560
$143,640
2014
$2,401 (+9.6%)
$13,280 + $94,360
$107,640
2012
$2,191 (−3.7%)
$17,240 + $69,480
$86,720
2011
$2,274 (−17.6%)
$17,240 + $69,480
$86,720
2010
$2,760 (−6.4%)
$8,440 + $96,760
$105,200
2009
$2,949
$8,440 + $96,760
$105,200
2008
$2,949
$8,440 + $96,760
$105,200
*Taxable value of land and structures on it ("additions") is determined regularly by local assessors and does not affect market price.
Zoning
TR
Townhouse Residential District
The TR district is intended to provide land devoted to high density uses consisting of townhouse, triplex, and quadruplex dwellings. Land zoned TR is further intended to provide a transition between medium density and higher density residential areas or between high density residential and nonresidential use. The district is intended to: Encourage the provision of usable open space and recreation areas as part of a living environment.; Be located primarily in areas near or adjacent to single-family areas.; Be located so as to provide a transition between single-family areas and nonresidential areas. ; Be located near retail shopping and major thoroughfares.; Encourage homeownership.
Permitted uses
Include but are not limited to:
Housing-Multiple units
Public service
Educational/school
Property details
Interior
Basement Information
Basement Finish: Full
Basement Type: Full
Bathroom Information
# of Full Baths: 3
# of 1/2 Baths: 1
# of Bathroom Fixtures: 14
Heating & Cooling
Air Conditioning Type: Central
Heating Type: Warm Air
Fireplace Information
# of Fireplaces: 1
Has Fireplace
Room Information
# of Rooms: 6
Exterior
Exterior Information
Physical Condition: Excellent
Building Style Type: Townhouse
Construction Type: Brick
Building Construction Quality: Excellent
Exterior Wall: Brick
Property Information
Subdivision Name: HIDDEN FOREST
Living Sq. Ft: 1,596
Ground Floor Sq. Ft: 798
# of Stories: 2
Parking & Garage Information
Parking Type: Masonry/Brick Garage
Garage/Parking Sq. Ft: 441
Garage / Carport Type: Masonry/Brick
Lot Information
# of Buildings: 1
Land Sq. Ft: 2,439
Legal Lot Number: 26
Municipality Type: 56
Municipality Name: UNINC N FULTON CNTY-MILTON
Acres: 0.056
Zoning Code: TR
County Use Description: TOWNHOUSE
State Use Description: RESIDENTIAL LOT
Location Information
Parcel Location Influence: Neighborhood
Utility Information
Sewer Type: Public
Water Service Type: Public
Utility Type: Public
Financial
Assessor Information
Assessment Year: 2025
Municipality Tax District: UNINC N FULTON CNTY-MILTON
Tax District County: CITY OF MILTON
Tax Area: UNINCORP MILTON
Public facts
Beds: 4
Baths: 3.5
Sq. Ft.: 1,596
Stories: 2.0
Lot Size: 2,439 square feet
Style: Townhouse
Year Built: 2008
Year Renovated: —
County: Fulton County
APN: 21 547009723509
Home facts updated by county records on Jul 15, 2026
Around this home
Schools
Manning Oaks Elementary School
Public PreK-5 • Assigned • 1.9mi
8/10
Hopewell Middle School
Public 6-8 • Assigned • 1.3mi
9/10
Alpharetta High School
Public 9-12 • Assigned • 2.1mi
10/10
Provided by GreatSchools
Lifestyle
Provided by Walk Score and Local Logic
Climate risks
1/10 Flood Factor
Minimal risk of a flood reaching the building in the next 30 years
1/10 Fire Factor
Unlikely to be in a wildfire in next 30 years
5/10 Heat Factor
7 days above 101° expected this year, 18 days in 30 years
4/10 Wind Factor
16% chance of strong winds in next 30 years
5/10 Air Factor
5 unhealthy days expected this year, 8 days in 30 years
Provided by First Street
Historical weather
Milton, GA • 30004
Average low and high temperatures (°F)
49
31
59
38
70
47
77
55
77
60
85
68
91
73
87
68
82
65
74
53
65
46
55
36
Jan
Feb
Mar
Apr
May
Jun
Jul
Aug
Sep
Oct
Nov
Dec
Sun exposure
In this area, properties receive around 9.2 hours in
June and 4.5 hours in December, which is comparable to the
U.S. average for solar exposure.
9.2 hrs
4.5 hrs
JuneDecember
Provided by Shadowmap
Estimated sale price
$505,000 – $611,000
Reach more buyers when you sell with Redfin. Save up to $5,309 in fees.3 minutes to get started.