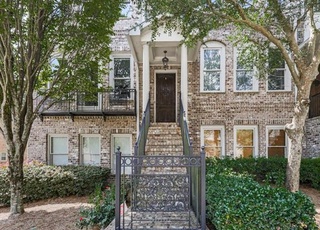
Luxury Townhome in a gated community. Completely Residential w/pool, pool house, and pet park, wooded private back yard, Excellent school systems. All stained cabinets with granite countertops, stainless steel, double oven, cook top, microwave, dishwasher & hood. Huge master bedroom with sitting area & fireplace, master bath with jetted tub, separate shower, double vanities, two rear entry garage.
TownhomeProperty Type
2009Year Built
$244Est. Price/Sq.Ft.
1 garage spacesParking
Listed by Batool Dizaji• Solid Source Realty Inc.
Bought with Tamie Pettaway• Keller Williams Realty PeachtreeRoad
*Taxable value of land and structures on it ("additions") is determined regularly by local assessors and does not affect market price.
Public record
Public record
Zoning
Beds
3
Baths
3.5
Stories
2
Lot width
—
Lot depth
—
Lot size
2,442 Sq. Ft.
Year renovated
—
Sq. Ft.
1,596
Year built
2008
Style
Townhouse
County
Fulton County
APN
21 547009723442
Parking Spaces
—
Basement
—
Accessible
—
HOA Dues
—
Garage
—
Features
—
Last updated by owner on Jul 15, 2026.
TR
Townhouse Residential District
The TR district is intended to provide land devoted to high density uses consisting of townhouse, triplex, and quadruplex dwellings. Land zoned TR is further intended to provide a transition between medium density and higher density residential areas or between high density residential and nonresidential use. The district is intended to: Encourage the provision of usable open space and recreation areas as part of a living environment.; Be located primarily in areas near or adjacent to single-family areas.; Be located so as to provide a transition between single-family areas and nonresidential areas. ; Be located near retail shopping and major thoroughfares.; Encourage homeownership.
Permitted uses
Include but are not limited to:
Housing-Multiple units
Public service
Educational/school
Property details
Parking
Garage
Has Garage
Has Attached Garage
Parking Information
Parking Total: 2
Parking Features: Attached, Garage Door Opener
Interior
Virtual Tour
Virtual Tour URL Unbranded: http://homescenes.com/_pgm/hs_IDXMain.cfm?PropertyID=70623&S=GAMLS
Bathroom Information
Bathrooms Total Integer: 4
Bathrooms Total Decimal: 3.5
Bathrooms Half: 1
Bathrooms Full: 3
Lower Level Full Bathrooms: 1
Bedroom Information
Bedrooms Total: 4
Lower Level Bedrooms: 1
Heating & Cooling
Has Heating
Heating: Natural Gas, Central, Zoned, Dual
Has Cooling
Cooling: Electric, Ceiling Fan(s), Central Air, Zoned, Dual
Fireplace Features: Family Room, Master Bedroom, Factory Built
Room Information
Room Kitchen Features: Breakfast Bar,Pantry
Basement: None
Room Types: Foyer, Great Room
Exterior
Exterior Features
Patio And Porch Features: Deck, Patio
Foundation Details: Slab
Property Information
Property Condition: Resale
Property Type: Residential
Property Sub Type: Townhouse
Security Features: Gated Community
Section: 01
Land Information
Land Lot: 972
Lot Information
Lot Features: None
Plat Page: 75
Building Information
Year Built: 2009
Building Area Total: 2394
Building Area Units: Square Feet
Building Area Source: Public Records
Financial
Tax Information
Parcel Number: 21 547009723442
Tax Annual Amount: 0
Tax Year: 2014
Financial Information
Buyer Financing: Conventional
Utilities
Utility Information
Water Source: Public
Utilities: Sewer Connected
Green Energy Efficient: Insulation, Thermostat
Location
Other Expenses
Initiation Fee: 0
HOA Information
Has Association
Association Fee: 0
Association Fee Includes: None
School Information
Elementary School: Manning Oaks
Middle Or Junior School: Hopewell
High School: Alpharetta
Bus Information
Es Bus Yn: Yes
Ms Bus Yn: Yes
Hs Bus Yn: Yes
Location Information
Unparsed Address: 3525 Peacock Road, Milton GA 30004
State Or Province: GA
PostalCode: 30004
Country: US
District: 02
Subdivision Name: Hidden Forest
Coordinates: -84.2579916,34.1051967
Directions: 400 N-L on exit 11 (Windward Pkwy)-3rd Light. R on Deerfield Pkwy, R on Morris Rd. Pass 1st stop sign, before 2nd stop sign. Last S/D on L is Hidden Forest.
Community Information
Community Features: Gated, Pool, Sidewalks, Street Lights
Public facts
Beds: 3
Baths: 3.5
Sq. Ft.: 1,596
Stories: 2.0
Lot Size: 2,442 square feet
Style: Townhouse
Year Built: 2008
Year Renovated: —
County: Fulton County
APN: 21 547009723442
Home facts updated by county records on Jul 15, 2026
Other
Miscellaneous Information
Photos Count: 1
Listing Information
Listing Terms: Cash, Conventional, Credit Report Required, FHA, VA Loan
List Price: 279000
Search Price: 279000
Close Price: 279000
Listing Id: 7343535
Original List Price: 279000
Listing Date Information
On Market Date: 2014-09-26
Close Date: 2014-12-01
Due Diligence Date: 2014-11-16
Purchase Contract Date: 2014-12-01
Return To Market Date: 2014-11-18
Off Market Date: 2014-12-01
Around this home
Schools
Manning Oaks Elementary School
Public PreK-5 • Assigned • 1.9mi
8/10
Hopewell Middle School
Public 6-8 • Assigned • 1.4mi
9/10
Alpharetta High School
Public 9-12 • Assigned • 2.1mi
10/10
Provided by GreatSchools
Lifestyle
Provided by Walk Score and Local Logic
Climate risks
1/10 Flood Factor
Minimal risk of a flood reaching the building in the next 30 years
1/10 Fire Factor
Unlikely to be in a wildfire in next 30 years
5/10 Heat Factor
7 days above 101° expected this year, 18 days in 30 years
4/10 Wind Factor
16% chance of strong winds in next 30 years
5/10 Air Factor
5 unhealthy days expected this year, 8 days in 30 years
Provided by First Street
Historical weather
Milton, GA • 30004
Average low and high temperatures (°F)
49
31
59
38
70
47
77
55
77
60
85
68
91
73
87
68
82
65
74
53
65
46
55
36
Jan
Feb
Mar
Apr
May
Jun
Jul
Aug
Sep
Oct
Nov
Dec
Sun exposure
In this area, properties receive around 9.2 hours in
June and 4.5 hours in December, which is comparable to the
U.S. average for solar exposure.
9.2 hrs
4.5 hrs
JuneDecember
Provided by Shadowmap
Estimated sale price
$555,000 – $672,000
Reach more buyers when you sell with Redfin. Save up to $5,841 in fees.3 minutes to get started.