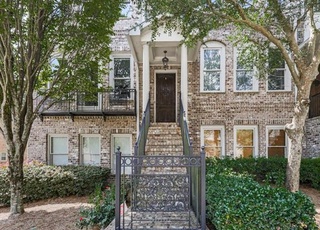
Fantastic Location! Hidden Forest a Gated Community! So Close to GA-400, shopping, restaurants, Avalon and all the fun things in Downtown Alpharetta! Incredible Master with two large walk-in closets and extra storage, double vanity, separate shower and whirlpool tub. The 2nd bedroom provides two walk-in closets and separate full bathroom. Third bedroom has large closet, full bathroom, tile throughout on Terrace level with entry from the two-car garage. Fresh paint throughout, newly stained hardwood floors on main level and both stairwells. The Kitchen includes pantry, stained custom cabinets, granite counter tops, stainless steel appliances and an open view to the family room. The family room has a stunning gas fireplace place with a private wooded view to a screen-in porch with custom roll-up panels for entertaining and grilling. This home is one of the first townhomes built in this community by a custom builder with brick front and additional crown molding, you can feel the difference as soon as you visit this home, the sellers are the original owners. “Special Financing Incentives available on this property from SIRVA Mortgage.”
TownhomeProperty Type
2008Year Built
2,443 sq ftLot Size
$227Est. Price/Sq.Ft.
2 car garageParking
Listed by MICHELLE MIRALLES• Keller Williams Realty Atl Perimeter
Bought with Shelly Verner• Keller Williams Realty Atl North
Source:FMLS #7110317
Redfin Estimate
$544,309
$19K since sold in October 2022$5,000 since August
Recently sold homes
Estimate history
Homes for sale
This home's estimate is 11.2% higher than the average sale price ($490K) of 6 comparable homes.
Fantastic Location! Hidden Forest a Gated Community! So Close to GA-400, shopping, restaurants, Avalon and all the fun things in Downtown Alpharetta! Incredible Master with two large walk-in closets and extra storage, double vanity, separate shower and whirlpool tub. The 2nd bedroom provides two walk-in closets and separate full bathroom. Third bedroom has large closet, full bathroom, tile throughout on Terrace level with entry from the two-car garage. Fresh paint throughout, newly stained hardwood floors on main level and both stairwells. The Kitchen includes pantry, stained custom cabinets, granite counter tops, stainless steel appliances and an open view to the family room. The family room has a stunning gas fireplace place with a private wooded view to a screen-in porch with custom roll-up panels for entertaining and grilling. This home is one of the first townhomes built in this community by a custom builder with brick front and additional crown molding, you can feel the difference as soon as you visit this home, the sellers are the original owners. "Special Financing Incentives available on this property from SIRVA Mortgage."
FMLS #7110317
Oct 12, 2022
Sold
$525,000
$219/sq ft
Sep 23, 2022
Pending
—
Sep 14, 2022
Contingent
—
Aug 25, 2022
Listed
$500,000
$208/sq ft
GAMLS #1
May 21, 2010
Price Changed
$267,800
$112/sq ft
Year
Property tax
Land + Additions
Assessment*
2025
$5,929 (+7.9%)
$35,560 + $191,440
$227,000
2024
$5,497
$31,120 + $179,320
$210,440
2023
$5,500 (+62.5%)
$31,040 + $178,960
$210,000
2022
$3,384 (+0.2%)
$17,520 + $137,240
$154,760
2021
$3,376 (−1.0%)
$17,000 + $133,240
$150,240
2020
$3,410 (+1.6%)
$16,800 + $131,640
$148,440
2019
$3,356 (+7.1%)
$17,960 + $122,240
$140,200
2018
$3,134 (−16.0%)
$17,960 + $122,240
$140,200
2017
$3,729 (+11.7%)
$11,720 + $111,400
$123,120
2016
$3,337 (+24.5%)
$11,080 + $132,560
$143,640
2015
$2,680 (−8.3%)
$11,080 + $132,560
$143,640
2014
$2,921 (+28.6%)
$13,320 + $82,000
$95,320
2012
$2,271 (+115.3%)
$17,280 + $60,360
$77,640
2011
$1,055 (+0.9%)
$17,280 + $60,360
$77,640
2010
$1,045 (+3.7%)
$8,440 + $27,560
$36,000
2009
$1,008
$8,440 + $33,880
$42,320
2008
$1,008
$8,440 + $33,880
$42,320
Tax history for 3531 Peacock Rd
Year
Property tax
Land + Additions
Assessment*
2025
$5,929 (+7.9%)
$35,560 + $191,440
$227,000
2024
$5,497
$31,120 + $179,320
$210,440
2023
$5,500 (+62.5%)
$31,040 + $178,960
$210,000
2022
$3,384 (+0.2%)
$17,520 + $137,240
$154,760
2021
$3,376 (−1.0%)
$17,000 + $133,240
$150,240
2020
$3,410 (+1.6%)
$16,800 + $131,640
$148,440
2019
$3,356 (+7.1%)
$17,960 + $122,240
$140,200
2018
$3,134 (−16.0%)
$17,960 + $122,240
$140,200
2017
$3,729 (+11.7%)
$11,720 + $111,400
$123,120
2016
$3,337 (+24.5%)
$11,080 + $132,560
$143,640
2015
$2,680 (−8.3%)
$11,080 + $132,560
$143,640
2014
$2,921 (+28.6%)
$13,320 + $82,000
$95,320
2012
$2,271 (+115.3%)
$17,280 + $60,360
$77,640
2011
$1,055 (+0.9%)
$17,280 + $60,360
$77,640
2010
$1,045 (+3.7%)
$8,440 + $27,560
$36,000
2009
$1,008
$8,440 + $33,880
$42,320
2008
$1,008
$8,440 + $33,880
$42,320
*Taxable value of land and structures on it ("additions") is determined regularly by local assessors and does not affect market price.
Public record
Public record
Zoning
Beds
3
Baths
3.5
Stories
2
Lot width
—
Lot depth
—
Lot size
2,442 Sq. Ft.
Year renovated
—
Sq. Ft.
1,596
Year built
2008
Style
Townhouse
County
Fulton County
APN
21 547009723418
Parking Spaces
—
Basement
—
Accessible
—
HOA Dues
—
Garage
—
Features
—
Last updated by owner on Jul 15, 2026.
TR
Townhouse Residential District
The TR district is intended to provide land devoted to high density uses consisting of townhouse, triplex, and quadruplex dwellings. Land zoned TR is further intended to provide a transition between medium density and higher density residential areas or between high density residential and nonresidential use. The district is intended to: Encourage the provision of usable open space and recreation areas as part of a living environment.; Be located primarily in areas near or adjacent to single-family areas.; Be located so as to provide a transition between single-family areas and nonresidential areas. ; Be located near retail shopping and major thoroughfares.; Encourage homeownership.
Permitted uses
Include but are not limited to:
Housing-Multiple units
Public service
Educational/school
Property details
Parking
Parking Information
# of Garage Spaces: 2
Parking Features: Attached, Garage, Garage Door Opener, Garage Faces Rear
Interior
Virtual Tour
Bathroom Information
# of Full Bathrooms: 3
# of Half Bathrooms: 1
Master Bathroom Features: Double Vanity,Separate Tub/Shower,Whirlpool Tub
Bedroom Information
Bedroom Features: Oversized Master
Interior Features
# of Fireplaces: 1
Fireplace Features: Factory Built, Gas Log, Gas Starter, Living Room
Interior Features: Double Vanity, Entrance Foyer, High Ceilings 10 ft Upper, High Speed Internet, Walk-In Closet(s)
Window Features: Double Pane Windows
Common Walls: 2+ Common Walls
Appliances: Dishwasher, Disposal, Dryer, Gas Range, Gas Water Heater, Microwave, Refrigerator, Self Cleaning Oven, Washer
Flooring: Carpet, Ceramic Tile, Hardwood
Room Information
LaundryFeatures: In Hall, Upper Level
Kitchen Features: Cabinets Stain,Pantry,Stone Counters,View to Family Room
Dining Room Features: Seats 12+
Room Type: Family Room
Basement: Daylight, Driveway Access, Finished Bath, Full
Exterior
Property Information
Levels: Three Or More
Construction Materials: Brick Front
Exterior Features: Other
Roof: Composition
Patio And Porch Features: Deck, Screened
Property Condition: Resale
Ownership: Fee Simple
Lot Information
TaxLegalDescription: ALL THAT TRACT OR PARCEL OF LAND lying and being in Land Lots 972 and 973 of the 2nd District, 1st Section, Fulton County, Georgia, being Lot 17, Hidden Forest as per plat of survey recorded in Plat Book 329 pages 71-81, Fulton County, Georgia records, which plat is incorporated herein and made a part hereof reference.
Financial
Financial Information
Buyer Financing: Conventional
Utilities
Utility Information
Cooling: Central Air, Zoned
Heating: Central, Natural Gas, Zoned
Water Source: Public
Sewer: Public Sewer
Utilities: Cable Available, Electricity Available, Natural Gas Available, Sewer Available, Underground Utilities, Water Available, Other
Location
HOA Information
Association Fee: $225
Association Fee Frequency: Monthly
Association Fee Includes: Maintenance Structure, Maintenance Grounds, Swim/Tennis, Termite, Trash
Has Association
School Information
Elementary School: Manning Oaks
Middle Or Junior School: Hopewell
High School: Alpharetta
Location Information
Directions: GA-400 North to Exit 11, Windward Parkway, Left on Windward Parkway, Right on Deerfield Parkway, Right on Morris Road for 1.5 Miles to Left on Flamingo Road. Enter through Gate, then left on Peacock Road. Home on the Left 3531 Peacock Road
Road Surface Type: Asphalt
Road Frontage Type: Private Road
Fulton
Community Information
Community Features: Dog Park, Gated, Homeowners Assoc, Near Shopping, Pool, Sidewalks, Street Lights
Public facts
Beds: 3
Baths: 3.5
Sq. Ft.: 1,596
Stories: 2.0
Lot Size: 2,442 square feet
Style: Townhouse
Year Built: 2008
Year Renovated: —
County: Fulton County
APN: 21 547009723418
Home facts updated by county records on Jul 15, 2026
Around this home
Schools
Manning Oaks Elementary School
Public PreK-5 • Assigned • 1.9mi
8/10
Hopewell Middle School
Public 6-8 • Assigned • 1.4mi
9/10
Alpharetta High School
Public 9-12 • Assigned • 2.1mi
10/10
Provided by GreatSchools
Lifestyle
Provided by Walk Score and Local Logic
Climate risks
1/10 Flood Factor
Minimal risk of a flood reaching the building in the next 30 years
1/10 Fire Factor
Unlikely to be in a wildfire in next 30 years
5/10 Heat Factor
7 days above 101° expected this year, 18 days in 30 years
4/10 Wind Factor
16% chance of strong winds in next 30 years
5/10 Air Factor
5 unhealthy days expected this year, 8 days in 30 years
Provided by First Street
Historical weather
Milton, GA • 30004
Average low and high temperatures (°F)
49
31
59
38
70
47
77
55
77
60
85
68
91
73
83
68
82
65
74
53
65
46
55
36
Jan
Feb
Mar
Apr
May
Jun
Jul
Aug
Sep
Oct
Nov
Dec
Sun exposure
In this area, properties receive around 9.2 hours in
June and 4.5 hours in December, which is comparable to the
U.S. average for solar exposure.
9.2 hrs
4.5 hrs
JuneDecember
Provided by Shadowmap
Estimated sale price
$518,000 – $626,000
Reach more buyers when you sell with Redfin. Save up to $5,443 in fees.3 minutes to get started.
Property information provided by GAMLS when last listed in 2025. This data may not match public records. Learn more.
Listing agent: Shelly Verner (7703548921)
The data relating to real estate for sale on this web site comes in part from the Broker Reciprocity Program of Georgia MLS. Real estate listings held by brokerage firms other than Redfin are marked with the Broker Reciprocity logo and detailed information about them includes the name of the listing brokers. Information deemed reliable but not guaranteed. Copyright 2026 Georgia MLS. All rights reserved.